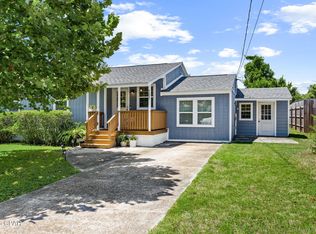
Built in November 2025 with care, precision and designed to impress, this adorable 3 bedroom, 2 bathroom home by an independent builder is the perfect blend of charm, comfort, and modern living. EVERYTHING IS NEW! From the roof to the flooring, fixtures, appliances, cabinetry, countertops, systems, and finishes, this home offers the peace of mind buyers are searching for.
Step inside to an inviting open layout featuring beautiful natural light, stylish finishes, and a warm, welcoming feel throughout. The home shines with modern touches through, sleek countertops, and updated appliances, flowing room to room into the living and dining spaces and it's PERFECT for entertaining or relaxing at home.
The spacious primary suite offers comfort and privacy, while the additional bedrooms provide flexibility for guests, family, or a home office. Whether you are a first time buyer, downsizing, or searching for a turnkey investment, this home checks all the boxes.
Owner is offering $5000 Concession to finish the yard however you would like and for the exterior paint and labor. Owner is the builder.
Cute, fresh, modern, and move in ready this one is a MUST SEE! Set an appointment to see it today.
Pending
Price cut: $35K (8/3)
$285,000
1344 N Palo Alto Ave, Panama City, FL 32401
3beds
1,736sqft
Single Family Residence
Built in 2025
0.35 Acres Lot
$283,000 Zestimate®
$164/sqft
$-- HOA
What's special
Modern touchesStylish finishesUpdated appliancesSleek countertopsBeautiful natural lightWarm welcoming feel throughoutInviting open layout
- 101 days
- 603
- 71
Zillow last checked:
Listing updated:
Listed by:
Catriese M Johnson 850-687-7487,
Coldwell Banker Realty
Source: CPAR,MLS#: 790320 Originating MLS: Central Panhandle Association of REALTORS
Originating MLS: Central Panhandle Association of REALTORSFacts & features
Interior
Bedrooms & bathrooms
- Bedrooms: 3
- Bathrooms: 2
- Full bathrooms: 2
Rooms
- Room types: Bedroom, Primary Bathroom, Primary Bedroom
Primary bedroom
- Description: Buyer to verify all measurements
- Level: First
- Dimensions: 0 x 0
Bedroom
- Description: Buyer to verify all measurements
- Level: First
- Dimensions: 0 x 0
Bedroom
- Description: Buyer to verify all measurements
- Level: First
- Dimensions: 0 x 0
Bedroom
- Description: Buyer to verify all measurements
- Level: First
- Dimensions: 0 x 0
Primary bathroom
- Description: Buyer to verify all measurements
- Level: First
- Dimensions: 0 x 0
Heating
- Fireplace(s)
Cooling
- Central Air, Ceiling Fan(s)
Appliances
- Included: Electric Oven, Electric Water Heater, Ice Maker
Features
- Main Level Primary
- Has fireplace: Yes
- Fireplace features: Electric
Interior area
- Total structure area: 1,736
- Total interior livable area: 1,736 sqft
Property
Parking
- Total spaces: 2
- Parking features: Garage
- Garage spaces: 2
Features
- Patio & porch: Open, Porch
Lot
- Size: 0.35 Acres
- Dimensions: 50 x 305
Details
- Parcel number: 16806000000
- Zoning description: Resid Single Family
- Special conditions: Listed As-Is
Construction
Type & style
- Home type: SingleFamily
- Architectural style: Craftsman
- Property subtype: Single Family Residence
Materials
- HardiPlank Type
- Foundation: Slab
Condition
- New construction: Yes
- Year built: 2025
Community & HOA
Community
- Features: Short Term Rental Allowed
- Subdivision: No Named Subdivision
HOA
- Has HOA: No
Location
- Region: Panama City
Financial & listing details
- Price per square foot: $164/sqft
- Tax assessed value: $17,100
- Annual tax amount: $281
- Date on market: 5/23/2026
- Cumulative days on market: 102 days
Estimated market value
$283,000
$269,000 - $297,000
$2,428/mo
Price history
| Date | Event | Price |
|---|---|---|
| 8/19/2026 | Pending sale | $285,000$164/sqft |
Source:  CPAR #790320 Report a problem CPAR #790320 Report a problem | ||
| 8/3/2026 | Price change | $285,000-10.9%$164/sqft |
Source: CPAR #790320 Report a problem | ||
| 5/23/2026 | Listed for sale | $320,000+1322.2%$184/sqft |
Source: CPAR #790320 Report a problem | ||
| 3/14/2025 | Sold | $22,500-41.2%$13/sqft |
Source: CPAR #752909 Report a problem | ||
| 2/3/2025 | Listed for sale | $38,290$22/sqft |
Source: CPAR #752909 Report a problem | ||
| 12/24/2024 | Pending sale | $38,290$22/sqft |
Source: CPAR #752909 Report a problem | ||
| 2/16/2024 | Listed for sale | $38,290$22/sqft |
Source: CPAR #752909 Report a problem | ||
Public tax history
| Year | Property taxes | Tax assessment |
|---|---|---|
| 2024 | $260 -37.2% | $13,863 +10% |
| 2023 | $415 +9.5% | $12,603 +10% |
| 2022 | $379 | $11,457 |
| 2021 | -- | -- |
| 2020 | $357 +121.5% | $10,146 +1.7% |
| 2019 | $161 | $9,975 +1.2% |
| 2018 | $161 +8% | $9,861 +8.8% |
| 2017 | $149 +9.9% | $9,063 +2.6% |
| 2016 | $136 -2.5% | $8,835 |
| 2015 | $139 | $8,835 -54.9% |
| 2014 | $139 | $19,605 -0.6% |
| 2013 | -- | $19,714 -11.5% |
| 2012 | -- | $22,279 -1% |
| 2011 | -- | $22,498 -0.5% |
| 2010 | -- | $22,608 +0.6% |
| 2009 | -- | $22,465 -0.2% |
| 2008 | -- | $22,515 -11.8% |
| 2007 | -- | $25,529 +18.6% |
| 2006 | -- | $21,524 +38.4% |
| 2005 | -- | $15,549 +39.4% |
| 2004 | -- | $11,156 +10.7% |
| 2003 | -- | $10,081 +6.8% |
| 2002 | -- | $9,436 |
| 2001 | -- | $9,436 +11.3% |
| 2000 | -- | $8,477 |
Find assessor info on the county website
Monthly payment
Est. payment
Payment breakdown
Explore the cost of this home by adjusting the details. Changes won't be saved.Climate risks
Neighborhood: 32401
Nearby schools
Schools provided by the listing agent
- Elementary: Cedar Grove
- Middle: Mowat
- High: Bay
Source: CPAR. This data may not be complete. We recommend contacting the local school district to confirm school assignments for this home.
- $17,2500.37 acres1342 N Palo Alto Ave, Panama City, FL 32401Off Market
- $12,7502 bd1 ba718 sqft1346 N Palo Alto Ave, Panama City, FL 32401Off Market
- $96,1002 bd1 ba1.2k sqft1340 N Palo Alto Ave, Panama City, FL 32401Off Market
- $141,0003 bd1 ba1.1k sqft1338 N Palo Alto Ave, Panama City, FL 32401Off Market
Similar homes
- $300,0004 bd2 ba1.3k sqft107 N Claire Dr, Panama City, FL 32401New Construction
 MLS ID #794623, Heather H Neubauer. CPAR
 - $284,0003 bd2 ba1.3k sqft631 Maine Ave, Panama City, FL 32401For Sale
 MLS ID #786299, Jeff Payne. CPAR
 - $314,9003 bd2 ba1.6k sqft1305 Ware Dr, Panama City, FL 32401For Sale
 MLS ID #788802, Brittany McLaughlin. CPAR
 - $289,0003 bd2 ba1.7k sqft1900 Beck Ave, Panama City, FL 32405For Sale
 MLS ID #790063, Kaci A Hawes. CPAR
 - $330,0004 bd3 ba1.8k sqft1211 Cornell Dr, Panama City, FL 32405For Sale
 MLS ID #1009446, Rodney G Cantrell, Gulf Real Estate Group LLC. ECAOR
 - $279,9003 bd3 ba1.5k sqft8617 Marlin Pl, Panama City Beach, FL 32408For SaleMLS ID #998760, Marcy L O'Donnell, Luxe Coastal Realty. ECAOR
