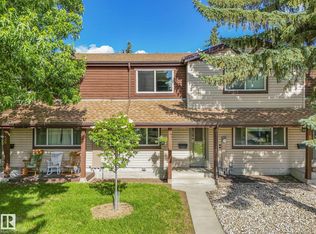
Take advantage of this beautifully updated, fully finished half duplex! Featuring extensive recent capital improvements, including a newer roof, windows, gutters, downspouts, flooring, and appliances, this home offers complete peace of mind. The main floor features a bright, open layout with durable vinyl plank flooring. The renovated kitchen is designed for daily function, complete with modern cabinetry, stone countertops, a central island, and stainless steel appliances. Upstairs features comfortable bedrooms, while the finished basement adds valuable living space with an additional bedroom, full bath, and laundry. With 4 bathrooms in total (including 2 beautifully modernized baths), there is room for everyone. Outside, the property features an exceptionally large, fully fenced backyard, a private outdoor retreat rarely found in duplex living. Located in Belmont, just steps from parks and schools.
For sale
C$325,000
13449 33rd St NW, Edmonton, AB T5A 5C1
3beds
1,166sqft
Duplex, Half Duplex
Built in 1996
-- sqft lot
$-- Zestimate®
C$279/sqft
C$-- HOA
What's special
Beautifully updatedNewer roofDurable vinyl plank flooringBright open layoutRenovated kitchenModern cabinetryStone countertops
- 8 days |
- 48 |
- 3 |
Zillow last checked:
Listing updated:
Listed by:
Jeremy L Hickey,
Real Broker,
Deidre B Harrison,
Real Broker
Source: RAE,MLS®#: E4496641
Facts & features
Interior
Bedrooms & bathrooms
- Bedrooms: 3
- Bathrooms: 4
- Full bathrooms: 3
- 1/2 bathrooms: 1
Primary bedroom
- Level: Upper
Heating
- Forced Air-1, Natural Gas
Cooling
- Air Conditioner, Air Conditioning-Central
Appliances
- Included: Dishwasher-Built-In, Dryer, Microwave Hood Fan, Refrigerator, Electric Stove, Washer
Features
- Flooring: Carpet, Vinyl Plank
- Basement: Full, Finished
Interior area
- Total structure area: 1,166
- Total interior livable area: 1,166 sqft
Property
Parking
- Total spaces: 1
- Parking features: Single Garage Attached
- Attached garage spaces: 1
Features
- Levels: 2 Storey,3
- Patio & porch: Deck
- Fencing: Fenced
Lot
- Size: 3,251 Square Feet
- Features: Schools, Shopping Nearby
Construction
Type & style
- Home type: MultiFamily
- Property subtype: Duplex, Half Duplex
- Attached to another structure: Yes
Materials
- Foundation: Concrete Perimeter
- Roof: Asphalt
Condition
- Year built: 1996
Community & HOA
Community
- Features: Deck
Location
- Region: Edmonton
Financial & listing details
- Price per square foot: C$279/sqft
- Date on market: 7/2/2026
- Ownership: Dower
Jeremy L Hickey
Jeremy L Hickey
By pressing Contact Agent, you agree that the real estate professional identified above may call/text you about your search, which may involve use of automated means and pre-recorded/artificial voices. You don't need to consent as a condition of buying any property, goods, or services. Message/data rates may apply. You also agree to our Terms of Use. Zillow does not endorse any real estate professionals. We may share information about your recent and future site activity with your agent to help them understand what you're looking for in a home.
Price history
Price history is unavailable.
Public tax history
Tax history is unavailable.
Climate risks
Neighborhood: Claireview
Nearby schools
GreatSchools rating
No schools nearby
We couldn't find any schools near this home.
- C$564,9004 bd4 ba2k sqft13406 32a St NW, Edmonton, AB T5A5E2For Sale

- C$338,8006 bd2 ba1k sqft3413 135th Ave NW, Edmonton, AB T5A2V6For Sale
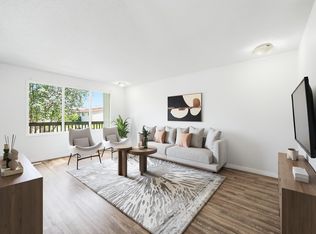
- C$155,0002 bd2 ba811 sqft13625 34th St NW #116, Edmonton, AB T5A0E3For Sale
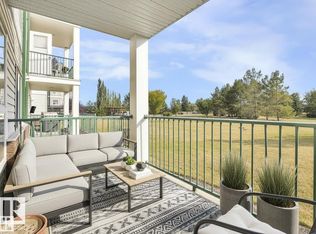
- C$179,8882 bd2 ba828 sqft13625 34th St NW #215, Edmonton, AB T5A0E3For Sale
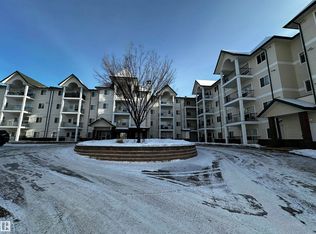
- C$158,8002 bd2 ba816 sqft13625 34th St NW #120, Edmonton, AB T5A0E3For Sale
- C$149,9002 bd2 ba812 sqft13635 34th St NW #202, Edmonton, AB T5A0C4For Sale
- C$175,0002 bd2 ba813 sqft13625 34th St NW #423, Edmonton, AB T5A0E3For Sale
- C$120,0001 bd1 ba626 sqft13625 34th St NW #113, Edmonton, AB T5A0E3For Sale
Similar homes
- C$330,0003 bd3 ba1.1k sqftKernohan Ravine, Edmonton, AB T5A 0Z6For Sale
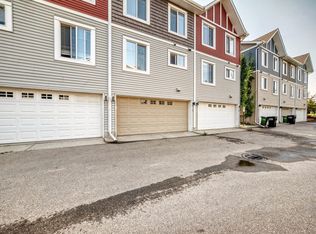 MLS ID #E4496603, Amanuel T Chirom, RE/MAX Elite. RAE
 - C$229,9003 bd2 ba1.1k sqftKnights Bridge (Hairsine), Edmonton, AB T5Y 2B2For Sale
 MLS ID #E4498197, Sergio Maione, RE/MAX Elite. RAE
 - C$325,0004 bd2 ba1.2k sqftSummerhill Glens, Edmonton, AB T6T 1X8For Sale
 MLS ID #E4495990, Jessy Mangat, Spalk Real Estate. RAE
 - C$418,0003 bd3 ba1.4k sqft827 Valour Mews NW, Edmonton, AB T5E 6P5For Sale
 MLS ID #E4497571, Chun Yuan, Initia Property Management. RAE
 - C$350,0003 bd3 ba1.3k sqft11535 88th St NW #1, Edmonton, AB T5B 3R2For SaleCentury 21 Canada
- C$290,0003 bd3 ba1.2k sqftLakeview Terrace Townhomes, Edmonton, AB T5Z 0J3For SaleMLS ID #E4496390, Crystal Albuquerque Accioly Oliveira, MaxWell Progressive. RAE
- C$299,9004 bd3 ba1.1k sqftSilver Berry Village, Edmonton, AB T6T 0B5For SaleMLS ID #E4497886, Ketan Asodariya, Exp Realty. RAE
- C$339,9003 bd3 ba1.5k sqftAltius, Edmonton, AB T5Y 3R4For SaleMLS ID #E4490225, Michael Waddell, Real Broker. RAE
- C$415,0003 bd3 ba1.4k sqft5964 164th Ave NW, Edmonton, AB T5Y 0B2For SaleMLS ID #E4496883, Kathy Sobh, MaxWell Polaris. RAE
- C$289,8883 bd2 ba1.1k sqftStonebridge, Edmonton, AB T6X 1G7For SaleMLS ID #E4494251, Ravi Mander, Royal LePage Noralta Real Estate. RAE
- C$345,0002 bd3 ba1.4k sqftAVA, Edmonton, AB T5Y 4C3For SaleMLS ID #E4488656, Sagar Talwar, MaxWell Polaris. RAE
- C$299,9003 bd2 ba1.2k sqftAmbassador Place, Edmonton, AB T6L 7A2For SaleMLS ID #E4496953, Sonia Tarabay, RE/MAX Elite. RAE
- C$299,9003 bd3 ba1.3k sqftThe Tamarack, Edmonton, AB T6T 0N4For SaleMLS ID #E4495330, Simraj Bains, Royal Lepage Arteam Realty. RAE
- C$394,0003 bd3 ba1.3k sqft2143 32nd St NW, Edmonton, AB T6T 0J9For SaleMLS ID #E4495414, . Manpreet Singh, Century 21 Quantum Realty. RAE
- C$239,0003 bd2 ba1.1k sqftWoodside Green, Edmonton, AB T6L 5L4For SaleMLS ID #E4497475, Ciaran D O'Neill, Century 21 All Stars Realty Ltd. RAE
- C$405,0003 bd3 ba1.4k sqft1806 Rutherford Rd SW, Edmonton, AB T6W 2K6For SaleMLS ID #E4497414, Tiebo Cai, Century 21 Masters. RAE
- C$389,9003 bd3 ba1.3k sqft5244 1a Ave SW, Edmonton, AB T6X 0X1For SaleMLS ID #E4494047, Ketan Asodariya, Exp Realty. RAE
- C$315,0003 bd3 ba1.2k sqftMosaic Parkland, Edmonton, AB T6M 2Z9For SaleMLS ID #E4495554, Carrine M Kowalchuk, MaxWell Challenge Realty. RAE
- C$405,0003 bd3 ba1.4k sqft2912 31st St NW, Edmonton, AB T6T 1T9For SaleMLS ID #E4497597, Harmandeep Toor, LPT Realty. RAE
- C$428,0003 bd2 ba1k sqft14208 51st St NW, Edmonton, AB T5A 0A9For SaleMLS ID #E4490868, Mary L Mok, RE/MAX Real Estate. RAE
- Alberta
- Division No. 11
- Edmonton
- T5A 5C1
- Claireview
- 13449 33rd St NW
Nearby cities
Nearby neighborhoods
Nearby zip codes
Other Edmonton Topics
