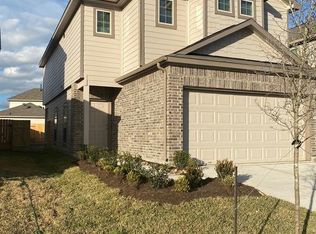
Welcome to this beautifully maintained 3-bedroom, 2.5-bath home offering 1,597 square feet of thoughtfully designed living space. The open-concept floor plan seamlessly connects the living room, dining area, and kitchen, making it ideal for everyday living and entertaining. The kitchen features granite countertops, stainless steel appliances, rich espresso cabinetry, recessed lighting, a large breakfast bar, and ample cabinet storage. Luxury vinyl plank flooring extends throughout the main level. Upstairs you'll find all three bedrooms, including a large primary suite with a private bath and walk-in closet. A dedicated laundry room, downstairs half bath, and attached two-car garage add everyday convenience. Step outside to an oversized backyard with a covered patio, perfect for relaxing or entertaining. Conveniently located near major highways, shopping, and dining, this move-in ready home is ready for its next owner!
Pending
$235,000
13451 Blair Glen Ln, Houston, TX 77048
3beds
1,597sqft
:
Get pre-qualified$1,753/mo
Single Family Residence
Built in 2021
4,229 Square Feet Lot
$232,200 Zestimate®
$147/sqft
$42/mo HOA
What's special
Open-concept floor planRecessed lightingAttached two-car garageStainless steel appliancesGranite countertopsDedicated laundry roomDownstairs half bath
- 18 days |
- 376 |
- 49 |
Likely to sell faster than
Zillow last checked:
Listing updated:
Listed by:
Alexander Watkins TREC #0715838 281-781-9537,
eXp Realty LLC
Source: HAR,MLS#: 28664546
Facts & features
Interior
Bedrooms & bathrooms
- Bedrooms: 3
- Bathrooms: 3
- Full bathrooms: 2
- 1/2 bathrooms: 1
Rooms
- Room types: Utility Room
Heating
- Natural Gas
Cooling
- Electric
Appliances
- Included: Disposal, Refrigerator, Gas Oven, Microwave, Gas Range, Dishwasher
- Laundry: Electric Dryer Hookup, Washer Hookup
Features
- All Bedrooms Up
- Flooring: Carpet, Vinyl
Interior area
- Total structure area: 1,597
- Total interior livable area: 1,597 sqft
Property
Parking
- Total spaces: 2
- Parking features: Attached
- Attached garage spaces: 2
Features
- Stories: 2
- Patio & porch: Covered
- Fencing: Back Yard
Lot
- Size: 4,229 Square Feet
- Features: Other, 0 Up To 1/4 Acre
Details
- Parcel number: 1411240010103
Construction
Type & style
- Home type: SingleFamily
- Architectural style: Other
- Property subtype: Single Family Residence
Materials
- Brick, Cement Siding
- Foundation: Slab
- Roof: Composition
Condition
- New construction: No
- Year built: 2021
Utilities & green energy
- Sewer: Public Sewer
- Water: Public
Community & HOA
Community
- Subdivision: South Mdw Place Sec 3
HOA
- Has HOA: Yes
- HOA fee: $500 annually
Location
- Region: Houston
Financial & listing details
- Price per square foot: $147/sqft
- Tax assessed value: $248,917
- Annual tax amount: $7,132
- Date on market: 7/15/2026
- Listing terms: Cash,Conventional,FHA,VA Loan
Estimated market value
$232,200
$221,000 - $244,000
$2,096/mo
Price history
| Date | Event | Price |
|---|---|---|
| 7/25/2026 | Pending sale | $235,000$147/sqft |
Source:  HAR #28664546 Report a problem HAR #28664546 Report a problem | ||
| 7/15/2026 | Listed for sale | $235,000$147/sqft |
Source: HAR #28664546 Report a problem | ||
Public tax history
| Year | Property taxes | Tax assessment |
|---|---|---|
| 2025 | $3,010 -10.2% | $248,917 -1.1% |
| 2024 | $3,351 +0.1% | $251,628 -3.6% |
| 2023 | $3,347 -39.1% | $261,043 +4.6% |
| 2022 | $5,495 | $249,580 +999.5% |
| 2021 | -- | $22,700 |
Find assessor info on the county website
Monthly payment
Est. payment
Payment breakdown
Explore the cost of this home by adjusting the details. Changes won't be saved.Climate risks
Neighborhood: Minnetex
Nearby schools
GreatSchools rating
- 4/10Frost Elementary SchoolGrades: PK-5Distance: 2 mi
- 4/10Thomas Middle SchoolGrades: 6-8Distance: 2.4 mi
- 4/10Sterling High SchoolGrades: 9-12Distance: 1.9 mi
Schools provided by the listing agent
- Elementary: Frost Elementary School (Houston)
- Middle: Thomas Middle School
- High: Sterling High School (Houston)
Source: HAR. This data may not be complete. We recommend contacting the local school district to confirm school assignments for this home.
- $255,9003 bd2 ba1.6k sqft13449 Blair Glen Ln, Houston, TX 77048Off Market
- $256,8003 bd3 ba1.7k sqft13453 Blair Glen Ln, Houston, TX 77048Off Market
- $255,9003 bd3 ba1.5k sqft13447 Blair Glen Ln, Houston, TX 77048Off Market
- $268,0003 bd2 ba1.6k sqft13455 Blair Glen Ln, Houston, TX 77048Off Market
- $276,1003 bd2 ba1.8k sqft13445 Blair Glen Ln, Houston, TX 77048Off Market
- $258,4003 bd2 ba1.7k sqft6531 Gillock Meadow Ln, Houston, TX 77048Off Market
- $261,8003 bd2 ba1.6k sqft13443 Blair Glen Ln, Houston, TX 77048Off Market
- $278,6004 bd3 ba1.9k sqft13457 Blair Glen Ln, Houston, TX 77048Off Market
A local agent can set up tours, give advice and negotiate with sellers.
Similar homes
- $254,0003 bd3 ba1.7k sqft6523 Macroom Meadows Ln, Houston, TX 77048For Sale
 MLS ID #33156521, Rosalie Stevenson, Rose Above Realty. HAR
 - $235,0003 bd2 ba1.6k sqft6214 El Topacio Dr, Houston, TX 77048For Sale
 MLS ID #5629491, Mia Romar-Price, eXp Realty LLC. HAR
 - $269,0003 bd3 ba2k sqft6803 Cortenridge Ln, Houston, TX 77048For Sale
 MLS ID #44255642, Melchor Garcia, Keller Williams Realty Metropolitan. HAR
 - $230,0003 bd2 ba1k sqft6913 New York St, Houston, TX 77021For Sale
 MLS ID #62538841, Hillary Krebs, Mavenly Homes. HAR
 - $299,5003 bd2 ba1.4k sqft5602 Giving Grace Way, Houston, TX 77048For SaleMLS ID #81289408, Anella Hall, Apex Realty Team. HAR
- $275,0003 bd2 ba1k sqft6403 Winter Elm St, Houston, TX 77048For SaleMLS ID #25883899, Abby Steele, Relive Realty LLC. HAR
- $299,9993 bd2 ba1.7k sqft5339 Basquiat Dr, Houston, TX 77048For SaleMLS ID #52673371, Sal Chavez, Next Trend Realty LLC. HAR
- $279,0004 bd4 ba1.4k sqft5325 Basquiat Dr, Houston, TX 77048For SaleMLS ID #46367883, Gloria Godoy, Step Real Estate. HAR
- $254,0003 bd2 ba1.5k sqft8003 Carillon Way, Rosharon, TX 77583For SaleMLS ID #67735202, Lisa Finley, Word Realty. HAR
- $290,0003 bd2 ba1.4k sqft2909 Newington Ln, Houston, TX 77047For SaleMLS ID #94484080, Jimmy Simien, Simien Properties. HAR
- $259,9004 bd2 ba1.7k sqft15411 Cedro Mesa Ct, Channelview, TX 77530For SaleMLS ID #44114704, Rochelle Jones, Aplomb Real Estate. HAR
- $338,9904 bd3 ba2.1k sqft9402 Savannah Holly Dr, Houston, TX 77075For SaleMLS ID #10524645, Jared Turner, Turner Mangum,LLC. HAR
- $249,9903 bd2 ba1.3k sqft10707 Bird Of Paradise Ln, Houston, TX 77016For SaleMLS ID #45229320, Macario Nunez, Corcoran Prestige Realty. HAR
- $260,0003 bd2 ba1.5k sqft15455 Rancho Joya Way, Houston, TX 77049For SaleMLS ID #78764920, Jacquelyn Montes, Alumbra International Properties. HAR
- $309,0003 bd3 ba1.8k sqft2919 Crown Gate Dr, Houston, TX 77047For SaleMLS ID #7975041, Kristi Nations, Foundations Realty. HAR
- $225,0003 bd3 ba1.8k sqft3548 Terreno Vista Blvd, Pasadena, TX 77504For SaleMLS ID #9410245, Joshua Suarez, Real Broker, LLC. HAR
- $249,9903 bd3 ba2.1k sqft9207 Chloe Dr, Houston, TX 77044For SaleMLS ID #2134277, Caleb Mangum, Turner Mangum,LLC. HAR
- $218,0003 bd3 ba1.7k sqft10035 Meadow Mill Forest Ln, Houston, TX 77044For SaleMLS ID #10025149, Karla Estrada, JLA Realty. HAR
- $270,0002 bd3 ba1.5k sqft5502 Cuerta St, Houston, TX 77023For SaleMLS ID #92549292, Danielle Balsara, UTR TEXAS, REALTORS. HAR
- $274,9004 bd2 ba1.8k sqft8307 Oakleaf Meadow Ct, Rosharon, TX 77583For SaleMLS ID #76166317, Ngoc Cindie Huynh, The Vincere Group LLC. HAR
