Don't miss this lovely Adler unit with full, unfinished basement in 55+ community! Over 2200 square feet includes two bedrooms plus den/office (that could easily be a third bedroom) plus two full baths. Layout is situated so that the primary bedroom and second bedroom each has their own space; perfect for privacy. Primary bedroom has a large walk-in closet and en suite bath. Spacious eat-in kitchen with large island for prep or serving. Gas fireplace for chilly nights. Pretty paver patio to enjoy outdoor dining. Huge unfinished basement (31' X 52') with tons of potential and battery back-up to ensure it's always dry. Two car garage.This is a fantastic, move-in ready home!
Contingent
$499,900
13464 Winterberry Ln, Huntley, IL 60142
3beds
2,236sqft
:
Get pre-qualified$3,957/mo
Single Family Residence
Built in 2003
8,190 Square Feet Lot
$-- Zestimate®
$224/sqft
$159/mo HOA
What's special
Gas fireplaceSpacious eat-in kitchenTwo car garageEn suite bath
- --
- on Zillow |
- 868
- views |
- 15
- saves |
Zillow last checked:
Listing updated:
Listed by:
Tina Janopoulos, CNC (630)484-6966,
J.W. Reedy Realty
Source: MRED as distributed by MLS GRID,MLS#: 12688666
Facts & features
Interior
Bedrooms & bathrooms
- Bedrooms: 3
- Bathrooms: 2
- Full bathrooms: 2
Rooms
- Room types: Eating Area, Foyer, Walk In Closet, Sun Room
Primary bedroom
- Features: Flooring (Carpet), Bathroom (Full)
- Level: Main
- Area: 270 Square Feet
- Dimensions: 15X18
Bedroom 2
- Features: Flooring (Carpet)
- Level: Main
- Area: 168 Square Feet
- Dimensions: 12X14
Bedroom 3
- Features: Flooring (Carpet)
- Level: Main
- Area: 156 Square Feet
- Dimensions: 12X13
Dining room
- Features: Flooring (Carpet)
- Level: Main
- Area: 120 Square Feet
- Dimensions: 10X12
Eating area
- Features: Flooring (Hardwood)
- Level: Main
- Area: 130 Square Feet
- Dimensions: 10X13
Foyer
- Features: Flooring (Hardwood)
- Level: Main
- Area: 72 Square Feet
- Dimensions: 08X09
Kitchen
- Features: Kitchen (Eating Area-Table Space, Island, Pantry-Butler, Pantry-Closet), Flooring (Hardwood)
- Level: Main
- Area: 169 Square Feet
- Dimensions: 13X13
Laundry
- Features: Flooring (Tile)
- Level: Main
- Area: 66 Square Feet
- Dimensions: 06X11
Living room
- Features: Flooring (Carpet)
- Level: Main
- Area: 408 Square Feet
- Dimensions: 17X24
Sun room
- Features: Flooring (Carpet)
- Level: Main
- Area: 184 Square Feet
- Dimensions: 23X08
Walk in closet
- Features: Flooring (Carpet)
- Level: Main
- Area: 72 Square Feet
- Dimensions: 12X06
Heating
- Natural Gas, Forced Air
Cooling
- Central Air
Appliances
- Included: Range, Microwave, Dishwasher, Refrigerator, Humidifier, Gas Water Heater
- Laundry: Main Level, In Unit
Features
- 1st Floor Bedroom, 1st Floor Full Bath, Walk-In Closet(s)
- Basement: Unfinished,Full
- Number of fireplaces: 1
- Fireplace features: Gas Log, Gas Starter, Living Room
Interior area
- Total structure area: 4,436
- Total interior livable area: 2,236 sqft
Video & virtual tour
Property
Parking
- Total spaces: 2
- Parking features: Concrete, Garage Door Opener, Yes, Garage Owned, Attached, Garage
- Attached garage spaces: 2
- Has uncovered spaces: Yes
Accessibility
- Accessibility features: No Disability Access
Features
- Stories: 1
- Patio & porch: Patio
Lot
- Size: 8,190 Square Feet
- Dimensions: 117X70
Details
- Parcel number: 1831453072
- Special conditions: None
- Other equipment: Ceiling Fan(s), Sump Pump, Backup Sump Pump;
Construction
Type & style
- Home type: SingleFamily
- Architectural style: Ranch
- Property subtype: Single Family Residence
Materials
- Vinyl Siding
- Foundation: Concrete Perimeter
- Roof: Asphalt
Condition
- New construction: No
- Year built: 2003
Details
- Builder model: Adler
Utilities & green energy
- Electric: 200+ Amp Service
- Sewer: Public Sewer
- Water: Lake Michigan, Public
Community & HOA
Community
- Features: Clubhouse, Pool, Curbs, Sidewalks
- Security: Carbon Monoxide Detector(s)
- Subdivision: Del Webb Sun City
HOA
- Has HOA: Yes
- Services included: Insurance, Pool
- HOA fee: $159 monthly
Location
- Region: Huntley
Financial & listing details
- Price per square foot: $224/sqft
- Tax assessed value: $450,426
- Annual tax amount: $9,934
- Date on market: 6/25/2026
- Ownership: Fee Simple w/ HO Assn.
Estimated market value
Not available
Estimated sales range
Not available
Not available
Price history
| Date | Event | Price |
|---|---|---|
| 6/25/2026 | Listing removed | $519,900$233/sqft |
Source:  MRED as distributed by MLS GRID #12658446 Report a problem MRED as distributed by MLS GRID #12658446 Report a problem | ||
| 5/26/2026 | Listed for sale | $519,900-1.9%$233/sqft |
Source: MRED as distributed by MLS GRID #12658446 Report a problem | ||
| 5/26/2026 | Listing removed | $529,900$237/sqft |
Source: MRED as distributed by MLS GRID #12645367 Report a problem | ||
| 5/14/2026 | Listed for sale | $529,900+95.4%$237/sqft |
Source: MRED as distributed by MLS GRID #12645367 Report a problem | ||
| 12/29/2003 | Sold | $271,225$121/sqft |
Source: Public Record Report a problem | ||
Public tax history
| Year | Property taxes | Tax assessment |
|---|---|---|
| 2024 | $6,007 -8.3% | $150,142 +11.3% |
| 2023 | $6,548 -8.7% | $134,874 +9.8% |
| 2022 | $7,169 -3.2% | $122,814 +6.2% |
| 2021 | $7,409 -1.2% | $115,666 +2.7% |
| 2020 | $7,498 | $112,582 +2.6% |
| 2019 | -- | $109,708 -2.3% |
| 2018 | $7,625 -4.2% | $112,265 +6.1% |
| 2017 | $7,962 -6.2% | $105,801 +5.2% |
| 2016 | $8,483 | $100,590 +27.8% |
| 2013 | $8,483 | $78,721 -19.6% |
| 2011 | -- | $97,872 +5.3% |
| 2010 | -- | $92,937 -5.1% |
| 2009 | -- | $97,907 |
| 2008 | -- | $97,907 +12.2% |
| 2006 | -- | $87,291 +5.6% |
| 2005 | $5,498 +1.4% | $82,646 +7.7% |
| 2004 | $5,423 +208.7% | $76,747 +213% |
| 2003 | $1,757 | $24,521 |
Find assessor info on the county website
Monthly payment
Est. payment
Payment breakdown
Explore the cost of this home by adjusting the details. Changes won't be saved.Climate risks
Neighborhood: 60142
Nearby schools
GreatSchools rating
- 9/10Leggee Elementary SchoolGrades: K-5Distance: 0.8 mi
- 7/10Heineman Middle SchoolGrades: 6-8Distance: 4.3 mi
- 8/10Huntley High SchoolGrades: 9-12Distance: 0.6 mi
Schools provided by the listing agent
- Elementary: Leggee Elementary School
- Middle: Heineman Middle School
- High: Huntley High School
- District: 158
Source: MRED as distributed by MLS GRID. This data may not be complete. We recommend contacting the local school district to confirm school assignments for this home.
- $432,6002 bd2 ba1.6k sqft13474 Winterberry Ln, Huntley, IL 60142Off Market
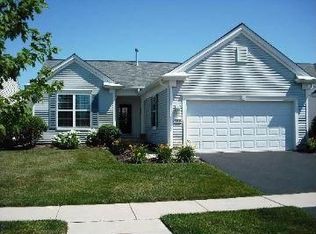
- $545,5003 bd3 ba2.2k sqft13454 Winterberry Ln, Huntley, IL 60142Off Market

- $447,600-- bd-- ba1.6k sqft13484 Winterberry Ln, Huntley, IL 60142Off Market
- $414,5002 bd2 ba1.6k sqft13467 Wildwood Ln, Huntley, IL 60142Off Market
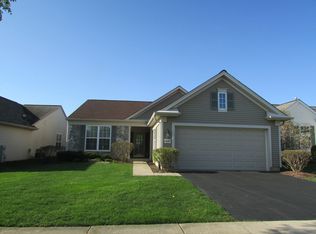
- $390,0002 bd2 ba1.6k sqft13477 Wildwood Ln, Huntley, IL 60142Sold
- $411,300-- bd-- ba1.6k sqft13457 Wildwood Ln, Huntley, IL 60142Off Market
- $461,3002 bd2 ba1.9k sqft13487 Wildwood Ln, Huntley, IL 60142Off Market
- $555,900-- bd-- ba2.2k sqft13371 Dakota Fields Dr, Huntley, IL 60142Off Market
A local agent can set up tours, give advice and negotiate with sellers.
Similar homes
- $499,9002 bd2 ba2.2k sqft13453 E Grainery Ln, Huntley, IL 60142New
 MLS ID #12715066, David Ciancanelli, Real 1 Realty. MRED as distributed by MLS GRID
 - $584,9002 bd2 ba2.5k sqft13021 Brookwood Dr, Huntley, IL 60142New
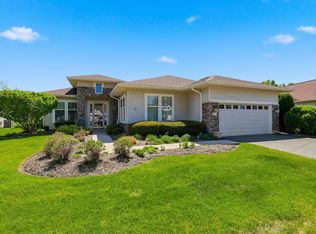 MLS ID #12710848, Vilma Alvarez, ABR,SRES, Huntley Realty. MRED as distributed by MLS GRID
 - $495,0002 bd3 ba2.3k sqft13215 Oakwood Ave, Huntley, IL 60142Active
 MLS ID #12703060, Samantha R De Maria Moore, Coldwell Banker Realty. MRED as distributed by MLS GRID
 - $489,9003 bd3 ba2.3k sqft10651 Capitol Ln, Huntley, IL 60142Active
 MLS ID #12694334, Robert Wisdom, RE/MAX Horizon. MRED as distributed by MLS GRID
 - $555,0003 bd3 ba2.5k sqft12225 Arlington Dr, Huntley, IL 60142Price ChangeMLS ID #12687896, Paul Ambrogio, GRI, Berkshire Hathaway HomeServices Starck Real Estate. MRED as distributed by MLS GRID
- $559,0004 bd3 ba2.9k sqft11293 Nicollet Ln, Huntley, IL 60142NewMLS ID #12710727, Sarah Leonard, E-PRO, Legacy Properties, A Sarah Leonard Company, LLC. MRED as distributed by MLS GRID
- $489,9004 bd3 ba2.4k sqft11061 Bayou Ct, Huntley, IL 60142ActiveMLS ID #12696242, Clancy Green, Berkshire Hathaway HomeServices Starck Real Estate. MRED as distributed by MLS GRID
- $474,9004 bd4 ba3k sqft9712 Bennington Dr, Huntley, IL 60142ActiveMLS ID #12642469, Deborah O'Brien, Coldwell Banker Real Estate Group. MRED as distributed by MLS GRID
- $639,9003 bd4 ba2.5k sqft12706 Sycamore Ct, Huntley, IL 60142Price ChangeMLS ID #12661889, Joseph Render, Huntley Realty. MRED as distributed by MLS GRID
- $634,9003 bd3 ba2.6k sqft13048 Farm Hill Dr, Huntley, IL 60142Re-activatedMLS ID #12682461, Cathryn Verzal, Berkshire Hathaway HomeServices Starck Real Estate. MRED as distributed by MLS GRID
- $354,9002 bd2 ba1.5k sqft12472 Wedgemere Dr, Huntley, IL 60142ActiveMLS ID #12687077, Dana Gallagher, Berkshire Hathaway HomeServices Starck Real Estate. MRED as distributed by MLS GRID
- $319,9002 bd2 ba1.2k sqft(Undisclosed Address), Huntley, IL 60142ActiveMLS ID #12619486, Lori Cromie, Haus & Boden, Ltd.. MRED as distributed by MLS GRID
- $354,9002 bd2 ba1.3k sqft12825 Coventry Ln, Huntley, IL 60142ActiveMLS ID #12680482, Ryan Cherney, Circle One Realty. MRED as distributed by MLS GRID
- $499,0004 bd3 ba2.8k sqft300 Hampton St, Cary, IL 60013NewMLS ID #12706696, Liz Simoni, @properties Christie's International Real Estate. MRED as distributed by MLS GRID
- $479,0004 bd3 ba2.8k sqft521 Winslow Way, Lake In The Hills, IL 60156ActiveMLS ID #12695823, Brian Malnati, 4 Keys Real Estate. MRED as distributed by MLS GRID
- $459,9953 bd4 ba2.2k sqft9 Tenneyson Ct, Lake In The Hills, IL 60156ActiveMLS ID #12400296, Usman Taj, Baird & Warner. MRED as distributed by MLS GRID
- $497,5003 bd4 ba2k sqft37W907 Bowes Rd, Elgin, IL 60124ActiveMLS ID #12707329, Christine Evensen, ABR,AHWD,PSA, Realstar Realty, Inc. MRED as distributed by MLS GRID
- $385,0003 bd2 ba1.7k sqft871 Brandt Dr, Lake In The Hills, IL 60156NewMLS ID #12713443, Becky Kirchner, ABR,AHWD,E-PRO,GREEN,GRI,PMN, RE/MAX Plaza. MRED as distributed by MLS GRID
- $520,0004 bd3 ba2.7k sqft9 Lake Plumleigh Ct, Algonquin, IL 60102ActiveMLS ID #12679095, Pradeep Singh, Royal Family Real Estate. MRED as distributed by MLS GRID
- $499,9904 bd3 ba1.8k sqft1007 Peregrine Way, Hampshire, IL 60140ActiveMLS ID #12615399, Zivile Pitkiene, Coldwell Banker Realty. MRED as distributed by MLS GRID
