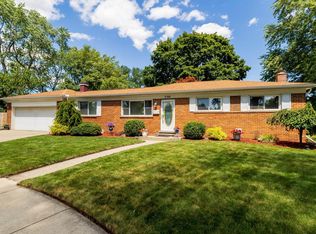
Welcome to this beautifully maintained 3 bedroom brick ranch with 1 1/2 baths, large sun room and finished basement! Enter tiled foyer with closet. Living room with crown molding. Kitchen offers granite counters, tiled backsplash, large eating area, pantry, recessed lighting, door wall to sun room and appliances (stove, refrigerator, microwave, dishwasher). Door wall to open sun room overlooking well manicured yard. Full bath with ceramic tile and tub. Updated doors throughout. Pocket door off kitchen to updated half bath. Finished basement with large open area perfect for entertaining, storage room/cellar, separate laundry room with washer & dryer, utility shower and glass block windows. Pella windows, sprinkler system, neutral decor, hardwood floors under carpet and more! Spotless home - pack your bags and move in!!
Pending
$249,900
13482 Perry Cir, Warren, MI 48088
3beds
2,032sqft
Single Family Residence
Built in 1962
6,534 Square Feet Lot
$250,300 Zestimate®
$123/sqft
$-- HOA
What's special
Finished basementUtility showerSprinkler systemNeutral decorLarge sun roomLarge eating areaGlass block windows
- 29 days
- 2,074
- 355
Zillow last checked:
Listing updated:
Listed by:
Dominic Torres 586-532-0500,
Keller Williams Realty Lakeside 586-532-0500
Source: MiRealSource,MLS#: 50221592 Originating MLS: MiRealSource
Originating MLS: MiRealSourceFacts & features
Interior
Bedrooms & bathrooms
- Bedrooms: 3
- Bathrooms: 2
- Full bathrooms: 1
- 1/2 bathrooms: 1
Rooms
- Room types: Living Room, Master Bedroom, First Flr Lavatory, Bathroom
Bedroom 1
- Level: Entry
- Area: 143
- Dimensions: 11 x 13
Bedroom 2
- Level: Entry
- Area: 100
- Dimensions: 10 x 10
Bedroom 3
- Level: Entry
- Area: 90
- Dimensions: 9 x 10
Bathroom 1
- Level: Entry
- Area: 40
- Dimensions: 8 x 5
Dining room
- Level: Entry
- Area: 112
- Dimensions: 8 x 14
Kitchen
- Level: Entry
- Area: 80
- Dimensions: 8 x 10
Living room
- Level: Entry
- Area: 192
- Dimensions: 12 x 16
Heating
- Forced Air, Humidity Control, Natural Gas
Cooling
- Central Air
Appliances
- Included: Dishwasher, Dryer, Microwave, Range/Oven, Refrigerator, Washer, Gas Water Heater
Features
- Eat-in Kitchen
- Basement: Finished,Full,Concrete
- Has fireplace: No
Interior area
- Total structure area: 2,064
- Total interior livable area: 2,032 sqft
- Finished area above ground: 1,032
- Finished area below ground: 1,000
Property
Parking
- Total spaces: 2
- Parking features: Garage, Attached, Garage Door Opener
- Attached garage spaces: 2
Features
- Levels: One
- Stories: 1
- Patio & porch: Porch
- Exterior features: Lawn Sprinkler, Street Lights
- Frontage type: Road
- Frontage length: 62
Lot
- Size: 6,534 Square Feet
- Dimensions: 62 x 111
- Features: Subdivision, Sidewalks
Details
- Parcel number: 121302279030
- Zoning description: Residential
- Special conditions: Private
Construction
Type & style
- Home type: SingleFamily
- Architectural style: Ranch
- Property subtype: Single Family Residence
Materials
- Brick
- Foundation: Basement, Concrete Perimeter
Condition
- Year built: 1962
Utilities & green energy
- Sewer: Public Sanitary
- Water: Public
Community & HOA
Community
- Subdivision: Eleanore Sub No 1
HOA
- Has HOA: No
Location
- Region: Warren
Financial & listing details
- Price per square foot: $123/sqft
- Tax assessed value: $244,140
- Annual tax amount: $3,010
- Date on market: 9/12/2026
- Cumulative days on market: 27 days
- Listing agreement: Exclusive Right To Sell
- Listing terms: Cash,Conventional
- Road surface type: Paved
Estimated market value
$250,300
$238,000 - $263,000
$2,191/mo
Price history
| Date | Event | Price |
|---|---|---|
| 9/21/2026 | Pending sale | $249,900$123/sqft |
Source:  MiRealSource #50221592 Report a problem MiRealSource #50221592 Report a problem | ||
| 9/12/2026 | Listed for sale | $249,900$123/sqft |
Source: MiRealSource #50221592 Report a problem | ||
Public tax history
| Year | Property taxes | Tax assessment |
|---|---|---|
| 2026 | $3,784 +31% | $122,070 +4.6% |
| 2025 | $2,888 +5.3% | $116,720 +0.3% |
| 2024 | $2,742 +6.7% | $116,320 +14.5% |
| 2023 | $2,570 -1.7% | $101,590 +14.3% |
| 2022 | $2,615 +0.6% | $88,860 +7.7% |
| 2021 | $2,599 | $82,530 +3.8% |
| 2020 | $2,599 +6.9% | $79,530 +10.2% |
| 2019 | $2,431 -0.3% | $72,140 +22.1% |
| 2018 | $2,438 | $59,100 +8.6% |
| 2017 | -- | $54,440 |
| 2016 | -- | $54,440 +8.3% |
| 2015 | $4,569 | $50,290 +20.1% |
| 2013 | $4,569 | $41,880 |
| 2010 | -- | -- |
| 2009 | -- | $61,570 -13.8% |
| 2008 | -- | $71,400 -5.8% |
| 2007 | -- | $75,760 +0.9% |
| 2006 | -- | $75,070 +1.2% |
| 2005 | -- | $74,200 +3.3% |
| 2004 | -- | $71,850 +55% |
| 2001 | $1,904 +6.9% | $46,350 +3.2% |
| 2000 | $1,781 | $44,920 |
Find assessor info on the county website
Monthly payment
Est. payment
Payment breakdown
Explore the cost of this home by adjusting the details. Changes won't be saved.Climate risks
Neighborhood: 48088
Nearby schools
Schools provided by the listing agent
- District: Warren Consolidated Schools
Source: MiRealSource. This data may not be complete. We recommend contacting the local school district to confirm school assignments for this home.
Similar homes
- $248,5003 bd2 ba1.4k sqft29503 Dover Ave, Warren, MI 48088For Sale

 MLS ID #50223964, Flo Abke, Berkshire Hathaway HomeServices Kee Realty SCS. MiRealSource
 - $250,0003 bd1 ba2k sqft25862 Gunston Ave, Warren, MI 48089For Sale
 MLS ID #50216113, Crystal Meesseman, KW Platinum. MiRealSource
 - $235,0004 bd3 ba2.5k sqft26751 Newport Ave, Warren, MI 48089For Sale

 MLS ID #20261056351, Brianna Card, Blue Heron Realty. Realcomp II
 - $305,0003 bd2 ba2.9k sqft28359 Los Olas Dr, Warren, MI 48093For Sale
 MLS ID #20261080863, Fattah Chowdhury, R2M Realty,. Realcomp II
 - $257,0003 bd2 ba1.6k sqft18039 Summer Ln S, Fraser, MI 48026For SaleMLS ID #50215584, David Squier, Arterra Realty Michigan LLC. MiRealSource
- $299,0003 bd3 ba2.8k sqft30151 Barbary Ct, Warren, MI 48093For SaleMLS ID #20261072270, Wasimur Rahman, Wasim International Realty. Realcomp II
- $225,0003 bd2 ba1.6k sqft20435 Catalano St, Clinton Township, MI 48035For SaleMLS ID #20261072202, Katie A Wright, Keller Williams Premier. Realcomp II
- $284,9003 bd2 ba2.4k sqft30316 Austin Dr, Warren, MI 48092For SaleMLS ID #50218743, Ahmed Arafa, Century 21 Professionals. MiRealSource
- $209,9004 bd2 ba1.6k sqft25338 Wagner Ave, Warren, MI 48089For Sale
 MLS ID #26046004, Debra DeAngelo, Remerica United Realty. MichRIC
 - $270,0003 bd2 ba1.7k sqft19824 Sussex St, Saint Clair Shores, MI 48081For SaleMLS ID #50214455, Michael Mitchell, Berkshire Hathaway HomeServices Kee Realty SCS. MiRealSource
- $235,0003 bd2 ba1k sqft35529 Seville St, Clinton Township, MI 48035For SaleMLS ID #50221989, Rebecca Timoszyk, KW Platinum. MiRealSource
- $234,9003 bd2 ba2.1k sqft24125 Shook Rd, Clinton Township, MI 48035For SaleMLS ID #50220237, Maria Smith, Real Estate One Inc-Shelby. MiRealSource
- $330,0004 bd2 ba1.7k sqft13904 Bernice Ave, Warren, MI 48089For SaleMLS ID #20261080177, William Quinn, Berkshire Hathaway HomeServices Kee Realty SCS. Realcomp II
- $275,0003 bd2 ba1.9k sqft33221 Clifton Dr, Sterling Heights, MI 48310For SaleMLS ID #50217262, Janice Plaskon, Berkshire Hathaway HomeServices Kee Realty. MiRealSource
- $299,9003 bd2 ba2.2k sqft31694 Cindy, Fraser, MI 48026For SaleMLS ID #20261069178, Philip Vernengo, EXP Realty Main. Realcomp II
- $240,0003 bd2 ba1.8k sqft34559 Chope Pl, Clinton Township, MI 48035For SaleMLS ID #50157336, James Ray, Select RE Prof - James Ray & Associates. MiRealSource
- $370,0003 bd3 ba2.5k sqft16515 Festian Dr, Clinton Township, MI 48035For SaleMLS ID #20261081582, Diana Mamo, Community Choice Realty Inc. Realcomp II
- $234,9993 bd2 ba1.7k sqft20500 Avalon St, Saint Clair Shores, MI 48080For SaleMLS ID #50221314, Claudia Passalacqua, Keller Williams Great Lakes. MiRealSource
- $247,9003 bd2 ba1k sqft39370 Long St, Harrison Township, MI 48045For SaleMLS ID #50223627, Lori Mequio, Berkshire Hathaway HomeServices Kee Realty. MiRealSource
- $279,0003 bd2 ba1.9k sqft28016 Rockwood St, Saint Clair Shores, MI 48081For SaleMLS ID #50222473, Panagiota Vasilos, Sine & Monaghan LLC. MiRealSource
