Sophisticated design meets modern comfort in this stunning 4-bedroom, 4.5-bath home, where every detail has been thoughtfully curated for effortless living and entertaining. Filled with natural light, the open-concept floor plan features spacious living areas, a beautifully appointed kitchen, and a luxurious primary suite with a spa-inspired bath. The finished lower level offers endless possibilities for recreation, a home office, or guest space. Step outside to a generously sized backyard with plenty of room to add your dream pool, creating the perfect outdoor retreat. Conveniently located near top-rated schools, shopping, dining, parks, and major highways, this exceptional home offers the perfect blend of style, comfort, and convenience.
Pending
Listed by: Keller Williams Realty St. Louis • Travia M Gray • 314-363-3760
$579,999
135 Pomodora Cir, Wentzville, MO 63385
5beds
4,112sqft
Single Family Residence
Built in 2020
10,001 Square Feet Lot
$580,000 Zestimate®
$141/sqft
$17/mo HOA
What's special
Generously sized backyardOpen-concept floor planModern comfortSophisticated designBeautifully appointed kitchenLuxurious primary suiteSpa-inspired bath
- 20 days |
- 116 |
- 1 |
Likely to sell faster than
Zillow last checked:
Listing updated:
Listed by:
Travia M Gray 314-363-3760,
Keller Williams Realty St. Louis
Source: MARIS,MLS#: 26042947 Originating MLS: St. Louis Association of REALTORS
Originating MLS: St. Louis Association of REALTORSFacts & features
Interior
Bedrooms & bathrooms
- Bedrooms: 5
- Bathrooms: 5
- Full bathrooms: 4
- 1/2 bathrooms: 1
- Main level bathrooms: 2
- Main level bedrooms: 1
Heating
- Forced Air, Natural Gas
Cooling
- Central Air, Electric
Appliances
- Included: Stainless Steel Appliance(s), Dishwasher, Disposal, Ice Maker, Microwave, Gas Oven, Gas Range, Refrigerator
- Laundry: Main Level
Features
- Breakfast Bar, Ceiling Fan(s), Custom Cabinetry, Double Vanity, Eat-in Kitchen, High Ceilings, Open Floorplan, Pantry, Separate Dining, Separate Shower, Shower, Soaking Tub, Storage, Walk-In Closet(s)
- Flooring: Carpet, Luxury Vinyl
- Doors: Panel Door(s), Sliding Doors
- Basement: Full
- Number of fireplaces: 1
- Fireplace features: Electric, Living Room
Interior area
- Total structure area: 4,112
- Total interior livable area: 4,112 sqft
- Finished area above ground: 2,715
- Finished area below ground: 1,397
Property
Parking
- Total spaces: 3
- Parking features: Garage - Attached
- Attached garage spaces: 3
Features
- Levels: Two
- Patio & porch: Covered, Deck, Front Porch, Patio
- Fencing: Back Yard
Lot
- Size: 10,001 Square Feet
- Dimensions: 80 x 125
- Features: Level
Details
- Parcel number: 40014C697000017.4000000
- Special conditions: Standard
- Other equipment: Irrigation Equipment
Construction
Type & style
- Home type: SingleFamily
- Architectural style: Traditional
- Property subtype: Single Family Residence
Materials
- Stone
Condition
- Year built: 2020
Utilities & green energy
- Electric: Other
- Sewer: Public Sewer
- Water: Public
Community & HOA
Community
- Subdivision: Hampton Grove
HOA
- Has HOA: Yes
- Amenities included: None
- Services included: Common Area Maintenance
- HOA fee: $200 annually
- HOA name: Hampton Grove
Location
- Region: Wentzville
Financial & listing details
- Price per square foot: $141/sqft
- Tax assessed value: $581,700
- Annual tax amount: $7,434
- Date on market: 7/8/2026
- Cumulative days on market: 20 days
- Listing terms: Cash,Conventional,FHA,VA Loan
Estimated market value
$580,000
$551,000 - $609,000
$4,314/mo
Price history
| Date | Event | Price |
|---|---|---|
| 7/29/2026 | Pending sale | $579,999$141/sqft |
Source:  MARIS #26042947 Report a problem MARIS #26042947 Report a problem | ||
| 7/8/2026 | Listed for sale | $579,999$141/sqft |
Source: MARIS #26042947 Report a problem | ||
Public tax history
| Year | Property taxes | Tax assessment |
|---|---|---|
| 2025 | $7,434 +1.7% | $110,523 +4.6% |
| 2024 | $7,311 | $105,696 |
| 2023 | $7,311 +0.1% | $105,696 +7.6% |
| 2022 | $7,303 | $98,240 |
| 2021 | -- | $98,240 +638.6% |
| 2020 | -- | $13,300 |
| 2019 | -- | $13,300 |
Find assessor info on the county website
Monthly payment
Est. payment
Payment breakdown
Explore the cost of this home by adjusting the details. Changes won't be saved.Climate risks
Neighborhood: 63385
Nearby schools
GreatSchools rating
- 9/10Journey ElementaryGrades: K-6Distance: 1.4 mi
- 6/10North Point Middle SchoolGrades: 6-8Distance: 0.4 mi
- 8/10North Point High SchoolGrades: 9-12Distance: 0.5 mi
Schools provided by the listing agent
- Elementary: Journey Elem.
- Middle: North Point Middle
- High: North Point
Source: MARIS. This data may not be complete. We recommend contacting the local school district to confirm school assignments for this home.
- $591,3003 bd3 ba2.2k sqft133 Pomodora Cir, Wentzville, MO 63385Off Market
- $632,3004 bd3 ba3.2k sqft137 Pomodora Cir, Wentzville, MO 63385Off Market
- $454,4004 bd3 ba2.2k sqft3533 Big Bear Ct, Wentzville, MO 63385Off Market
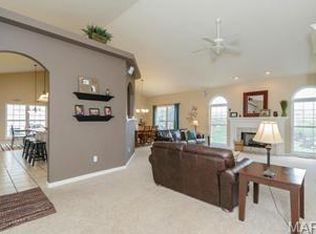
- $400,9003 bd2 ba1.9k sqft3531 Big Bear Ct, Wentzville, MO 63385Off Market
- $517,5004 bd3 ba2.4k sqft139 Pomodora Cir, Wentzville, MO 63385Off Market
- $625,3003 bd3 ba2.3k sqft131 Pomodora Cir, Wentzville, MO 63385Off Market
- $411,0003 bd2 ba1.6k sqft136 Pomodora Cir, Wentzville, MO 63385Off Market
- $377,8003 bd2 ba1.7k sqft3535 Big Bear Ct, Wentzville, MO 63385Off Market
A local agent can set up tours, give advice and negotiate with sellers.
Similar homes
- $585,0006 bd4 ba3.7k sqft826 Liberty Creek Dr, Wentzville, MO 63385For Sale

 MLS ID #26049283, Debbie J Thomason, Property Pros Realty LLC. MARIS
 - $599,0005 bd4 ba3.7k sqft222 Redmond Pines Dr, Wentzville, MO 63385For Sale
 MLS ID #26035534, Adam C Feise, Luetkenhaus Properties. MARIS
 - $525,0004 bd3 ba2.8k sqft103 Pomodora Cir, Wentzville, MO 63385For Sale
 MLS ID #26050118, Kim J Cameron, RE/MAX Results. MARIS
 - $640,0006 bd5 ba4.9k sqft236 Victoria Park Ave, Wentzville, MO 63385For Sale
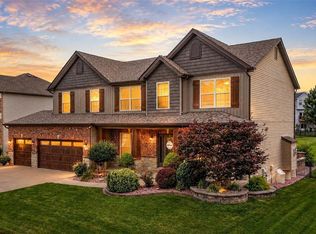 MLS ID #26047518, Jill C Cano, DRG - Delhougne Realty Group. MARIS
 - $545,0004 bd3 ba3.7k sqft108 Prairie Wind Dr, Wentzville, MO 63385For SaleMLS ID #26048601, Alexandra Anderson, Strano & Associates. MARIS
- $749,9006 bd5 ba5.1k sqft14 Prairie Lake Ct, Wentzville, MO 63385For SaleMLS ID #26048996, Trudy C Flynn, Fox & Riley Real Estate. MARIS
- $619,9004 bd4 ba4.1k sqft139 Wilmer Valley Dr, Wentzville, MO 63385For SaleMLS ID #26045103, William E Cooper, Keller Williams Realty St. Louis. MARIS
- $538,0004 bd3 ba2.9k sqft338 White Orchid Ct, Wentzville, MO 63385For SaleMLS ID #26048828, Serene M Sinn, Platinum Realty of St. Louis. MARIS
- $565,0003 bd2 ba2k sqft540 Edison Way, Wentzville, MO 63385For SaleMLS ID #26051613, Tim Prinkey, Alexander Realty Inc. MARIS
- $525,0004 bd3 ba2.7k sqft411 Knothole Ln, Wentzville, MO 63385For SaleMLS ID #26027706, Chad P Wilson, Keller Williams Realty West. MARIS
- $525,0004 bd3 ba2.7k sqft415 Knothole Ln, Wentzville, MO 63385For SaleMLS ID #26015884, Alicen Holloway, Dielmann Sotheby's International Realty. MARIS
- $595,0003 bd3 ba2.7k sqft112 Westhaven View Dr, Wentzville, MO 63385For SaleMLS ID #26012878, Nicholas G Cova, The Cova Group. MARIS
- $465,0004 bd3 ba2k sqft209 W Pine Creek Ct, Wentzville, MO 63385For SaleMLS ID #26026539, Matt D Kammeier, Keller Williams Realty West. MARIS
- $495,0005 bd4 ba3.5k sqft202 Andrea Lynne Dr, Wentzville, MO 63385For SaleMLS ID #26030369, Doug D Howell, Redfin Corporation. MARIS
- $499,9004 bd3 ba2.6k sqft115 Bell Blvd, Wentzville, MO 63385For SaleMLS ID #26020536, Cheri A Norton, Coldwell Banker Realty - Gundaker. MARIS
- $440,0004 bd3 ba2.8k sqft67 Old Chesapeake Dr, Wentzville, MO 63385For SaleMLS ID #26041128, Heidy C Weicht, DRG - Delhougne Realty Group. MARIS
- $489,9004 bd3 ba2.7k sqft1010 Timber Bluff Dr, Wentzville, MO 63385For SaleMLS ID #26026457, Trudy C Flynn, Fox & Riley Real Estate. MARIS
- $399,9993 bd4 ba3k sqft129 Fleur De Lis Dr, Wentzville, MO 63385For SaleMLS ID #26032222, Andy J House, Coldwell Banker Realty - Gundaker. MARIS
- $448,9004 bd3 ba2.9k sqftNottingham, Wentzville, MO 63385New ConstructionMARIS
- $590,0005 bd4 ba3.5k sqft255 Mason Glen Dr, Lake Saint Louis, MO 63367For SaleMLS ID #26022012, Lauren E Johnson, Lux Properties. MARIS
