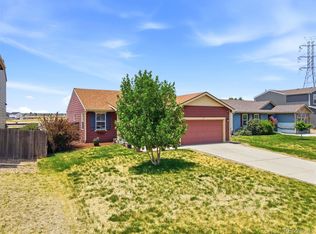
Welcome to one of the largest homes in the neighborhood, offering 1,980 square feet of comfortable single-level living. This spacious 3-bedroom, 2-bath ranch features an open floor plan designed for everyday living, entertaining, and long-term flexibility. The oversized eat-in kitchen offers abundant cabinet and counter space, a center island, tile flooring, and vaulted ceilings that create a bright, open feel. The adjoining living areas provide room to gather, while the private primary suite includes a full bath and walk-in closet. Two additional bedrooms are perfect for family, guests, or a home office. Main-floor laundry, washer and dryer hookups, and accessible ramp entry add everyday convenience. Outside, the fully fenced 6,000-square-foot lot features mature evergreen trees, a lawn sprinkler system, storage buildings, and a detached two-car garage with workshop potential. With no HOA, you'll enjoy the freedom to make the property your own while benefiting from city water, city sewer, natural gas, paved streets, and sidewalks. Located in the growing community of Lochbuie, this home offers quick access to Highway 85 and I-76, making commutes to Denver, DIA, Brighton, and surrounding employment centers simple. Outdoor enthusiasts will appreciate nearby Barr Lake State Park with boating, fishing, hiking, wildlife viewing, and miles of scenic trails. Shopping, restaurants, schools, and everyday conveniences are just minutes away. Whether you're looking for your first home, room to grow, or an investment opportunity, this property checks all the boxes. With nearly 2,000 square feet of finished living space, single-level convenience, no HOA, and strong rental demand in the area, 135 Poplar Street delivers exceptional value in one of Colorado's fastest-growing communities.
For sale
Price cut: $20K (7/16)
$375,000
135 Poplar St, Lochbuie, CO 80603
3beds
1,980sqft
Manufactured On Land
Built in 1977
6,000 Square Feet Lot
$-- Zestimate®
$189/sqft
$-- HOA
What's special
Mature evergreen treesWorkshop potentialStorage buildingsLawn sprinkler systemDetached two-car garageAccessible ramp entryMain-floor laundry
- 36 days |
- 291 |
- 5 |
Zillow last checked:
Listing updated:
Listed by:
Michael Salza 970-225-5152,
C3 Real Estate Solutions, LLC
Source: IRES as distributed by MLS GRID,MLS#: 1062308
Facts & features
Interior
Bedrooms & bathrooms
- Bedrooms: 3
- Bathrooms: 2
- Full bathrooms: 2
- Main level bathrooms: 2
Primary bedroom
- Description: Carpet
- Features: Full Primary Bath
- Level: Main
- Area: 150 Square Feet
- Dimensions: 10 x 15
Bedroom 2
- Description: Carpet
- Level: Main
- Area: 100 Square Feet
- Dimensions: 10 x 10
Bedroom 3
- Description: Carpet
- Level: Main
- Area: 100 Square Feet
- Dimensions: 10 x 10
Dining room
- Description: Linoleum
- Level: Main
- Area: 54 Square Feet
- Dimensions: 6 x 9
Family room
- Description: Carpet
- Level: Main
- Area: 121 Square Feet
- Dimensions: 11 x 11
Kitchen
- Description: Tile
- Level: Main
- Area: 270 Square Feet
- Dimensions: 15 x 18
Living room
- Description: Carpet
- Level: Main
- Area: 121 Square Feet
- Dimensions: 11 x 11
Heating
- Forced Air
Cooling
- Wall/Window Unit(s), Ceiling Fan(s)
Appliances
- Included: Gas Range, Refrigerator, Washer, Dryer
- Laundry: Washer/Dryer Hookup
Features
- Eat-in Kitchen, Cathedral Ceiling(s), Open Floorplan, Workshop, Walk-In Closet(s), Kitchen Island
- Basement: None
Interior area
- Total structure area: 1,980
- Total interior livable area: 1,980 sqft
- Finished area above ground: 1,980
Video & virtual tour
Property
Parking
- Total spaces: 2
- Parking features: Detached
- Garage spaces: 2
- Details: Detached
Accessibility
- Accessibility features: Accessible Approach with Ramp, Main Floor Bath, Accessible Bedroom, Main Level Laundry
Features
- Levels: One
- Stories: 1
- Exterior features: Sprinkler System
- Fencing: Fenced,Chain Link
Lot
- Size: 6,000 Square Feet
- Features: Evergreen Trees, Level, Paved, Gutters, Sidewalks
Details
- Additional structures: Storage
- Parcel number: R6445886
- Zoning: RL
- Special conditions: Private Owner
Construction
Type & style
- Home type: MobileManufactured
- Property subtype: Manufactured On Land
Materials
- Frame
- Roof: Composition
Condition
- New construction: No
- Year built: 1977
Utilities & green energy
- Electric: United Power
- Gas: Xcel Energy
- Sewer: Public Sewer
- Water: City
- Utilities for property: Natural Gas Available, Electricity Available
Community & HOA
Community
- Subdivision: Spacious Living Fg#1
HOA
- Has HOA: No
Location
- Region: Lochbuie
Financial & listing details
- Price per square foot: $189/sqft
- Tax assessed value: $28,366
- Annual tax amount: $324
- Date on market: 6/19/2026
- Listing terms: Cash,Conventional,FHA,VA Loan
- Exclusions: Seller's personal property
- Electric utility on property: Yes
- Road surface type: Asphalt
Estimated market value
Not available
Estimated sales range
Not available
Not available
Price history
| Date | Event | Price |
|---|---|---|
| 7/16/2026 | Price change | $375,000-5.1%$189/sqft |
Source:  REcolorado as distributed by MLS GRID #IR1062308 Report a problem REcolorado as distributed by MLS GRID #IR1062308 Report a problem | ||
| 6/19/2026 | Price change | $395,000-4.8%$199/sqft |
Source: REcolorado as distributed by MLS GRID #IR1062308 Report a problem | ||
| 2/3/2026 | Price change | $415,000-9.8%$210/sqft |
Source:  IRES as distributed by MLS GRID #1039704 Report a problem IRES as distributed by MLS GRID #1039704 Report a problem | ||
| 11/5/2025 | Price change | $460,000-4.2%$232/sqft |
Source: IRES as distributed by MLS GRID #1039704 Report a problem | ||
| 7/30/2025 | Listed for sale | $480,000+1400%$242/sqft |
Source: IRES as distributed by MLS GRID #1039704 Report a problem | ||
| 11/4/1998 | Sold | $32,000$16/sqft |
Source: Agent Provided Report a problem | ||
Public tax history
| Year | Property taxes | Tax assessment |
|---|---|---|
| 2015 | $136 +36.2% | $2,260 +45.8% |
| 2014 | $100 -5.6% | $1,550 |
| 2013 | $106 -23.4% | $1,550 -21.7% |
| 2012 | $138 -36.5% | $1,980 -35.1% |
| 2011 | $217 | $3,050 |
| 2010 | $217 +3.6% | $3,050 |
| 2009 | $210 -29.2% | $3,050 -28.1% |
| 2008 | $296 +43.2% | $4,240 |
| 2007 | $206 | $4,240 +61.8% |
| 2006 | $206 -26.2% | $2,620 |
| 2005 | $280 | $2,620 |
Find assessor info on the county website
Monthly payment
Climate risks
Neighborhood: 80603
Nearby schools
GreatSchools rating
- 3/10Lochbuie Elementary SchoolGrades: 4-6Distance: 0.4 mi
- 2/10Weld Central Junior High SchoolGrades: 6-8Distance: 11.9 mi
- 4/10Weld Central Senior High SchoolGrades: 9-12Distance: 11.8 mi
Schools provided by the listing agent
- Elementary: Lochbuie
- Middle: Weld Central Jr-Sr
- High: Weld Central Jr-Sr
Source: IRES as distributed by MLS GRID. This data may not be complete. We recommend contacting the local school district to confirm school assignments for this home.
- $117,4413 bd2 ba1.8k sqft135 Poplar St #3, Lochbuie, CO 80603Off Market
- $444,0003 bd2 ba1.8k sqft135 Poplar St, Lochbuie, CO 80603Off Market
- $312,1003 bd2 ba1.4k sqft136 Poplar St, Lochbuie, CO 80603Off Market
- $430,1004 bd2 ba1.8k sqft134 Poplar St, Lochbuie, CO 80603Off Market
- $180,0006,000 Square Feet133 Poplar St, Lochbuie, CO 80603Sold
- $366,9003 bd2 ba2.5k sqft137 Poplar St, Lochbuie, CO 80603Off Market
- $180,0002 bd1 ba-- sqft133 Poplar St, Lochbuie, CO 80603Sold
- $45,000-- bd-- ba-- sqft119 County Road 37, Lochbuie, CO 80603Off Market
A local agent can set up tours, give advice and negotiate with sellers.
Similar homes
- $415,0003 bd3 ba1.3k sqft72 Shenandoah Way, Brighton, CO 80603For Sale

 MLS ID #1063473, Benjamin Cole, Coldwell Banker Realty- Fort Collins. IRES as distributed by MLS GRID
 - $415,9003 bd2 ba1.2k sqft923 Stagecoach Avenue, Brighton, CO 80603For Sale
 MLS ID #2836104, Stephanie Barreto, Keller Williams DTC. REcolorado as distributed by MLS GRID
 - $436,0003 bd2 ba1.5k sqft826 Willow Dr, Lochbuie, CO 80603For Sale

 MLS ID #4947708, Anna Holestine, HomeSmart. elevateMLS
 - $475,0004 bd3 ba2.2k sqft2028 Jade Ave, Brighton, CO 80603For Sale
 MLS ID #1058115, Abby Renner, RE/MAX Nexus. IRES as distributed by MLS GRID
 - $399,9003 bd2 ba1.3k sqft496 Elm Avenue, Brighton, CO 80601For SaleMLS ID #6458024, Tracy Trujillo-Villasana, Jade Real Estate. REcolorado as distributed by MLS GRID
- $479,9004 bd2 ba1.9k sqft370 S 30th Avenue, Brighton, CO 80601For SaleMLS ID #6663569, Debby Ludvik, RE/MAX Professionals. REcolorado as distributed by MLS GRID
- $366,0003 bd2 ba1.4k sqft846 Mockingbird Lane, Brighton, CO 80601For SaleMLS ID #8336878, Cassandra Romero, HomeSmart. REcolorado as distributed by MLS GRID
- $398,0005 bd2 ba1.8k sqft408 W Jessup St, Brighton, CO 80601For SaleMLS ID #1058268, Chad Nixon, RE/MAX Alliance-Greeley. IRES as distributed by MLS GRID
- $470,0003 bd2 ba2k sqft1593 Brighton Drive, Brighton, CO 80601For SaleMLS ID #9403468, Katherine Aldana, Elite Realty Network LLC. REcolorado as distributed by MLS GRID
- $399,0003 bd2 ba1.1k sqft1070 Elm Place, Denver, CO 80229For SaleMLS ID #7291713, Colin Dart, Milehimodern. REcolorado as distributed by MLS GRID
- $465,0003 bd3 ba2k sqft245 Homestead Way, Brighton, CO 80601For SaleMLS ID #9804212, The Munoz Group, Redfin Corporation. REcolorado as distributed by MLS GRID
- $377,5994 bd2 ba1.2k sqft1111 Stage Drive, Fort Lupton, CO 80621For SaleMLS ID #5966200, Judy Johnson, You 1st Realty. REcolorado as distributed by MLS GRID
- $370,0003 bd2 ba1.2k sqft7091 Leyden Street, Commerce City, CO 80022For SaleMLS ID #7536085, Jessica Zeleniak, J to Z Realty, LLC. REcolorado as distributed by MLS GRID
- $479,9903 bd2 ba2k sqft406 N 7th Avenue, Brighton, CO 80601For SaleMLS ID #4710260, Marc Bolduc, RE/MAX Momentum. REcolorado as distributed by MLS GRID
- $485,0003 bd2 ba1.9k sqft2822 E 117th Court, Denver, CO 80233For SaleMLS ID #1645279, David Mayeranderson, Realty Professionals LLC. REcolorado as distributed by MLS GRID
- $529,9004 bd3 ba2.6k sqft329 Apache Plume Street, Brighton, CO 80601For SaleMLS ID #7934367, Nathalie Marquez, Megastar Realty. REcolorado as distributed by MLS GRID
- $365,0003 bd2 ba1.4k sqft121 8th Street, Frederick, CO 80530For SaleMLS ID #9314563, Kendra Bajcar, LPT Realty. REcolorado as distributed by MLS GRID
- $424,0003 bd2 ba1.3k sqft6950 E 77th Avenue, Commerce City, CO 80022For SaleMLS ID #3382033, Jennifer Castro, Keller Williams Realty Downtown LLC. REcolorado as distributed by MLS GRID
- $390,0002 bd2 ba1.3k sqft6589 Conter Avenue, Commerce City, CO 80022For SaleMLS ID #6537931, Kaycee Nuce, Great Way Real Estate Properties LLC. REcolorado as distributed by MLS GRID
- $420,0003 bd2 ba1k sqft11656 Oakland Drive, Commerce City, CO 80640For SaleMLS ID #2974206, Charles Zaragoza, RE/MAX Alliance. REcolorado as distributed by MLS GRID
