Located in the Cooks Mill area of New Kent County, this 2014-built home offers 4 bedrooms, 3.5 baths, and a third-floor bonus room great for a home office, playroom, bedroom or flex space. The spacious, open kitchen flows into the family room with a cozy fireplace, creating an inviting space for everyday living and entertaining. There is plenty of space for the kitchen table as well as a formal dining room. The primary bath features a new, large walk-in tile shower, as well as spacious walk in closet. Additional updates include new flooring in 2023, new ovens and refrigerator in 2022, and a new vapor barrier under the home in 2023. Enjoy the backyard with a new 12x22 shed and fire pit, great for outdoor relaxation and entertaining. An attached garage adds convenience and extra storage. With its versatile floor plan, thoughtful updates, and inviting outdoor space, this home is ready to welcome its next owners!
For sale
$625,000
13501 Cooks Mill Ct, Lanexa, VA 23089
4beds
3,244sqft
Single Family Residence
Built in 2014
2 Acres Lot
$548,100 Zestimate®
$193/sqft
$26/mo HOA
What's special
Formal dining roomSpacious open kitchenInviting outdoor space
- 2 hours
- 49
- 4
Zillow last checked:
Listing updated:
Listed by:
Donna Dodd 757-784-1163,
Coldwell Banker Traditions-NK 757-229-9595
Source: CVRMLS,MLS#: 2628902 Originating MLS: Central Virginia Regional MLS
Facts & features
Interior
Bedrooms & bathrooms
- Bedrooms: 4
- Bathrooms: 4
- Full bathrooms: 3
- 1/2 bathrooms: 1
Primary bedroom
- Description: Spacious primary br with new large tile shower
- Level: Second
- Dimensions: 0 x 0
Bedroom 2
- Level: Second
- Dimensions: 0 x 0
Bedroom 3
- Level: Second
- Dimensions: 0 x 0
Bedroom 4
- Level: Second
- Dimensions: 0 x 0
Dining room
- Level: First
- Dimensions: 0 x 0
Family room
- Description: family room open to the kitchen with a cozy fp
- Level: First
- Dimensions: 0 x 0
Foyer
- Level: First
- Dimensions: 0 x 0
Other
- Description: Tub & Shower
- Level: Second
Other
- Description: Tub & Shower
- Level: Third
Half bath
- Level: First
Kitchen
- Description: Features granite counter tops, new tile backsplash
- Level: First
- Dimensions: 0 x 0
Laundry
- Description: Conveniently located upstairs
- Level: Second
- Dimensions: 0 x 0
Heating
- Electric, Forced Air, Heat Pump, Zoned
Cooling
- Central Air, Electric, Zoned
Appliances
- Included: Cooktop, Double Oven, Dryer, Dishwasher, Electric Water Heater, Gas Cooking, Disposal, Microwave, Range, Refrigerator, Smooth Cooktop, Water Heater, Washer
Features
- Ceiling Fan(s), Separate/Formal Dining Room, Eat-in Kitchen, Granite Counters, High Ceilings, Bath in Primary Bedroom, Pantry, Recessed Lighting, Walk-In Closet(s), Window Treatments
- Flooring: Carpet, Tile, Wood
- Doors: Insulated Doors
- Windows: Screens, Thermal Windows, Window Treatments
- Basement: Crawl Space
- Attic: Floored,Partially Finished,Walk-In
- Number of fireplaces: 1
Interior area
- Total interior livable area: 3,244 sqft
- Finished area above ground: 3,244
- Finished area below ground: 0
Property
Parking
- Total spaces: 2
- Parking features: Attached, Driveway, Garage, Garage Door Opener, Oversized, Unpaved
- Attached garage spaces: 2
- Has uncovered spaces: Yes
Features
- Levels: Three Or More
- Stories: 3
- Patio & porch: Front Porch, Porch
- Exterior features: Out Building(s), Porch, Unpaved Driveway
- Pool features: None
- Fencing: None
Lot
- Size: 2 Acres
Details
- Additional structures: Shed(s), Outbuilding
- Parcel number: 25 8 3 4
- Zoning description: A1
Construction
Type & style
- Home type: SingleFamily
- Architectural style: Transitional
- Property subtype: Single Family Residence
Materials
- Drywall, Frame, Vinyl Siding
- Roof: Composition
Condition
- Resale
- New construction: No
- Year built: 2014
Utilities & green energy
- Sewer: Septic Tank
- Water: Well
Community & HOA
Community
- Features: Home Owners Association
- Subdivision: None
HOA
- Has HOA: Yes
- Services included: Road Maintenance
- HOA fee: $26 monthly
Location
- Region: Lanexa
Financial & listing details
- Price per square foot: $193/sqft
- Tax assessed value: $541,000
- Annual tax amount: $3,138
- Date on market: 10/26/2026
- Ownership: Individuals
- Ownership type: Sole Proprietor
Estimated market value
$548,100
$521,000 - $576,000
$3,251/mo
Price history
| Date | Event | Price |
|---|---|---|
| 10/26/2026 | Listed for sale | $625,000+31.6%$193/sqft |
Source:  WMLS #2603697 Report a problem | ||
| 5/31/2023 | Sold | $475,000-9.5%$146/sqft |
Source: WMLS #2301078 Report a problem | ||
| 5/16/2023 | Contingent | $524,750$162/sqft |
Source:  REIN Inc. #10479269 Report a problem | ||
| 5/16/2023 | Pending sale | $524,750$162/sqft |
Source: WMLS #2301078 Report a problem | ||
| 5/11/2023 | Price change | $524,7500%$162/sqft |
Source: REIN Inc. #10479269 Report a problem | ||
| 3/23/2023 | Listed for sale | $525,000-12.5%$162/sqft |
Source: REIN Inc. #10479269 Report a problem | ||
| 9/2/2022 | Listing removed | $600,000$185/sqft |
Source: REIN Inc. #10447761 Report a problem | ||
| 8/1/2022 | Price change | $600,000-7.7%$185/sqft |
Source: REIN Inc. #10447761 Report a problem | ||
| 7/18/2022 | Listed for sale | $650,000+100.2%$200/sqft |
Source: REIN Inc. #10447761 Report a problem | ||
| 12/23/2013 | Sold | $324,615$100/sqft |
Source:  CVRMLS #1302569 Report a problem | ||
Public tax history
| Year | Property taxes | Tax assessment |
|---|---|---|
| 2025 | $2,836 +1.7% | $472,600 |
| 2024 | $2,788 -8.2% | $472,600 +4.3% |
| 2023 | $3,036 | $453,200 |
| 2022 | $3,036 +8.8% | $453,200 +28.2% |
| 2021 | $2,792 | $353,400 |
| 2020 | $2,792 -5.3% | $353,400 -1.7% |
| 2019 | $2,949 | $359,600 |
| 2018 | $2,949 +9.3% | $359,600 +10.6% |
| 2017 | $2,698 | $325,000 |
| 2016 | $2,698 -14.5% | $325,000 -13.5% |
| 2015 | $3,156 | $375,700 |
| 2014 | -- | $375,700 |
Find assessor info on the county website
Monthly payment
Est. payment
Payment breakdown
Explore the cost of this home by adjusting the details. Changes won't be saved.Climate risks
Neighborhood: 23089
Nearby schools
Schools provided by the listing agent
- Elementary: New Kent
- Middle: New Kent
- High: New Kent
Source: CVRMLS. This data may not be complete. We recommend contacting the local school district to confirm school assignments for this home.

Similar homes
- $620,0003 bd4 ba2.2k sqft14151 Black Horse Ln, Lanexa, VA 23089For Sale
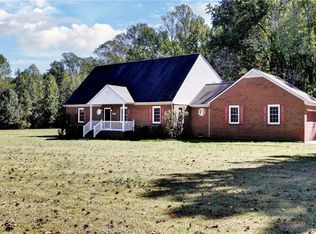 MLS ID #10658528, Katherine McLean. REIN Inc.
- $639,0004 bd3 ba2.1k sqft16101 Diascund Shores Ln, Lanexa, VA 23089For Sale
 MLS ID #10642124, Haley Rose. REIN Inc.
- $775,0004 bd3 ba2.3k sqft7065 Kenthurst Rd, Lanexa, VA 23089For Sale
 MLS ID #2622366, Heather Bashlor, Howard Hanna William E Wood. CVRMLS
- $624,9004 bd4 ba3.2k sqft11937 Pergola Ct, Providence Forge, VA 23140For Sale
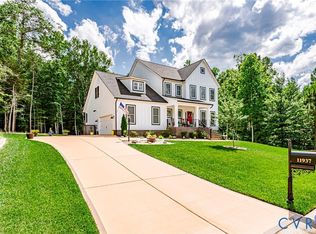 MLS ID #2621519, Josh Highlander, Highlander Realty LLC. CVRMLS
