Opportunity awaits in this spacious all-brick rambler featuring 6 bedrooms, 2.5 bathrooms, and a finished walk-out basement. Set against peaceful woods and beautiful gardens, this home offers incredible space, privacy, and potential. Highlights include hardwood floors on the main level, two fireplaces, a charming bay window, three greenhouse windows, and a large deck overlooking the serene backyard. The recreation room features warm redwood paneling and a fireplace, creating a cozy gathering space. Newer HVAC installed in 2022. Bring your vision and make it your own an exciting opportunity to renovate, add value, and build equity in a home with so much to offer.
Under contract
$399,900
13506 Harrison Ave, Fort Washington, MD 20744
6beds
2,760sqft
Single Family Residence
Built in 1960
0.39 Acres Lot
$-- Zestimate®
$145/sqft
$-- HOA
What's special
Two fireplacesFinished walk-out basementSet against peaceful woodsAll-brick ramblerBeautiful gardensThree greenhouse windowsCharming bay window
- 26 days
- 1,105
- 110
Likely to sell faster than
Zillow last checked:
Listing updated:
Listed by:
Ghassan Ghaida 703-597-3800,
Atlas One Realty 5713433100
Source: Bright MLS,MLS#: MDPG2218980
Facts & features
Interior
Bedrooms & bathrooms
- Bedrooms: 6
- Bathrooms: 3
- Full bathrooms: 2
- 1/2 bathrooms: 1
- Main level bathrooms: 2
- Main level bedrooms: 3
Basement
- Area: 1332
Heating
- Central, Electric
Cooling
- Central Air, Electric
Appliances
- Included: Cooktop, Disposal, Dryer, Exhaust Fan, Washer, Water Heater, Electric Water Heater
- Laundry: In Basement, Dryer In Unit, Washer In Unit
Features
- Attic, Bathroom - Tub Shower, Ceiling Fan(s), Family Room Off Kitchen, Floor Plan - Traditional, Kitchen - Country, Dry Wall
- Flooring: Hardwood, Laminate
- Doors: Six Panel
- Basement: Walk-Out Access,Rear Entrance,Interior Entry
- Number of fireplaces: 2
- Fireplace features: Brick, Wood Burning
Interior area
- Total structure area: 2,760
- Total interior livable area: 2,760 sqft
- Finished area above ground: 1,428
- Finished area below ground: 1,332
Property
Parking
- Total spaces: 2
- Parking features: Asphalt, Driveway
- Uncovered spaces: 2
Accessibility
- Accessibility features: Accessible Entrance
Features
- Levels: Two
- Stories: 2
- Patio & porch: Deck
- Pool features: None
- Fencing: Partial
Lot
- Size: 0.39 Acres
- Features: Rear Yard
Details
- Additional structures: Above Grade, Below Grade
- Parcel number: 17050411686
- Zoning: R
- Special conditions: Standard
Construction
Type & style
- Home type: SingleFamily
- Architectural style: Raised Ranch/Rambler
- Property subtype: Single Family Residence
Materials
- Brick, Vinyl Siding, Vinyl
- Foundation: Block
- Roof: Shingle
Condition
- Good
- New construction: No
- Year built: 1960
Utilities & green energy
- Sewer: Public Sewer
- Water: Public
- Utilities for property: Electricity Available, Phone Available, Cable Available, Sewer Available, Water Available
Community & HOA
Community
- Subdivision: Fort Washington Forest
HOA
- Has HOA: No
Location
- Region: Fort Washington
Financial & listing details
- Price per square foot: $145/sqft
- Tax assessed value: $392,300
- Annual tax amount: $5,471
- Date on market: 9/15/2026
- Listing agreement: Exclusive Right To Sell
- Ownership: Fee Simple
Estimated market value
Not available
Estimated sales range
Not available
Not available
Price history
| Date | Event | Price |
|---|---|---|
| 10/5/2026 | Contingent | $399,900$145/sqft |
Source:  Bright MLS #MDPG2218980 Report a problem Bright MLS #MDPG2218980 Report a problem | ||
| 9/15/2026 | Listed for sale | $399,900-8.1%$145/sqft |
Source: Bright MLS #MDPG2218980 Report a problem | ||
| 9/1/2026 | Listing removed | $435,000$158/sqft |
Source: Bright MLS #MDPG2215428 Report a problem | ||
| 8/19/2026 | Listed for sale | $435,000+52.6%$158/sqft |
Source: Bright MLS #MDPG2215428 Report a problem | ||
| 6/25/2019 | Sold | $285,000+0%$103/sqft |
Source: Public Record Report a problem | ||
| 4/1/2019 | Price change | $284,999+1.8%$103/sqft |
Source: TRISTAR REALTY INC #MDPG500996 Report a problem | ||
| 3/15/2019 | Listed for sale | $280,000+9.8%$101/sqft |
Source: TRISTAR REALTY INC #MDPG500996 Report a problem | ||
| 5/31/2017 | Sold | $255,000-1.9%$92/sqft |
Source: Agent Provided Report a problem | ||
| 4/19/2017 | Pending sale | $259,900$94/sqft |
Source: Long & Foster Real Estate, Inc. #PG9846443 Report a problem | ||
| 2/21/2017 | Price change | $259,900-6.8%$94/sqft |
Source: Long & Foster Real Estate, Inc. #PG9846443 Report a problem | ||
| 2/13/2017 | Price change | $279,000-3.8%$101/sqft |
Source: Long & Foster Real Estate, Inc. #PG9846443 Report a problem | ||
| 2/3/2017 | Listed for sale | $289,900$105/sqft |
Source: Long & Foster Real Estate, Inc. #PG9846443 Report a problem | ||
Public tax history
| Year | Property taxes | Tax assessment |
|---|---|---|
| 2026 | $5,871 | $392,600 +6.6% |
| 2025 | $5,871 +53.6% | $368,200 +7.1% |
| 2024 | $3,823 +5.7% | $343,800 +5.7% |
| 2023 | $3,616 -5.4% | $325,200 -5.4% |
| 2022 | $3,823 +19.4% | $343,800 +19.4% |
| 2021 | $3,203 +2.3% | $288,000 +2.3% |
| 2020 | $3,130 -21.5% | $281,433 +4.9% |
| 2019 | $3,987 | $268,300 |
| 2018 | $3,987 +12.1% | $268,300 +12.1% |
| 2017 | $3,556 +19% | $239,333 +13.8% |
| 2016 | $2,988 | $210,367 +16% |
| 2015 | $2,988 | $181,400 |
| 2014 | $2,988 | $181,400 |
| 2013 | -- | $181,400 -17.8% |
| 2012 | -- | $220,600 |
| 2011 | -- | $220,600 |
| 2010 | -- | $220,600 -41.5% |
| 2009 | -- | $377,350 +20.2% |
| 2008 | -- | $314,040 +25.3% |
| 2007 | -- | $250,730 +33.8% |
| 2006 | -- | $187,420 +10% |
| 2005 | -- | $170,322 +11.2% |
| 2004 | -- | $153,226 +12.6% |
| 2003 | -- | $136,130 |
| 2002 | -- | $136,130 +2.6% |
| 2001 | -- | $132,650 |
Find assessor info on the county website
Monthly payment
Est. payment
Payment breakdown
Explore the cost of this home by adjusting the details. Changes won't be saved.Climate risks
Neighborhood: 20744
Nearby schools
Schools provided by the listing agent
- District: Prince George's County Public Schools
Source: Bright MLS. This data may not be complete. We recommend contacting the local school district to confirm school assignments for this home.
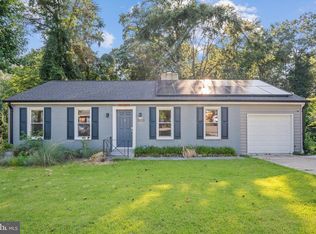
- $385,5003 bd1 ba1.4k sqft13504 Harrison Ave, Fort Washington, MD 20744Off Market
- $327,900-- bd1 ba1.3k sqft13508 Harrison Ave, Fort Washington, MD 20744Off Market
- $436,6004 bd3 ba1.7k sqft13502 Harrison Ave, Fort Washington, MD 20744Off Market
- $415,0003 bd2 ba1.2k sqft13503 Harrison Ave, Fort Washington, MD 20744Sold
Similar homes
- $450,0003 bd2 ba2.5k sqft13011 Clarion Rd, Fort Washington, MD 20744For Sale

 MLS ID #MDPG2218126, Ermeess R Faris, Faris Homes. Bright MLS
 - $444,0005 bd2 ba2.5k sqft6802 Bock Rd, Fort Washington, MD 20744For Sale
 MLS ID #MDPG2221918, Alexander Diaz, Weichert, REALTORS. Bright MLS
 - $495,0003 bd3 ba1.9k sqft13700 Pendleton St, Fort Washington, MD 20744For Sale
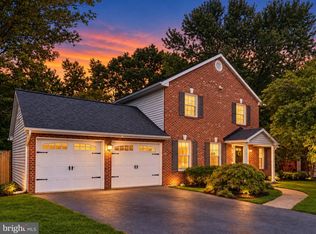 MLS ID #MDPG2215948, Donnell Williams JR., DMV Prime Properties. Bright MLS
 - $457,0004 bd3 ba2.5k sqft13206 Bangor Pl, Fort Washington, MD 20744For Sale
 MLS ID #MDPG2214008, Regina Bassiwa, Samson Properties. Bright MLS
 - $390,0003 bd3 ba1.5k sqft7302 Epping Ave, Fort Washington, MD 20744For SaleMLS ID #MDPG2220736, Jonathan Benya, EXP Realty, LLC. Bright MLS
- $407,0004 bd1 ba1.4k sqft14925 Schall Rd, Accokeek, MD 20607For SaleMLS ID #MDPG2221374, Dave Savercool, Long & Foster Real Estate, Inc.. Bright MLS
- $480,0004 bd3 ba1.9k sqft1901 Chalfont Ct, Fort Washington, MD 20744For SaleMLS ID #MDPG2218108, Blake James, EXP Realty, LLC. Bright MLS
- $514,9905 bd4 ba2.8k sqft12904 Dauphin Ct, Fort Washington, MD 20744For SaleMLS ID #MDPG2207120, Mr. Dag Alemayehu, Samson Properties. Bright MLS
- $425,0004 bd2 ba3.6k sqft1029 Broadview Rd, Fort Washington, MD 20744For SaleMLS ID #MDPG2194380, Wemmy Collins, Redfin Corp. Bright MLS
- $460,0003 bd3 ba1.5k sqft13401 Queens Ln, Fort Washington, MD 20744For SaleMLS ID #MDPG2221048, Sharlene Montgomery, KW Metro Center. Bright MLS
- $425,0004 bd3 ba1.7k sqft7902 Claudia Dr, Oxon Hill, MD 20745For SaleMLS ID #MDPG2221696, Liam Coonahan, Real of Pennsylvania. Bright MLS
- $449,0005 bd3 ba2.1k sqft9410 Small Dr, Clinton, MD 20735For SaleMLS ID #MDPG2217294, Mr. Mario Villafan, Spring Hill Real Estate, LLC.. Bright MLS
- $565,0007 bd3 ba2.8k sqft8304 Allentown Rd, Fort Washington, MD 20744For SaleMLS ID #MDPG2218450, Carlos Contreras, Caprika Realty. Bright MLS
- $460,0003 bd3 ba1.4k sqft3701 Copperville Way, Fort Washington, MD 20744For SaleMLS ID #MDPG2221068, Stacy Wilson, Samson Properties. Bright MLS
- $449,9004 bd3 ba2.5k sqft9618 Randall Dr, White Plains, MD 20695For SaleMLS ID #MDCH2059436, Laura Forbes, CENTURY 21 New Millennium. Bright MLS
- $409,9903 bd3 ba2k sqft5252 W Boniwood Turn, Clinton, MD 20735For SaleMLS ID #MDPG2205318, Lisa Pinder, EXP Realty, LLC. Bright MLS
- $375,0004 bd3 ba2.3k sqft3009 Sherwood Rd, Waldorf, MD 20601For SaleMLS ID #MDCH2060016, Justin Brewer, Baltimore Realty, LLC. Bright MLS
- $429,0004 bd3 ba2.2k sqft6705 Crafton Ln, Clinton, MD 20735For SaleMLS ID #MDPG2219188, Sharon L. Brown, Expect Results Realty. Bright MLS
- $415,0005 bd2 ba1.5k sqft5709 Janice Ln, Temple Hills, MD 20748For SaleMLS ID #MDPG2213088, Natalia WINFFEL, Samson Properties. Bright MLS
- $449,9993 bd3 ba2.6k sqft11729 Redwood Dr E, Brandywine, MD 20613For SaleMLS ID #MDPG2215372, Brandon Lindsey, Long & Foster Real Estate, Inc.. Bright MLS
