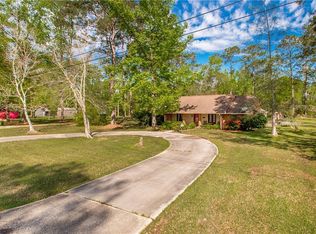
This 5 bedroom home offers 3.5 bathrooms and a versatile bonus room, all set on an oversized corner lot spanning on .97 acre, the kind of space that's increasingly rare and endlessly valuable.
Both the primary suite and a second bedroom are tucked away on the first floor, each with its own private ensuite bath, a thoughtful touch for multigenerational living, guests, or simply comfort.
The primary bath is a retreat in itself has a six foot, two person jetted soaking tub made for slowing down at the end of the day.
Upstairs and throughout the main living space, vaulted ceilings add air and light to the living room, where a built-in bar sets the stage for easy entertaining inthe livingroom that open out to the patio and pool.
The kitchen continues that spirit with a center island featuring a ceramic cooktop and granite countertops, with a baywidow breakfast nook providing a space that invites conversation as much as cooking.
Step outside and the backyard feels like its own private resort. Fully fenced for privacy, it centers around a 15 x 30 gunite pool, complemented by a covered patio made for shaded afternoons and evening gatherings. New Pool Pump!
Practical luxury continues with a 36 x 30 workshop complete with a loft and its own separate electric meter, offering plenty of room for hobbies, a home business, or serious storage needs.
The attached two car garage offers electric doors for everyday convenience, along with plenty of driveway parking for 4 more cars.
The boat and RV parking.
Solar panels blending comfort with long-term efficiency.
This is a home that offers space to grow, space to entertain, and space to simply enjoy where you live.
Active under contract
$344,000
13508 Lynnwood Dr, Hammond, LA 70403
5beds
2,839sqft
Single Family Residence
Built in 1991
0.97 Acres Lot
$344,300 Zestimate®
$121/sqft
$-- HOA
What's special
Boat and rv parkingCeramic cooktopGranite countertopsVersatile bonus room
- 7 days |
- 334 |
- 26 |
Likely to sell faster than
Zillow last checked:
Listing updated:
Listed by:
Martha Stout 504-401-3804,
Martha Stout, Broker 504-401-3804
Source: GSREIN,MLS#: 2572957
Facts & features
Interior
Bedrooms & bathrooms
- Bedrooms: 5
- Bathrooms: 4
- Full bathrooms: 3
- 1/2 bathrooms: 1
Primary bedroom
- Description: Flooring: Wood
- Level: First
- Dimensions: 15x14
Bedroom
- Description: Flooring: Carpet
- Level: First
- Dimensions: 14x11
Bedroom
- Description: Flooring: Carpet
- Level: Second
- Dimensions: 14x11.3
Bedroom
- Description: Flooring: Carpet
- Level: Second
- Dimensions: 14x11.3
Bedroom
- Description: Flooring: Carpet
- Level: Second
- Dimensions: 14x11
Bonus room
- Description: Flooring: Carpet
- Level: Second
- Dimensions: 11.4x11.6
Breakfast room nook
- Description: Flooring: Wood
- Level: First
- Dimensions: 11x7
Dining room
- Description: Flooring: Carpet
- Level: First
- Dimensions: 14x11
Kitchen
- Description: Flooring: Wood
- Level: First
- Dimensions: 12x11
Laundry
- Description: Flooring: Wood
- Level: First
- Dimensions: 5.8x5.8
Living room
- Description: Flooring: Wood
- Level: First
- Dimensions: 24x20
Heating
- Central
Cooling
- Central Air
Appliances
- Included: Cooktop, Dryer, Dishwasher, Microwave, Oven, Range, Refrigerator, Washer
Features
- Wet Bar, Cathedral Ceiling(s), Granite Counters, High Ceilings, Jetted Tub, Vaulted Ceiling(s)
- Has fireplace: No
- Fireplace features: None
Interior area
- Total structure area: 42,253
- Total interior livable area: 2,839 sqft
Property
Parking
- Total spaces: 3
- Parking features: Detached, Garage, Three or more Spaces, Boat, Garage Door Opener, RV Access/Parking
- Has garage: Yes
Features
- Levels: Two
- Stories: 2
- Patio & porch: Concrete, Wood
- Exterior features: Fence
- Pool features: In Ground
- Has spa: Yes
Lot
- Size: 0.97 Acres
- Dimensions: .97 acre
- Features: 1 or More Acres, Corner Lot, City Lot
Details
- Additional structures: Workshop
- Parcel number: 7045413508
- Special conditions: None
Construction
Type & style
- Home type: SingleFamily
- Architectural style: Acadian
- Property subtype: Single Family Residence
Materials
- Brick, Vinyl Siding
- Foundation: Slab
- Roof: Metal
Condition
- Very Good Condition
- Year built: 1991
Utilities & green energy
- Sewer: Public Sewer
- Water: Public
Green energy
- Energy efficient items: Windows
Community & HOA
Community
- Subdivision: Not a Subdivision
HOA
- Has HOA: No
Location
- Region: Hammond
Financial & listing details
- Price per square foot: $121/sqft
- Tax assessed value: $199,567
- Annual tax amount: $1,336
- Date on market: 8/18/2026
Estimated market value
$344,300
$327,000 - $362,000
$2,229/mo
Price history
| Date | Event | Price |
|---|---|---|
| 8/19/2026 | Contingent | $344,000$121/sqft |
Source:  GSREIN #2572957 Report a problem GSREIN #2572957 Report a problem | ||
| 8/18/2026 | Listed for sale | $344,000$121/sqft |
Source: GSREIN #2572957 Report a problem | ||
| 8/22/2016 | Sold | -- |
Source: Public Record Report a problem | ||
| 6/8/2007 | Sold | -- |
Source: Public Record Report a problem | ||
Public tax history
| Year | Property taxes | Tax assessment |
|---|---|---|
| 2025 | $1,336 +1% | $19,957 |
| 2024 | $1,323 -7.3% | $19,957 -3.9% |
| 2023 | $1,428 +1.4% | $20,767 |
| 2022 | $1,408 +0.1% | $20,767 |
| 2021 | $1,407 0% | $20,767 |
| 2020 | $1,407 +7.2% | $20,767 +5% |
| 2019 | $1,312 -39.2% | $19,783 |
| 2018 | $2,158 +60.9% | $19,783 |
| 2017 | $1,341 +2.9% | $19,783 |
| 2016 | $1,304 -0.9% | $19,783 -4.7% |
| 2015 | $1,316 -1.9% | $20,767 |
| 2014 | $1,342 | $20,767 |
| 2013 | $1,342 -3.8% | $20,767 |
| 2012 | $1,395 +6.7% | $20,767 +8.8% |
| 2011 | $1,308 -0.7% | $19,083 |
| 2010 | $1,317 -0.2% | $19,083 |
| 2009 | $1,319 +13.9% | $19,083 |
| 2008 | $1,158 -0.8% | $19,083 +1% |
| 2007 | $1,167 -1.9% | $18,900 |
| 2006 | $1,190 | $18,900 |
| 2005 | -- | $18,900 |
| 2004 | -- | $18,900 +13.7% |
| 2003 | -- | $16,626 |
| 2002 | -- | $16,626 |
| 2001 | -- | $16,626 |
| 2000 | -- | $16,626 |
Find assessor info on the county website
Monthly payment
Est. payment
Payment breakdown
Explore the cost of this home by adjusting the details. Changes won't be saved.Climate risks
Neighborhood: 70403
Nearby schools
GreatSchools rating
- NAPerrin Early Learning CenterGrades: PK-KDistance: 3.7 mi
- 4/10Ponchatoula Junior High SchoolGrades: 7-8Distance: 4 mi
- 5/10Ponchatoula High SchoolGrades: 9-12Distance: 6.1 mi
- $341,0003 bd2 ba3.1k sqft13468 Lynnwood Dr, Hammond, LA 70403Off Market
- $--3 bd2 ba2.1k sqft13503 Lynnwood Dr, Hammond, LA 70403Sold
- $313,7003 bd3 ba2.8k sqft13532 Lynnwood Dr, Hammond, LA 70403Off Market
- $256,5003 bd2 ba2k sqft13517 Lynnwood Dr, Hammond, LA 70403Off Market
- $314,600-- bd-- ba2.1k sqft41005 Happywoods Rd, Hammond, LA 70403Off Market
- $326,600-- bd-- ba2.5k sqft13469 Lynnwood Dr, Hammond, LA 70403Off Market
- $280,9004 bd-- ba3.1k sqft13531 Lynnwood Dr, Hammond, LA 70403Off Market
- $294,600-- bd-- ba2.7k sqft13462 Lynnwood Dr, Hammond, LA 70403Off Market
A local agent can set up tours, give advice and negotiate with sellers.
A local lender can help you make sure your offer is ready when you are.
Similar homes
- $--4 bd3 ba2.2k sqft42567 Robinwood Dr, Hammond, LA 70403Auction
 Auction.com 1
 - $--3 bd2 ba1.7k sqft14047 Randall Ave, Hammond, LA 70403Auction
 Xome
Xome - $360,0003 bd2 ba1.7k sqft13092 E Coles Creek Loop, Hammond, LA 70403For Sale

 MLS ID #2573655, Jessica Huguet, Crescent Sotheby's International Realty. GSREIN
 - $275,0003 bd2 ba1.6k sqft14057 Randall Ave, Hammond, LA 70403For Sale
 MLS ID #2565035, Brittany Rice, Monument Real Estate, LLC. GSREIN
 - $312,5004 bd3 ba2k sqft42773 Robinwood Dr, Hammond, LA 70403For SaleMLS ID #2567761, Gina Constantino, ERA Top Agent Realty. GSREIN
- $309,0004 bd3 ba2.6k sqft901 Delmar Blvd, Hammond, LA 70403For SaleMLS ID #2570975, Andrea Wade, French Country Real Estate, LL. GSREIN
- $319,0004 bd2 ba1.6k sqft109 N Linden St, Hammond, LA 70401For SaleMLS ID #2567894, Sam DiVittorio, Realty Executives Florida Parishes. GSREIN
- $359,9003 bd2 ba1.9k sqft32069 Strawberry Ln, Hammond, LA 70403For SaleMLS ID #2573174, Carol Schoemann, Supreme. GSREIN
- $271,0003 bd2 ba1.7k sqft14058 Randall Ave, Hammond, LA 70403For SaleMLS ID #2568785, Natalie Monteleone, Keller Williams Realty Services. GSREIN
- $319,0004 bd3 ba2.7k sqft1100 Rue Cannes, Hammond, LA 70403For SaleMLS ID #2554582, Beverly Delatte, Southeastern Real Estate Partners, LLC. GSREIN
- $255,9005 bd2 ba2k sqft41041 Rene Dr, Hammond, LA 70403For SaleMLS ID #2569025, Brandon Salassi, 1 Percent Lists. GSREIN
- $--3 bd2 ba1.9k sqft514 Susan Dr, Hammond, LA 70403AuctionAuction.com 1
- $414,9004 bd2 ba1.9k sqft12211 Troyville Rd, Hammond, LA 70403For SaleMLS ID #2555480, Eric Davis, Geaux South Realty LLC. GSREIN
- $259,9003 bd2 ba1.7k sqft14177 Yates Ave, Hammond, LA 70403For SaleMLS ID #2569987, Jessica Huguet, Crescent Sotheby's International Realty. GSREIN
- $445,0004 bd4 ba2.8k sqft13101 Royal Oak Dr, Hammond, LA 70403For SaleMLS ID #2556757, Harolyn Moriarity, United Real Estate Partners. GSREIN
- $379,0003 bd2 ba2.2k sqft43265 Anthon Ln, Hammond, LA 70403For SaleMLS ID #2473914, Katelyn Pfister, Berkshire Hathaway HomeServices Preferred, REALTOR. GSREIN
- $339,0004 bd4 ba2.4k sqft184 Williams Ave, Ponchatoula, LA 70454For SaleMLS ID #2564389, Anthony Neeson, Keller Williams Realty Services. GSREIN
- $300,0003 bd3 ba1.9k sqft11077 Lawrence Rd, Hammond, LA 70403For Sale
 MLS ID #2026004661, David Madaffari, Grassroots Real Estate Group. ROAM MLS
 - $238,2005 bd3 ba2.5k sqft40124 Annette Dr, Ponchatoula, LA 70454For SaleMLS ID #2570780, DeAnthony J Payton, Fathom Realty LA, LLC. GSREIN
- $319,9004 bd3 ba2.3k sqft1108 Rue De La Paix #O, Hammond, LA 70403For SaleMLS ID #2555644, Shannon Wells-Guidry, Keller Williams Realty Services. GSREIN
