Some homes are beautiful. Others make you feel at home the moment you arrive. This one is both! Exceptional craftsmanship, timeless Southern architecture and thoughtfully designed living spaces distinguish this stunning Classica Homes residence. A welcoming front porch introduces an interior filled with architectural details, including elegant millwork, coffered ceilings and a striking great room fireplace. The gourmet kitchen is truly the heart of the home, featuring an expansive island, white cabinetry, statement range hood, gas range with pot filler and an exceptional butler's pantry with custom cabinetry and generous preparation space. Designed for both everyday enjoyment and memorable entertaining, the open floor plan flows beautifully into the dining and gathering areas. Step outside to the covered rear porch, where a magnificent stone fireplace and wooded backdrop create an inviting outdoor retreat. Upstairs, the luxurious primary suite features a spa-inspired bath and spacious closets, while additional bedrooms and a versatile loft offer flexibility. The finished basement provides even more possibilities with a bedroom, full bath and expansive recreation area. A dedicated main-level office overlooking the front porch adds convenience and charm. Located just minutes from Birkdale Village and downtown Huntersville, with a beautiful greenway across the street. Extraordinary craftsmanship, exceptional living spaces and a setting to enjoy in every season. This is a home that deserves to be experienced!
Active
$1,325,000
13513 Old Store Rd, Huntersville, NC 28078
5beds
5,001sqft
Single Family Residence
Built in 2019
0.28 Acres Lot
$1,295,200 Zestimate®
$265/sqft
$88/mo HOA
What's special
Gourmet kitchenWelcoming front porchCoffered ceilingsExpansive islandSpa-inspired bathElegant millworkStatement range hood
- 4 days
- 520
- 53
Likely to sell faster than
Zillow last checked:
Listing updated:
Listed by:
Gina Harris gina@mayesharrisrealty.com,
RE/MAX Executive
Source: Canopy MLS as distributed by MLS GRID,MLS#: 4435065
Facts & features
Interior
Bedrooms & bathrooms
- Bedrooms: 5
- Bathrooms: 5
- Full bathrooms: 4
- 1/2 bathrooms: 1
Primary bedroom
- Level: Upper
Bedroom s
- Level: Upper
Bedroom s
- Level: Upper
Bedroom s
- Level: Upper
Bedroom s
- Level: Basement
Bathroom full
- Level: Upper
Bathroom half
- Level: Main
Bathroom full
- Level: Upper
Bathroom full
- Level: Upper
Bathroom full
- Level: Basement
Dining room
- Level: Main
Family room
- Level: Basement
Great room
- Level: Main
Kitchen
- Level: Main
Laundry
- Level: Upper
Loft
- Level: Upper
Office
- Level: Main
Recreation room
- Level: Basement
Heating
- Central
Cooling
- Ceiling Fan(s), Central Air
Appliances
- Included: Convection Oven, Dishwasher, Disposal, Electric Water Heater, Exhaust Hood, Gas Range, Microwave, Oven, Refrigerator with Ice Maker, Warming Drawer
- Laundry: Laundry Room, Upper Level
Features
- Flooring: Carpet, Linoleum, Hardwood, Tile
- Doors: French Doors
- Basement: Full,Storage Space,Walk-Out Access
- Attic: Pull Down Stairs
- Fireplace features: Gas Log, Great Room, Porch
Interior area
- Total structure area: 3,780
- Total interior livable area: 5,001 sqft
- Finished area above ground: 3,780
- Finished area below ground: 1,221
Video & virtual tour
Property
Parking
- Total spaces: 3
- Parking features: Driveway, Attached Garage, Garage Door Opener, Garage Faces Side, Garage on Main Level
- Attached garage spaces: 3
- Has uncovered spaces: Yes
Features
- Levels: Two
- Stories: 2
- Patio & porch: Covered, Front Porch, Rear Porch
- Exterior features: In-Ground Irrigation
- Fencing: Back Yard,Fenced
Lot
- Size: 0.28 Acres
- Dimensions: 44 x 44 x 156 x 85 x 132
Details
- Parcel number: 00906137
- Zoning: NR(CD)
- Special conditions: Standard
- Other equipment: Surround Sound
Construction
Type & style
- Home type: SingleFamily
- Property subtype: Single Family Residence
Materials
- Fiber Cement, Stone
Condition
- New construction: No
- Year built: 2019
Details
- Builder name: Classica Homes
Utilities & green energy
- Sewer: Public Sewer
- Water: City
Community & HOA
Community
- Subdivision: Torance
HOA
- Has HOA: Yes
- HOA fee: $1,050 annually
- HOA name: CAMS Property Management
- HOA phone: 877-672-2267
Location
- Region: Huntersville
Financial & listing details
- Price per square foot: $265/sqft
- Tax assessed value: $1,258,800
- Date on market: 10/16/2026
- Cumulative days on market: 4 days
- Road surface type: Concrete, Paved
Estimated market value
$1,295,200
$1.23M - $1.36M
$5,180/mo
Price history
| Date | Event | Price |
|---|---|---|
| 10/16/2026 | Listed for sale | $1,325,000+0.6%$265/sqft |
Source:  Canopy MLS as distributed by MLS GRID #4435065 Report a problem | ||
| 12/12/2025 | Sold | $1,317,500-5.8%$263/sqft |
Source: Canopy MLS as distributed by MLS GRID #4315423 Report a problem | ||
| 10/27/2025 | Listed for sale | $1,399,000+73.4%$280/sqft |
Source: Canopy MLS as distributed by MLS GRID #4315423 Report a problem | ||
| 3/29/2019 | Sold | $806,794$161/sqft |
Source: Canopy MLS as distributed by MLS GRID #3473208 Report a problem | ||
Public tax history
| Year | Property taxes | Tax assessment |
|---|---|---|
| 2025 | -- | $1,258,800 |
| 2024 | -- | $1,258,800 +7.4% |
| 2023 | $7,807 | $1,172,200 +53.5% |
| 2022 | -- | $763,600 |
| 2021 | $6,692 +0.4% | $763,600 +536.3% |
| 2020 | $6,667 +548.3% | $120,000 |
| 2019 | $1,028 -8.9% | $120,000 |
| 2018 | $1,128 | -- |
Find assessor info on the county website
Monthly payment
Est. payment
Payment breakdown
Explore the cost of this home by adjusting the details. Changes won't be saved.Climate risks
Neighborhood: 28078
Nearby schools
Schools provided by the listing agent
- Elementary: Torrence Creek
- Middle: Francis Bradley
- High: Hopewell
Source: Canopy MLS as distributed by MLS GRID. This data may not be complete. We recommend contacting the local school district to confirm school assignments for this home.
- $1,217,7005 bd5 ba4.6k sqft13509 Old Store Rd, Huntersville, NC 28078Off Market
- $1,528,3005 bd5 ba3.9k sqft13517 Old Store Rd, Huntersville, NC 28078Off Market
- $1,237,2004 bd5 ba4.3k sqft13505 Old Store Rd, Huntersville, NC 28078Off Market
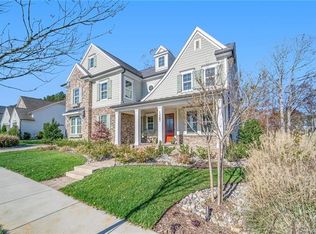
- $1,443,1004 bd3 ba3.9k sqft13510 Old Store Rd, Huntersville, NC 28078Off Market
Similar homes
- $699,9995 bd4 ba3.6k sqft11013 Charmont Pl, Huntersville, NC 28078For Sale

 MLS ID #4396560, Ryan Harlan, Fathom Realty NC LLC. Canopy MLS as distributed by MLS GRID
- $850,0004 bd4 ba4k sqft16000 Sunset Dr, Huntersville, NC 28078For Sale
 MLS ID #4389802, Julee Herberth, Helen Adams Realty. Canopy MLS as distributed by MLS GRID
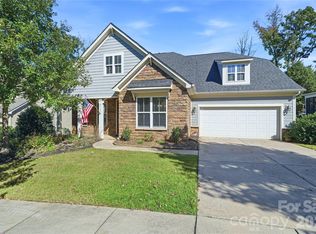
- $690,0003 bd4 ba3k sqft8719 Shadetree St, Huntersville, NC 28078For Sale
 MLS ID #4414103, Wayne Bennett, One Home Team Realty. Canopy MLS as distributed by MLS GRID
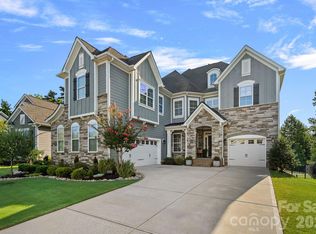
- $854,0005 bd4 ba4.1k sqft13147 Union Square Dr, Huntersville, NC 28078For Sale
 MLS ID #4400709, Jan Cameron, Howard Hanna Allen Tate Lake Norman. Canopy MLS as distributed by MLS GRID
- $1,145,0004 bd4 ba3.7k sqft105 Alder Springs Ln, Mooresville, NC 28117For SaleMLS ID #4432434, Solomon Fleckman, Howard Hanna Allen Tate Davidson. Canopy MLS as distributed by MLS GRID
- $1,300,0004 bd4 ba3.6k sqft7365 Gabriel St, Sherrills Ford, NC 28673For SaleMLS ID #4431302, Jeremy Toney, SERHANT. Canopy MLS as distributed by MLS GRID
- $1,299,9004 bd4 ba4.2k sqft19000 Southport Dr, Cornelius, NC 28031For SaleMLS ID #4410388, Sunny Yates, Yates Realty Inc. Canopy MLS as distributed by MLS GRID
- $770,0005 bd5 ba3.9k sqft13215 Fiore Pl, Huntersville, NC 28078For SaleMLS ID #4384879, Will Simoneaux, Dreamline Realty, LLC. Canopy MLS as distributed by MLS GRID
- $1,400,0004 bd5 ba5.6k sqft122 Long Cove Ln, Mooresville, NC 28117For SaleMLS ID #4434451, Matthew Moreira, COMPASS. Canopy MLS as distributed by MLS GRID
- $1,149,0005 bd4 ba5.4k sqft4552 Sawgrass Ct, Denver, NC 28037For SaleMLS ID #4433105, Thomas Elrod, Keller Williams Ballantyne Area. Canopy MLS as distributed by MLS GRID
- $1,289,9995 bd5 ba5k sqft7653 Juniper Ln, Denver, NC 28037For SaleMLS ID #4383486, Austin Stortz, EXP Realty LLC Mooresville. Canopy MLS as distributed by MLS GRID
- $1,325,0003 bd4 ba4.3k sqft135 Ridgetop Rd, Mooresville, NC 28117For SaleMLS ID #4417337, Amy Fraser, Cottage Real Estate. Canopy MLS as distributed by MLS GRID
- $1,295,0004 bd4 ba4.2k sqft1724 Gaither Rd, Belmont, NC 28012For SaleMLS ID #4422121, Angela Copperwheat, Carolinas Key Realty LLC. Canopy MLS as distributed by MLS GRID
- $1,399,0004 bd5 ba4.1k sqft2063 Brawley School Rd, Mooresville, NC 28117For SaleMLS ID #4422701, Kelly Smith, Keller Williams Unified. Canopy MLS as distributed by MLS GRID
- $1,695,0004 bd5 ba4.3k sqft125 Dedham Loop, Mooresville, NC 28117For SaleMLS ID #4432254, Kelly Smith, Keller Williams Unified. Canopy MLS as distributed by MLS GRID
- $1,199,9005 bd5 ba5.2k sqft107 McAuley Ct, Mooresville, NC 28117For SaleMLS ID #4413676, Kristen Hall, EXP Realty LLC Mooresville. Canopy MLS as distributed by MLS GRID
- $1,300,0004 bd4 ba3.8k sqft2889 Mount Pleasant Rd, Sherrills Ford, NC 28673For SaleMLS ID #4407318, Kim Coggins, Howard Hanna Allen Tate Lake Norman. Canopy MLS as distributed by MLS GRID
- $1,089,0005 bd4 ba5.1k sqft295 Bent Tree Dr, Stanley, NC 28164For SaleMLS ID #4356670, Scott Becraft, Century 21 Echelon. Canopy MLS as distributed by MLS GRID
- $1,049,9004 bd4 ba3.4k sqft1347 Killian Rd, Stanley, NC 28164For SaleMLS ID #4397694, Zach Howder, Lantern Realty & Development, LLC. Canopy MLS as distributed by MLS GRID
- $1,189,0004 bd5 ba4k sqft164 Bayberry Creek Cir, Mooresville, NC 28117For SaleMLS ID #4393248, Becky Boan, Howard Hanna Allen Tate Mooresville/LKN. Canopy MLS as distributed by MLS GRID
