This home is perfectly positioned in the heart of the Crowsnest Pass! With breathtaking views and an unbeatable mountain setting right in your own backyard, this inviting 4-bedroom bungalow offers comfort, functionality and picturesque views. Situated in a prime location, the expansive yard backs directly onto green space with the base of the mountain just beyond your fence, creating an incredible backdrop and easy access to nature right from your own home. Inside, the bright and welcoming main floor features three well-appointed bedrooms, including a spacious primary suite with convenient access to a Jack-and-Jill bathroom through a cheater door. The kitchen offers timeless painted wood cabinetry, ample workspace, and a functional layout that flows effortlessly into the dining and living areas, ideal for everyday living and entertaining. The fully developed basement adds even more versatile living space with a generous family room warmed by a gas stove, a fourth bedroom, a full bathroom, and an abundance of storage to keep everything organized. Step outside and discover a backyard that truly sets this property apart. Whether you're enjoying morning coffee, hosting summer gatherings, or simply taking in the stunning mountain views, the massive lot, spanning almost 10,000 sq ft, offers endless possibilities for outdoor living at the base of Turtle Mountain. If you have been looking for a family home, a mountain retreat, or a place to enjoy the incredible outdoor lifestyle that Crowsnest Pass is known for, this property is one you won't want to miss. Call your favorite Realtor® today!
For sale
C$595,000
13518 N 15th Ave, Crowsnest Pass, AB T0K 0E0
4beds
1,166sqft
Single Family Residence
Built in 1976
9,147 Square Feet Lot
$-- Zestimate®
C$510/sqft
C$-- HOA
What's special
Breathtaking viewsUnbeatable mountain settingThree well-appointed bedroomsSpacious primary suiteTimeless painted wood cabinetryAmple workspaceFully developed basement
- 9 days |
- 22 |
- 0 |
Zillow last checked:
Listing updated:
Listed by:
Tori Bailer, Associate,
Grassroots Realty Group
Source: courtesy of Pillar9 System,MLS®#: A2329569 Originating MLS®#: Lethbridge and District
Originating MLS®#: Lethbridge and DistrictFacts & features
Interior
Bedrooms & bathrooms
- Bedrooms: 4
- Bathrooms: 2
- Full bathrooms: 2
Bedroom
- Level: Main
- Dimensions: 10`3" x 9`3"
Bedroom
- Level: Main
- Dimensions: 10`3" x 9`6"
Other
- Level: Main
- Dimensions: 12`2" x 11`2"
Bedroom
- Level: Basement
- Dimensions: 10`8" x 11`4"
Other
- Level: Main
- Dimensions: 12`2" x 7`4"
Other
- Level: Basement
- Dimensions: 8`7" x 10`3"
Dining room
- Level: Main
- Dimensions: 12`2" x 11`5"
Family room
- Level: Basement
- Dimensions: 18`1" x 15`2"
Other
- Level: Basement
- Dimensions: 6`9" x 5`9"
Game room
- Level: Basement
- Dimensions: 23`6" x 14`9"
Kitchen
- Level: Main
- Dimensions: 12`2" x 9`4"
Laundry
- Level: Basement
- Dimensions: 6`6" x 12`6"
Living room
- Level: Main
- Dimensions: 12`2" x 18`3"
Storage
- Level: Basement
- Dimensions: 3`0" x 3`3"
Walk in closet
- Level: Basement
- Dimensions: 11`2" x 7`2"
Heating
- Forced Air, Natural Gas
Cooling
- None
Appliances
- Included: Dishwasher, Dryer, Electric Range, Range Hood, Refrigerator, Washer
- Laundry: In Basement
Features
- Laminate Counters, No Smoking Home, Open Floorplan, Storage
- Flooring: Carpet, Hardwood, Laminate, Tile
- Windows: Window Coverings
- Basement: Full
- Has fireplace: No
Interior area
- Total interior livable area: 1,166 sqft
- Finished area above ground: 1,166
- Finished area below ground: 1,045
Property
Parking
- Total spaces: 3
- Parking features: Additional Parking, Driveway, Off Street, Single Garage Attached
- Attached garage spaces: 1
- Has uncovered spaces: Yes
Features
- Levels: One
- Stories: 1
- Patio & porch: Deck
- Exterior features: Other, Private Yard, Storage
- Pool features: Community
- Fencing: Fenced
- Frontage length: 19.81M 65`0"
Lot
- Size: 9,147 Square Feet
- Features: Back Yard, Backs on to Park/Green Space, Fruit Trees/Shrub(s), Landscaped, Lawn, Level, Low Maintenance Landscape, No Neighbours Behind, Street Lighting
Details
- Parcel number: 56510001
- Zoning: Residential
Construction
Type & style
- Home type: SingleFamily
- Architectural style: Bungalow
- Property subtype: Single Family Residence
Materials
- Vinyl Siding, Wood Frame
- Foundation: Concrete Perimeter
- Roof: Metal
Condition
- New construction: No
- Year built: 1976
Community & HOA
Community
- Features: Fishing, Golf, Park, Playground, Sidewalks, Street Lights
- Subdivision: NONE
HOA
- Has HOA: No
Location
- Region: Crowsnest Pass
Financial & listing details
- Price per square foot: C$510/sqft
- Date on market: 7/17/2026
- Date available: 08/21/2026
- Inclusions: None
Tori Bailer, Associate
Tori Bailer, Associate
(403) 627-9513
By pressing Contact Agent, you agree that the real estate professional identified above may call/text you about your search, which may involve use of automated means and pre-recorded/artificial voices. You don't need to consent as a condition of buying any property, goods, or services. Message/data rates may apply. You also agree to our Terms of Use. Zillow does not endorse any real estate professionals. We may share information about your recent and future site activity with your agent to help them understand what you're looking for in a home.
Price history
Price history is unavailable.
Public tax history
Tax history is unavailable.
Climate risks
Neighborhood: T0K
Nearby schools
GreatSchools rating
No schools nearby
We couldn't find any schools near this home.
- C$435,0002 bd1 ba969 sqft14825 S 21st Ave, Crowsnest Pass, AB T0K0E0For Sale

- C$1,299,9003 bd3 ba2k sqft2616 W Valley Ridge Dr, Crowsnest Pass, AB T0K0E0For Sale
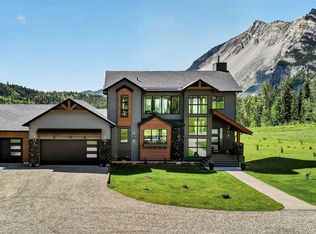
- C$509,0004 bd3 ba1k sqft13553 W 18th Ave, Crowsnest Pass, AB T0K0E0For Sale

- C$509,0004 bd3 ba1k sqft13553 18th Ave, Crowsnest Pass, AB T0K0E0For Sale

- C$699,9003 bd3 ba1.4k sqft13521 S 15th Ave, Crowsnest Pass, AB T0K0E0For Sale
- C$199,9003 bd1 ba916 sqft13333 S 17th Ave N, Crowsnest Pass, AB T0K0E0For Sale
- C$479,0002 bd1 ba998 sqft13202 N 19th Ave, Crowsnest Pass, AB T0K0E0For Sale
- C$375,0003 bd2 ba1.2k sqft1605 S 129th St, Crowsnest Pass, AB T0K0E0For Sale
Similar homes
- C$699,9003 bd3 ba1.4k sqft13521 S 15th Ave, Crowsnest Pass, AB T0K 0E0For Sale
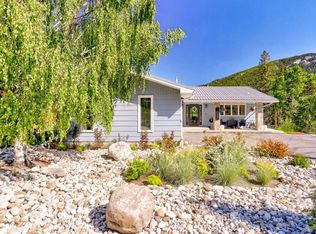 MLS ID #A2329158, Cory Tourond, Associate, Re/Max Real Estate - Lethbridge. courtesy of Pillar9 System
 - C$509,0004 bd3 ba1k sqft13553 W 18th Ave, Crowsnest Pass, AB T0K 0E0For SaleMLS ID #A2310132, Randall Whiteside, Associate, Century 21 Foothills South Real Estate. courtesy of Pillar9 System
- C$509,0004 bd3 ba1k sqft13553 18th Ave, Crowsnest Pass, AB T0K 0E0For SaleCentury 21 Canada
- C$647,0003 bd2 ba1.3k sqft1809 E 129th St, Crowsnest Pass, AB T0K 0E0For Sale
 MLS ID #A2327670, Shannon Burton, Exp Realty Of Canada. courtesy of Pillar9 System
 - C$706,0004 bd3 ba1.3k sqft11602 N 19th Ave, Crowsnest Pass, AB T0K 0E0For SaleMLS ID #A2316490, Georgia Sullivan, Associate, Trec The Real Estate Company. courtesy of Pillar9 System
- C$435,0002 bd1 ba969 sqft14825 S 21st Ave, Crowsnest Pass, AB T0K 0E0For SaleMLS ID #A2320719, Sonya Coccioloni, Associate, Royal Lepage South Country - Crowsnest Pass. courtesy of Pillar9 System
- C$629,0004 bd3 ba1.1k sqft2802 E 77th St, Crowsnest Pass, AB T0K 0M0For SaleMLS ID #A2299119, Jesse Bond, Associate, Real Estate Centre - Blairmore. courtesy of Pillar9 System
- C$629,0004 bd3 ba1.3k sqft8142 N 26th Ave, Crowsnest Pass, AB T0K 0M0For SaleMLS ID #A2297689, Sonya Coccioloni, Associate, Royal Lepage South Country - Crowsnest Pass. courtesy of Pillar9 System
- C$479,0002 bd1 ba998 sqft13202 N 19th Ave, Crowsnest Pass, AB T0K 0E0For SaleMLS ID #A2319579, John Pundyk, Associate, Royal Lepage South Country - Crowsnest Pass. courtesy of Pillar9 System
- C$470,0004 bd1 ba1k sqft8017 S 22nd Ave, Crowsnest Pass, AB T0K 0M0For SaleMLS ID #A2332396, John Pundyk, Associate, Royal Lepage South Country - Crowsnest Pass. courtesy of Pillar9 System
- C$485,0005 bd2 ba968 sqft22914 E 6th Ave, Crowsnest Pass, AB T0K 1C0For SaleMLS ID #A2329706, Sonya Coccioloni, Associate, Royal Lepage South Country - Crowsnest Pass. courtesy of Pillar9 System
- C$699,0003 bd2 ba1.4k sqft5670 N 16th Ave, Crowsnest Pass, AB T0K 0M0For SaleMLS ID #A2328517, Tamara Rzan, Associate, Exp Realty Of Canada. courtesy of Pillar9 System
- C$679,0004 bd3 ba1.1k sqft1801 W 82nd St, Crowsnest Pass, AB T0K 0M0For SaleMLS ID #A2291273, John Pundyk, Associate, Royal Lepage South Country - Crowsnest Pass. courtesy of Pillar9 System
- C$495,0005 bd1 ba972 sqft20541 W 25th Ave, Crowsnest Pass, AB T0K 0C0For SaleMLS ID #A2328028, Colin Pitt, Associate, Exp Realty Of Canada. courtesy of Pillar9 System
- C$375,0003 bd2 ba1.2k sqft1605 S 129th St, Crowsnest Pass, AB T0K 0E0For SaleMLS ID #A2316034, Mitch Siemens, Associate, Exp Realty. courtesy of Pillar9 System
- C$470,0004 bd2 ba1.1k sqft8534 21st Ave, Crowsnest Pass, AB T0K 0M0For SaleCentury 21 Canada
- C$470,0004 bd2 ba1.1k sqft8534 N 21st Ave, Crowsnest Pass, AB T0K 0M0For SaleMLS ID #A2328274, Randall Whiteside, Associate, Century 21 Foothills South Real Estate. courtesy of Pillar9 System
- C$795,0003 bd4 ba1.6k sqft231 S Southmore Pl, Crowsnest Pass, AB T0K 0E0For SaleMLS ID #A2318005, John Pundyk, Associate, Royal Lepage South Country - Crowsnest Pass. courtesy of Pillar9 System
- C$499,0004 bd2 ba1.1k sqft8501 S 21st Ave, Crowsnest Pass, AB T0K 0M0For SaleMLS ID #A2312960, Cory Tourond, Associate, Re/Max Real Estate - Lethbridge. courtesy of Pillar9 System
- C$650,0003 bd1 ba1.4k sqft6001 N 16th Ave, Crowsnest Pass, AB T0K 0M0For SaleMLS ID #A2290348, Wendy Lee Valley, Associate Broker, Sutton Group-Lethbridge Crowsnest Pass Branch. courtesy of Pillar9 System
