ASSUMABLE LOAN AT 3.125 interest rate with qualified buyer!! Spacious and beautifully upgraded home! This stunning 6-bedroom, 3.5-bath home offers the perfect blend of function and entertainment! Featuring a designated office, large loft/game room, separate media room, and an open-concept floor plan designed for modern living and exceptional flow in the floor plan. The home is loaded with upgrades throughout, including a stylish wet bar, full theater seating with a projector, projector screen, and surround sound for the ultimate movie-night experience! There is upgraded lighting throughout the home, outdoor permanent lighting, gutters, and tinted energy-efficient windows. Enjoy outdoor living on the extended back porch, where you have plenty of room for your smoker or barbecue pits. Plus added conveniences like a water softener and EV charging hookup, this home has it ALL! Meticulously maintained and thoughtfully designed, this home offers space, comfort, and upgrades around every corner. Some furniture and appliances are negotiable.
Pending
$549,000
13521 Meredith, San Antonio, TX 78254
6beds
4,377sqft
:
Get pre-qualified$3,976/mo
Single Family Residence
Built in 2019
7,535 Square Feet Lot
$534,700 Zestimate®
$125/sqft
$67/mo HOA
What's special
- 99 days |
- 75 |
- 1 |
Zillow last checked:
Listing updated:
Listed by:
Natasha Park TREC #745083 (432) 693-6256,
JPAR New Braunfels
Source: LERA MLS,MLS#: 1960453
Facts & features
Interior
Bedrooms & bathrooms
- Bedrooms: 6
- Bathrooms: 4
- Full bathrooms: 3
- 1/2 bathrooms: 1
Primary bedroom
- Features: Walk-In Closet(s), Ceiling Fan(s), Full Bath
- Area: 270
- Dimensions: 18 x 15
Bedroom 2
- Area: 210
- Dimensions: 15 x 14
Bedroom 3
- Area: 180
- Dimensions: 15 x 12
Bedroom 4
- Area: 195
- Dimensions: 13 x 15
Bedroom 5
- Area: 165
- Dimensions: 15 x 11
Primary bathroom
- Features: Shower Only, Double Vanity, Soaking Tub
- Area: 225
- Dimensions: 15 x 15
Kitchen
- Area: 270
- Dimensions: 15 x 18
Living room
- Area: 289
- Dimensions: 17 x 17
Office
- Area: 154
- Dimensions: 14 x 11
Heating
- Central, Zoned, Electric, Natural Gas
Cooling
- Zoned
Appliances
- Included: Microwave, Range, Gas Cooktop, Refrigerator, Dishwasher, Water Softener Owned, Vented Exhaust Fan, Plumb for Water Softener
- Laundry: Main Level, Lower Level, Laundry Room, Washer Hookup, Dryer Connection
Features
- One Living Area, Liv/Din Combo, Eat-in Kitchen, Kitchen Island, Breakfast Bar, Pantry, Study/Library, Game Room, Media Room, Loft, Utility Room Inside, High Ceilings, Open Floorplan, High Speed Internet, Telephone, Walk-In Closet(s), Master Downstairs, Ceiling Fan(s), Wet Bar, Solid Counter Tops
- Flooring: Carpet, Ceramic Tile
- Has basement: No
- Attic: Partially Floored,Pull Down Stairs
- Has fireplace: No
- Fireplace features: Not Applicable
Interior area
- Total interior livable area: 4,377 sqft
Video & virtual tour
Property
Parking
- Total spaces: 3
- Parking features: Three Car Garage, Garage Door Opener
- Garage spaces: 3
Features
- Levels: Two
- Stories: 2
- Pool features: None, Community
Lot
- Size: 7,535 Square Feet
Details
- Parcel number: 044515110070
Construction
Type & style
- Home type: SingleFamily
- Property subtype: Single Family Residence
Materials
- Brick, 3 Sides Masonry, Siding, Stone Veneer
- Foundation: Slab
- Roof: Composition
Condition
- Pre-Owned
- New construction: No
- Year built: 2019
Details
- Builder name: DR Horton
Utilities & green energy
- Sewer: Sewer System
- Utilities for property: Cable Available, Private Garbage Service
Community & HOA
Community
- Features: Tennis Court(s), Clubhouse, Playground, Jogging Trails, Bike Trails, BBQ/Grill, Basketball Court, Fishing
- Security: Smoke Detector(s), Prewired, Carbon Monoxide Detector(s)
- Subdivision: Valley Ranch - Bexar County
HOA
- Has HOA: Yes
- HOA fee: $800 annually
- HOA name: VALLEY RANCH HOA
Location
- Region: San Antonio
Financial & listing details
- Price per square foot: $125/sqft
- Tax assessed value: $512,000
- Annual tax amount: $9,402
- Price range: $549K - $549K
- Date on market: 4/23/2026
- Cumulative days on market: 71 days
- Listing terms: Conventional,FHA,VA Loan,Cash
Estimated market value
$534,700
$508,000 - $561,000
$3,374/mo
Price history
| Date | Event | Price |
|---|---|---|
| 6/18/2026 | Pending sale | $549,000$125/sqft |
Source:  Central Texas MLS #611610 Report a problem Central Texas MLS #611610 Report a problem | ||
| 6/11/2026 | Contingent | $549,000$125/sqft |
Source:  LERA MLS #1960453 Report a problem LERA MLS #1960453 Report a problem | ||
| 4/23/2026 | Listed for sale | $549,000$125/sqft |
Source: LERA MLS #1960453 Report a problem | ||
Public tax history
| Year | Property taxes | Tax assessment |
|---|---|---|
| 2025 | $7,403 -2.5% | $512,000 +2.4% |
| 2024 | $7,590 +1.5% | $500,000 +3.5% |
| 2023 | $7,479 -7.8% | $483,220 +10% |
| 2022 | $8,109 | $439,291 +10% |
| 2021 | -- | $399,355 +10% |
| 2020 | -- | $363,050 |
Find assessor info on the county website
Monthly payment
Est. payment
Payment breakdown
Explore the cost of this home by adjusting the details. Changes won't be saved.Climate risks
Neighborhood: 78254
Nearby schools
GreatSchools rating
- 8/10Kallison Elementary SchoolGrades: PK-5Distance: 0.5 mi
- 5/10Straus MiddleGrades: 6-8Distance: 1 mi
- 6/10Harlan High SchoolGrades: 9-12Distance: 1.2 mi
Schools provided by the listing agent
- Elementary: Kallison
- Middle: Straus
- High: Harlan Hs
- District: Northside
Source: LERA MLS. This data may not be complete. We recommend contacting the local school district to confirm school assignments for this home.
- $448,8006 bd4 ba4.1k sqft13517 Meredith Cv, San Antonio, TX 78254Off Market
- $467,6004 bd4 ba3.6k sqft13522 Meredith Cove, San Antonio, TX 78254Off Market
- $491,5006 bd4 ba4.3k sqft8845 Chavez, San Antonio, TX 78254Off Market
- $--4 bd2 ba4.1k sqft13502 Jennings Stage, San Antonio, TX 78254Sold
- $371,6004 bd3 ba2.8k sqft13513 Meredith Cv, San Antonio, TX 78254Off Market
- $452,0005 bd3 ba4.1k sqft13529 Meredith Cv, San Antonio, TX 78254Off Market
- $450,0006 bd3 ba4k sqft13525 Meredith Cv, San Antonio, TX 78254Off Market
- $--6 bd4 ba4.3k sqft13506 Jennings Stage, San Antonio, TX 78254Sold
A local agent can set up tours, give advice and negotiate with sellers.
A local lender can help you make sure your offer is ready when you are.
Similar homes
- $524,4906 bd4 ba4.3k sqft8906 Virginia Rye, San Antonio, TX 78254For Sale
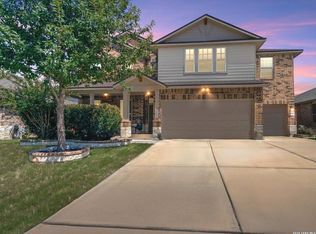
 MLS ID #1972676, Kristen Schramme TREC #568432, Keller Williams Legacy. LERA MLS
 - $549,9005 bd4 ba3.4k sqft13107 Dakota Forest, San Antonio, TX 78254For Sale
 MLS ID #1944440, Elizabeth Mauricio TREC #819856, JB Goodwin, REALTORS. LERA MLS
 - $470,0004 bd4 ba3.6k sqft8846 Chavez Path, San Antonio, TX 78254For Sale
 MLS ID #1952545, Jennifer Mata TREC #705067, Mitchell Realty. LERA MLS
 - $418,0005 bd4 ba2.8k sqft8478 Buckhorn Parke, San Antonio, TX 78254For Sale
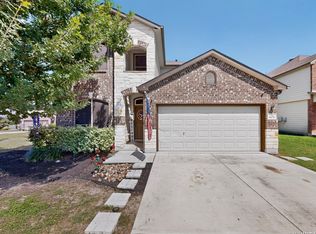 MLS ID #2002583, Sandra Gonzalez TREC #596120, SK1 Properties, LLC. LERA MLS
 - $435,0004 bd4 ba3.2k sqft8535 Murray Grey, San Antonio, TX 78254For SaleMLS ID #1964407, Frank T. Ruffo TREC #325204, The Real Estate Group. LERA MLS
- $599,9995 bd3 ba3.6k sqft12220 Jeremiah, San Antonio, TX 78254For SaleMLS ID #1947224, Christopher Wood TREC #715719, HomeLab, LLC. LERA MLS
- $535,0006 bd4 ba4k sqft11507 Lily Blair, San Antonio, TX 78253For SaleMLS ID #1951701, Melissa Stagers TREC #435856, M. Stagers Realty Partners. LERA MLS
- $499,8994 bd4 ba3k sqft12307 Wagon Boss, San Antonio, TX 78254For SaleMLS ID #1970988, Judith Rodriguez TREC #532493, Keller Williams Legacy. LERA MLS
- $359,0004 bd3 ba2.3k sqft8818 PALMETTO FLS, San Antonio, TX 78254For SaleMLS ID #2001550, Jennifer Mata TREC #705067, Mitchell Realty. LERA MLS
- $665,0004 bd4 ba3.4k sqft9611 Bow Willow, San Antonio, TX 78254For SaleMLS ID #1946351, Jeanette Garza-Rivera TREC #698490, JB Goodwin, REALTORS. LERA MLS
- $349,0005 bd3 ba2.5k sqft9207 Savoy Sands, San Antonio, TX 78254For SaleMLS ID #1994080, Dario Garcia TREC #736341, Mambo Realty. LERA MLS
- $342,0004 bd3 ba2.2k sqft8512 Samsel Falls, San Antonio, TX 78254For SaleMLS ID #1959722, Adriana Medina TREC #842473, Premier Realty Group Platinum. LERA MLS
- $347,0004 bd3 ba2.5k sqft8619 ANGELINA PARKE, San Antonio, TX 78254For SaleMLS ID #1951962, Roman Svyatetskiy TREC #713126, JPAR San Antonio. LERA MLS
- $435,0004 bd4 ba3.1k sqft8819 Winchester Way, San Antonio, TX 78254For SaleMLS ID #1991287, Laura Palencia TREC #573046, Levi Rodgers Real Estate Group. LERA MLS
- $749,0005 bd5 ba4.2k sqft9715 Wind Gate Pkwy, San Antonio, TX 78254Active
 MLS ID #614281, Jason Gutierrez, BHHS Don Johnson Realtors - SA. Central Texas MLS
 - $323,9903 bd3 ba2.2k sqft8335 Angelina Parke, San Antonio, TX 78254For SaleMLS ID #1956423, Christopher Marti TREC #628996, Keller Williams City-View. LERA MLS
- $475,0004 bd3 ba2.2k sqft14306 Hondo Knot, San Antonio, TX 78254For SaleMLS ID #1938549, Jeff Smith TREC #430382, San Antonio Elite Realty. LERA MLS
- $349,9905 bd3 ba2.5k sqft13722 BOOTHE GRV, San Antonio, TX 78254For SaleMLS ID #1958832, Anna Nicolai-Knopf TREC #817240, Keller Williams Heritage. LERA MLS
- $540,0004 bd4 ba2.8k sqft2037 Cullum Park, San Antonio, TX 78253For SaleMLS ID #1993739, Monique Cardenas TREC #647512, San Antonio Portfolio KW RE. LERA MLS
- $489,0004 bd4 ba3.6k sqft5415 Dragon Weed, San Antonio, TX 78253For SaleMLS ID #1963023, Tiffany Stevens TREC #544138, Real Broker, LLC. LERA MLS
