Welcome to 13521 Sea Biscuit, a beautifully renovated, move-in-ready home featuring modern finishes and an open-concept floor plan. This exceptional property offers 3 bedrooms, 2.5 bathrooms, a dedicated office on the main floor, and a detached bonus room in the backyard—ideal for a home office, gym, studio, or guest space. The stunning, fully remodeled kitchen is the centerpiece of the home, showcasing beautiful white quartz countertops, a striking waterfall quartz island, modern finishes, and ample space for cooking and entertaining. Additional upgrades include new flooring throughout, fresh interior paint, updated bathrooms with new vanities, including a double vanity in the spacious primary suite, and a new concrete patio. The crisp white interior is beautifully complemented by rich, dark flooring, creating a bright and elegant living space. For added peace of mind, the home also features foundation repairs completed with 31 steel piers. Enjoy outstanding community amenities, including a swimming pool, basketball court, playground, picnic area, and convenient walking access to the elementary, middle, and high schools. Ideally located just minutes from Tesla, Austin-Bergstrom International Airport, and Downtown Austin, this home offers the perfect combination of style, comfort, and convenience. A must-see!
Active
Est. $270,000
13521 Sea Biscuit Dr, Del Valle, TX 78617
3beds
1,966sqft
Single Family Residence
Built in 2003
4,399 Square Feet Lot
$-- Zestimate®
$137/sqft
$40/mo HOA
What's special
Modern finishesFresh interior paintNew flooring throughoutOpen-concept floor planRich dark flooringStriking waterfall quartz islandStunning fully remodeled kitchen
- 21 days |
- 837 |
- 90 |
Zillow last checked:
Listing updated:
Listed by:
Carol Maamari (512) 705-2763,
eXp Realty, LLC (888) 519-7431
Source: Unlock MLS,MLS#: 5731884
Facts & features
Interior
Bedrooms & bathrooms
- Bedrooms: 3
- Bathrooms: 3
- Full bathrooms: 2
- 1/2 bathrooms: 1
Primary bedroom
- Description: Spacious Room with ample light
- Features: Ceiling Fan(s), Quartz Counters, Double Vanity, Full Bath, Primary Bedroom Dressing Room, Separate Shower
- Level: Second
Bonus room
- Description: A Private outside room that can be used as a guest room or gym
- Level: Main
Kitchen
- Description: Beautiful updated Kitchen with an Island all newly updated with Brand New White Quartz
- Level: Main
Heating
- Electric
Cooling
- Ceiling Fan(s), Central Air
Appliances
- Included: Dishwasher, Disposal, Dryer, Microwave, Electric Oven, Refrigerator, Stainless Steel Appliance(s), Washer/Dryer
Features
- Ceiling Fan(s), Quartz Counters, Double Vanity, Electric Dryer Hookup, French Doors, High Speed Internet, In-Law Floorplan, Kitchen Island, Multiple Living Areas, No Interior Steps, Open Floorplan, Pantry, Recessed Lighting, Soaking Tub, Storage, Study/Home Office, Walk-In Closet(s), Washer Hookup
- Flooring: Carpet, Tile, Wood
- Windows: None
Interior area
- Total interior livable area: 1,966 sqft
Video & virtual tour
Property
Parking
- Total spaces: 2
- Parking features: Attached Carport, Driveway, Garage, Garage Door Opener, Garage Faces Front
- Attached garage spaces: 2
Accessibility
- Accessibility features: None
Features
- Levels: Two
- Stories: 2
- Patio & porch: Covered, Patio, Rear Porch
- Exterior features: Barbecue, Lighting
- Pool features: None
- Fencing: Fenced, Full, Wood
- Has view: Yes
- View description: Neighborhood
- Waterfront features: None
Lot
- Size: 4,399 Square Feet
- Features: Back Yard, Trees-Medium (20 Ft - 40 Ft)
Details
- Additional structures: Storage
- Parcel number: 03284613700000
- Special conditions: Standard
Construction
Type & style
- Home type: SingleFamily
- Property subtype: Single Family Residence
Materials
- Foundation: Slab
- Roof: Shingle
Condition
- Updated/Remodeled
- New construction: No
- Year built: 2003
Utilities & green energy
- Sewer: Public Sewer
- Water: Public
- Utilities for property: Cable Connected, Electricity Connected, Internet-Fiber, Phone Connected, Sewer Connected, Water Connected
Community & HOA
Community
- Features: Cluster Mailbox, Dog Park, Picnic Area, Playground, Pool, Sidewalks, Sport Court(s)/Facility, Street Lights, Tennis Court(s), Underground Utilities
- Subdivision: Berdoll Farms Ph 02 Sec 02
HOA
- Has HOA: Yes
- Services included: See Remarks
- HOA fee: $121 quarterly
- HOA name: Spectrum
Location
- Region: Del Valle
Financial & listing details
- Price per square foot: $137/sqft
- Tax assessed value: $271,613
- Annual tax amount: $5,257
- Date on market: 8/3/2026
- Listing terms: Cash,Conventional,FHA,VA Loan
- Electric utility on property: Yes
Foreclosure details
Estimated market value
Not available
Estimated sales range
Not available
$1,926/mo
Price history
| Date | Event | Price |
|---|---|---|
| 8/3/2026 | Listed for sale | $270,000+20.1%$137/sqft |
Source:  Unlock MLS #5731884 Report a problem Unlock MLS #5731884 Report a problem | ||
| 2/26/2026 | Sold | -- |
Source: Public Record Report a problem | ||
| 5/15/2020 | Listing removed | $224,900$114/sqft |
Source: Kifer Sparks Agency, LLC #6799696 Report a problem | ||
| 4/15/2020 | Pending sale | $224,900$114/sqft |
Source: Kifer Sparks Agency, LLC #6799696 Report a problem | ||
| 4/9/2020 | Listed for sale | $224,900+9.7%$114/sqft |
Source: Kifer Sparks Agency, LLC #6799696 Report a problem | ||
| 7/2/2016 | Listing removed | $205,000$104/sqft |
Source: Williams & Assoc. #7694666 Report a problem | ||
| 6/25/2016 | Listed for sale | $205,000$104/sqft |
Source: Williams & Assoc. #7694666 Report a problem | ||
| 6/10/2016 | Sold | -- |
Source: Agent Provided Report a problem | ||
Public tax history
| Year | Property taxes | Tax assessment |
|---|---|---|
| 2025 | $5,623 -14.4% | $271,613 -16.2% |
| 2024 | $6,572 -5.1% | $324,021 -8.6% |
| 2023 | $6,922 -13.7% | $354,506 -4.4% |
| 2022 | $8,019 | $370,746 +65.7% |
| 2021 | -- | $223,693 +21.5% |
| 2020 | $3,789 +2.2% | $184,178 |
| 2019 | $3,707 +2.6% | $184,178 -1.1% |
| 2018 | $3,614 | $186,320 +10% |
| 2017 | $3,614 +66.1% | $169,444 +46.5% |
| 2016 | $2,176 | $115,683 +10% |
| 2015 | $2,176 | $105,166 +10% |
| 2014 | $2,176 | $95,605 +10% |
| 2013 | -- | $86,914 +8.7% |
| 2012 | -- | $79,952 -17.2% |
| 2011 | -- | $96,603 -1.9% |
| 2010 | -- | $98,449 -14.4% |
| 2009 | -- | $114,957 +10% |
| 2008 | -- | $104,506 -8.9% |
| 2007 | -- | $114,731 -10.7% |
| 2006 | -- | $128,454 +0.5% |
| 2005 | -- | $127,772 |
Find assessor info on the county website
Monthly payment
Climate risks
Neighborhood: 78617
Nearby schools
GreatSchools rating
- 3/10Del Valle Elementary SchoolGrades: PK-5Distance: 0.6 mi
- 3/10Del Valle Middle SchoolGrades: 6-8Distance: 0.7 mi
- 2/10Del Valle High SchoolGrades: 9-12Distance: 0.5 mi
Schools provided by the listing agent
- Elementary: Del Valle
- Middle: Del Valle
- High: Del Valle
- District: Del Valle ISD
Source: Unlock MLS. This data may not be complete. We recommend contacting the local school district to confirm school assignments for this home.
- $186,7003 bd2 ba1.3k sqft13401 Sea Biscuit Dr, Del Valle, TX 78617Off Market

- $194,000-- bd2 ba1.4k sqft13405 Sea Biscuit Dr, Del Valle, TX 78617Off Market
- $234,6003 bd3 ba1.6k sqft13325 Sea Biscuit Dr, Del Valle, TX 78617Off Market
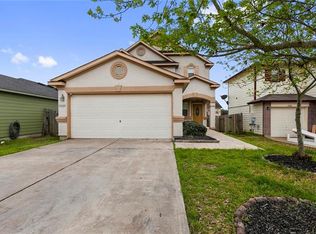
- $224,800-- bd2 ba1.9k sqft13409 Sea Biscuit Dr, Del Valle, TX 78617Off Market
- $221,7003 bd2 ba1.7k sqft13321 Sea Biscuit Dr, Del Valle, TX 78617Off Market
- $202,000-- bd2 ba1.4k sqft13400 Alysheba Dr, Del Valle, TX 78617Off Market
- $206,000-- bd2 ba1.6k sqft13404 Alysheba Dr, Del Valle, TX 78617Off Market
- $273,6003 bd3 ba1.7k sqft13413 Sea Biscuit Dr, Del Valle, TX 78617Off Market
A local agent can set up tours, give advice and negotiate with sellers.
Similar homes
- $269,0004 bd3 ba2.6k sqft12821 Ranft Cv, Del Valle, TX 78617Active
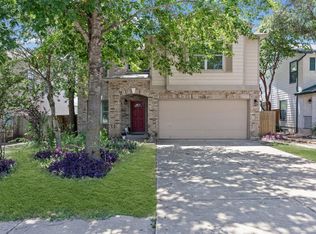
 MLS ID #5959639, Sean Tipps, Spyglass Realty. Unlock MLS
 - $260,0003 bd2 ba1.5k sqft13213 Sea Biscuit Dr, Del Valle, TX 78617Active
 MLS ID #2767547, Aurora Rodriguez, Realty of America, LLC. Unlock MLS
 - $289,9003 bd2 ba1.8k sqft5036 Lexington Meadow Ln, Del Valle, TX 78617Active
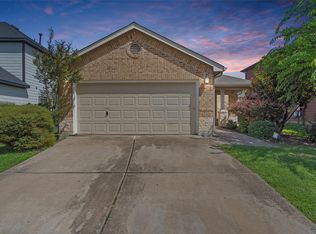 MLS ID #1313580, Shane Hargrave, eXp Realty, LLC. Unlock MLS
 - $274,9003 bd3 ba1.8k sqft117 High Point Blvd, Cedar Creek, TX 78612Active
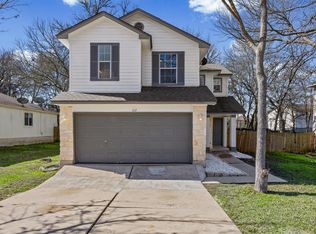 MLS ID #7631568, Tye Cobb, All City Real Estate Ltd. Co. Unlock MLS
 - $255,0003 bd2 ba1.3k sqft108 Songbird Ct, Cedar Creek, TX 78612ActiveMLS ID #1724124, Tricia Fells, JBGoodwin REALTORS WC. Unlock MLS
- $245,0004 bd2 ba1.4k sqft3213 Crownover St, Austin, TX 78725ActiveMLS ID #8459785, Sandy Rios, G&S Property Management. Unlock MLS
- $249,0003 bd3 ba1.5k sqft11805 Lima Dr, Manor, TX 78653ActiveMLS ID #4608528, Aaron Hickman, Keller Williams Realty C. P.. Unlock MLS
- $280,0003 bd2 ba1.5k sqft5713 Knoll Pines Pass, Austin, TX 78724ActiveMLS ID #1340011, Dena Davis, The Davis Company. Unlock MLS
- $299,9994 bd2 ba1.8k sqft15001 Custis Ln, Austin, TX 78725ActiveMLS ID #9944506, Chris Watters, Watters International Realty. Unlock MLS
- $250,0003 bd3 ba1.3k sqft4523 Secure Ln, Austin, TX 78725ActiveMLS ID #2188191, Shivani Patel, Compass RE Texas, LLC. Unlock MLS
- $279,9004 bd3 ba1.6k sqft10341 Garbacz Dr, Austin, TX 78748ActiveMLS ID #5690386, Jordan Moorhead, Keller Williams Realty. Unlock MLS
- $305,0003 bd3 ba1.4k sqft5917 Red Bud Ridge Ln #20, Austin, TX 78744ActiveMLS ID #3555003, Christy Neikirk, MODUS Real Estate. Unlock MLS
- $269,9003 bd3 ba1.6k sqft13505 Lismore Ln, Pflugerville, TX 78660ActiveMLS ID #4568931, Jordan Moorhead, Keller Williams Realty. Unlock MLS
- $280,0003 bd3 ba1.9k sqft259 Clarence Ct, Buda, TX 78610ActiveMLS ID #4891291, Steve Mallett, Keller Williams Realty. Unlock MLS
- $274,9993 bd3 ba1.9k sqft467 Twisted Oaks Ln, Buda, TX 78610ActiveMLS ID #8756946, Justin Rourke, Keller Williams Realty. Unlock MLS
- $239,5003 bd3 ba1.3k sqft4529 Best Way, Austin, TX 78725ActiveMLS ID #7238230, Lisa Munoz, Compass RE Texas, LLC. Unlock MLS
- $285,0003 bd3 ba2.2k sqft113 Bexar Forest Cv, Elgin, TX 78621ActiveMLS ID #7557981, Pedro Bega, Jeanette Shelby, Realtors. Unlock MLS
- $279,9003 bd2 ba1.4k sqft14303 Cummins Way, Manor, TX 78653ActiveMLS ID #2580509, Chris Watters, Watters International Realty. Unlock MLS
- $318,0003 bd3 ba1.7k sqft6640 Quinton Dr, Austin, TX 78747ActiveMLS ID #3409295, Lina Bibian, JPAR Round Rock. Unlock MLS
- $289,0003 bd2 ba1.3k sqft8824 Stambourne St, Austin, TX 78747ActiveMLS ID #1608629, Shane Hargrave, eXp Realty, LLC. Unlock MLS
