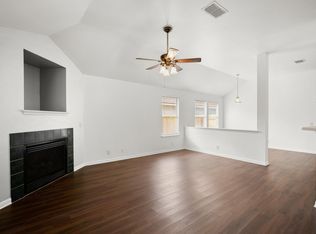
Price reduced with 5k Buyer CC assistance! Awesome Remodel with Spacious Floorplan and tons of Updates! New Roof and New AC system January 2026!! Light and Bright with Fresh Paint, New Vinyl Plank Flooring, Updated Plumbing/Lighting Fixtures in Matte Black finish, Freshly Painted Cabinets, New stone Fireplace Surround, and Matte Black Hardware updates throughout! Kitchen features breakfast bar open to living area, updated appliances, and custom pantry with designer finishes. Upstairs features a 2nd living area and large bedrooms with new carpet. Private backyard fully fenced features a nice covered patio for outdoor entertaining . Great location close to 130 and 71 for easy commute in all directions! Must See!
Pending
Price cut: $5K (7/18)
$274,900
117 High Point Blvd, Cedar Creek, TX 78612
3beds
1,816sqft
Single Family Residence
Built in 2002
6,403 Square Feet Lot
$-- Zestimate®
$151/sqft
$-- HOA
What's special
New stone fireplace surroundFresh paintFreshly painted cabinetsNew vinyl plank flooringUpdated appliancesLight and brightSpacious floorplan
- 219 days
- 248
- 29
Zillow last checked:
Listing updated:
Listed by:
Tye Cobb (512) 590-2711,
All City Real Estate Ltd. Co (866) 277-6005
Source: Unlock MLS,MLS#: 7631568
Facts & features
Interior
Bedrooms & bathrooms
- Bedrooms: 3
- Bathrooms: 3
- Full bathrooms: 2
- 1/2 bathrooms: 1
Heating
- Central, Electric
Cooling
- Central Air, Electric
Appliances
- Included: Dishwasher, Disposal, Electric Range, Microwave
Features
- Ceiling Fan(s), Double Vanity, Eat-in Kitchen, Interior Steps, Pantry, Walk-In Closet(s)
- Flooring: Carpet, Vinyl
- Windows: None
- Number of fireplaces: 1
- Fireplace features: Living Room
Interior area
- Total interior livable area: 1,816 sqft
Video & virtual tour
Property
Parking
- Total spaces: 2
- Parking features: Attached, Garage, Garage Faces Front
- Attached garage spaces: 2
Accessibility
- Accessibility features: None
Features
- Levels: Two
- Stories: 2
- Patio & porch: Covered, Front Porch, Rear Porch
- Exterior features: Dog Run
- Pool features: None
- Fencing: Back Yard, Fenced, Wood
- Has view: Yes
- View description: Trees/Woods
- Waterfront features: None
Lot
- Size: 6,403 Square Feet
- Features: Back Yard, Level, Public Maintained Road, Trees-Large (Over 40 Ft)
Details
- Additional structures: Shed(s)
- Parcel number: 61710
- Special conditions: Standard
Construction
Type & style
- Home type: SingleFamily
- Property subtype: Single Family Residence
Materials
- Foundation: Slab
- Roof: Shingle
Condition
- Updated/Remodeled
- New construction: No
- Year built: 2002
Utilities & green energy
- Sewer: Public Sewer
- Water: Public
- Utilities for property: Electricity Connected, Sewer Connected, Water Connected
Community & HOA
Community
- Features: None
- Subdivision: Elm Ridge
HOA
- Has HOA: No
Location
- Region: Cedar Creek
Financial & listing details
- Price per square foot: $151/sqft
- Tax assessed value: $239,329
- Annual tax amount: $4,563
- Date on market: 2/28/2026
- Listing terms: Cash,Conventional,FHA,VA Loan
- Electric utility on property: Yes
Estimated market value
Not available
Estimated sales range
Not available
Not available
Price history
| Date | Event | Price |
|---|---|---|
| 9/28/2026 | Pending sale | $274,900$151/sqft |
Source:  Unlock MLS #7631568 Report a problem Unlock MLS #7631568 Report a problem | ||
| 7/18/2026 | Price change | $274,900-1.8%$151/sqft |
Source: Unlock MLS #7631568 Report a problem | ||
| 6/5/2026 | Price change | $279,900-3.4%$154/sqft |
Source: Unlock MLS #7631568 Report a problem | ||
| 3/21/2026 | Price change | $289,900-3.3%$160/sqft |
Source: Unlock MLS #7631568 Report a problem | ||
| 2/28/2026 | Listed for sale | $299,900+50%$165/sqft |
Source: Unlock MLS #7631568 Report a problem | ||
| 12/12/2025 | Listing removed | $199,900$110/sqft |
Source: Unlock MLS #7314854 Report a problem | ||
| 11/20/2025 | Contingent | $199,900$110/sqft |
Source: Unlock MLS #7314854 Report a problem | ||
| 9/27/2025 | Price change | $199,900-14.2%$110/sqft |
Source: Unlock MLS #7314854 Report a problem | ||
| 7/11/2025 | Listed for sale | $232,900$128/sqft |
Source: Unlock MLS #7314854 Report a problem | ||
Public tax history
| Year | Property taxes | Tax assessment |
|---|---|---|
| 2025 | $3,428 -10.2% | $239,329 -10.5% |
| 2024 | $3,818 +17.3% | $267,341 +10% |
| 2023 | $3,254 -16.3% | $243,037 +10% |
| 2022 | $3,887 -5.2% | $220,943 +10% |
| 2021 | $4,100 +5.8% | $200,857 +10% |
| 2020 | $3,876 +9.1% | $182,597 +5.9% |
| 2018 | $3,552 | $172,372 +10.2% |
| 2017 | $3,552 +9.8% | $156,474 +10% |
| 2016 | $3,235 +16% | $142,249 +10% |
| 2015 | $2,790 | $129,317 +10% |
| 2014 | $2,790 | $117,561 +0.4% |
| 2013 | -- | $117,044 |
| 2011 | -- | $117,044 -4% |
| 2010 | -- | $121,970 |
| 2009 | -- | $121,970 |
| 2008 | -- | $121,970 +4% |
| 2007 | -- | $117,290 -3.8% |
| 2006 | -- | $121,970 |
Find assessor info on the county website
Monthly payment
Est. payment
Payment breakdown
Explore the cost of this home by adjusting the details. Changes won't be saved.Climate risks
Neighborhood: 78612
Nearby schools
Schools provided by the listing agent
- Elementary: Cedar Creek
- Middle: Cedar Creek
- High: Cedar Creek
- District: Bastrop ISD
Source: Unlock MLS. This data may not be complete. We recommend contacting the local school district to confirm school assignments for this home.
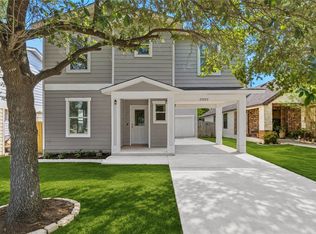
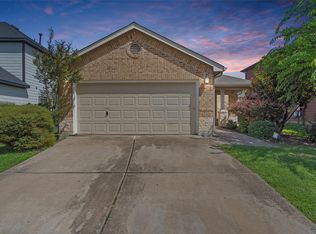
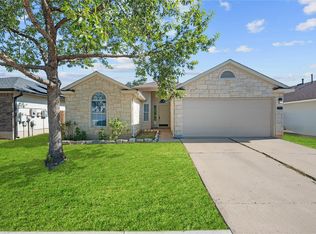
- $222,5003 bd2 ba1k sqft115 High Point Blvd, Cedar Creek, TX 78612Off Market

- $217,6003 bd2 ba1.3k sqft119 High Point Blvd, Cedar Creek, TX 78612Off Market

- $241,200-- bd-- ba1.8k sqft113 High Point Blvd, Cedar Creek, TX 78612Off Market
- $228,900-- bd-- ba1.2k sqft110 Hummingbird Ct, Cedar Creek, TX 78612Off Market
Similar homes
- $270,0003 bd3 ba1.9k sqft13521 Sea Biscuit Dr, Del Valle, TX 78617Active
 MLS ID #5731884, Carol Maamari, eXp Realty, LLC. Unlock MLS
 - $278,0003 bd2 ba1.8k sqft5036 Lexington Meadow Ln, Del Valle, TX 78617Active
 MLS ID #1313580, Shane Hargrave, eXp Realty, LLC. Unlock MLS
 - $245,0003 bd2 ba1.4k sqft15210 Mimebark Way, Austin, TX 78724Active
 MLS ID #9689013, Kimberly Zipfel, The Marye Company. Unlock MLS
 - $269,9004 bd2 ba1.6k sqft14608 Menifee St, Austin, TX 78725Active
 MLS ID #4740298, Roxanne Kahn, AustinRealEstate.com. Unlock MLS
 - $250,0003 bd3 ba1.3k sqft4523 Secure Ln, Austin, TX 78725ActiveMLS ID #2188191, Shivani Patel, Compass RE Texas, LLC. Unlock MLS
- $285,0003 bd3 ba2.2k sqft113 Bexar Forest Cv, Elgin, TX 78621ActiveMLS ID #7557981, Pedro Bega, Jeanette Shelby, Realtors. Unlock MLS
- $245,0004 bd2 ba1.5k sqft3209 Etheredge Dr, Austin, TX 78725ActiveMLS ID #9493180, Joshua Cole, Keller Williams Realty. Unlock MLS
- $267,9003 bd3 ba1.9k sqft13513 Robert Wagner Bnd, Manor, TX 78653ActiveMLS ID #5707467, Eilleen Sabillon, Coldwell Banker Realty. Unlock MLS
- $249,0003 bd3 ba1.5k sqft11805 Lima Dr, Manor, TX 78653ActiveMLS ID #4608528, Aaron Hickman, Keller Williams Realty C. P.. Unlock MLS
- $279,9003 bd3 ba1.5k sqft104 Cates Cv, Elgin, TX 78621ActiveMLS ID #6174236, Richard Moore, ERA Experts. Unlock MLS
- $265,0003 bd3 ba1.8k sqft13504 Richard Nixon St, Manor, TX 78653ActiveMLS ID #1563153, Olga Lopez, Bramlett Partners. Unlock MLS
- $279,9005 bd3 ba1.9k sqft11313 Church Canyon Dr, Austin, TX 78754ActiveMLS ID #3551615, Jordan Moorhead, Keller Williams Realty. Unlock MLS
- $264,9993 bd3 ba1.9k sqft467 Twisted Oaks Ln, Buda, TX 78610ActiveMLS ID #8756946, Justin Rourke, Keller Williams Realty. Unlock MLS
- $349,9993 bd3 ba2.2k sqft280 Rimrock Ct, Bastrop, TX 78602ActiveMLS ID #5942980, Jacki Short, All City Real Estate Ltd. Co. Unlock MLS
- $265,0003 bd2 ba1.4k sqft382 Limerick Rd, Buda, TX 78610ActiveMLS ID #8218483, Jenn Colunga, All City Real Estate Ltd. Co. Unlock MLS
- $349,0004 bd3 ba2k sqft2522 Magin Meadow Dr, Austin, TX 78744ActiveMLS ID #4397110, Eilleen Sabillon, Coldwell Banker Realty. Unlock MLS
- $254,9993 bd3 ba1.3k sqft206 George Neggan Ln, Bastrop, TX 78602ActiveMLS ID #8458350, Patricia Williams, Texas Urban PM. Unlock MLS
- $250,0003 bd2 ba1.5k sqft13505 Arthur Vandenburg Way, Manor, TX 78653ActiveMLS ID #4669876, Akilah Wright, Realty Texas LLC. Unlock MLS
- $274,9993 bd2 ba1.6k sqft510 Apache Plum Dr, Kyle, TX 78640ActiveMLS ID #3188947, Draye Densmore, eXp Realty LLC. Unlock MLS
- $294,0003 bd3 ba1.7k sqft14601 Strata Rd, Manor, TX 78653ActiveMLS ID #6192741, Libby Arnold, Bramlett Partners. Unlock MLS
