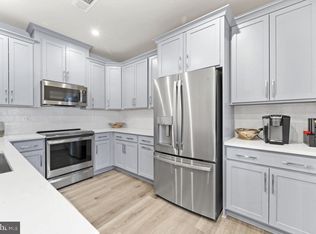
**FAIRFAX COUNTY IS NO LONGER ACCEPTING APPLICATIONS FOR THIS UNIT. This unit is a part of the Fairfax County Workforce Dwelling Unit (WDU) program and is eligible to households at or below 100% of Area Median Income (AMI). For more information regarding eligibility, program requirements, and to apply to this home, please visit: https://www.fairfaxcounty.gov/housing/homeownership/overlook-at-dulles-tech-condo-full-listinghttps://www.fairfaxcounty.gov/housing/homeownership/overlook-at-dulles-tech-condo-full-listing *This program does not allow buyer agent representation. The listing agent will draft and execute all documents for the unrepresentative buyer once the program accepts the buyer's application. Townhome living at its most connected in the Overlook at Dulles Tech community, just moments from the Silver Line Metro's Innovation Center station and one of Herndon's best shopping centers. Completed in 2024, this 3 bedroom, 2.5 bath home offers contemporary finishes and a thoughtful design throughout. Step inside a main level great room where living, dining, and kitchen blend in an open layout designed for both entertaining and everyday relaxation. Generous windows fill the space with natural light. Enjoy meals in the dining area or casual bites and conversation at the breakfast bar. The kitchen features granite countertops and ample storage. LVP flooring runs throughout the main level, which also includes a powder bath, a pantry, a deep closet under the stairs for excellent extra storage, and direct access to your attached one car garage. Upstairs, plush carpeting continues through three bright and spacious bedrooms. The primary bedroom looks out toward the community's trees and includes a well-appointed en-suite bath and two walk-in closets for abundant storage. The second bedroom opens through sliding doors to your private balcony, offering a naturally bright space that also works well as a home office. The third bedroom joins a second full bath in the hall, and the laundry with Samsung front-loading washer and dryer is conveniently located near the bedrooms. Beyond your front door, the Overlook neighborhood offers pocket parks, a secluded meditation area, outdoor gathering spaces with room for lawn games, a playground, and an open lawn exercise area. Coates Elementary and the acclaimed Fairfax County Public Schools are just moments away, along with abundant shopping, dining, and entertainment, major commuting routes, and some of the area's largest employers. Comfortable, convenient, and connected, this home unlocks a sought-after lifestyle.
Under contract
$445,305
13537 Innovation Station Loop #76A, Herndon, VA 20171
3beds
1,560sqft
Townhouse
Built in 2024
-- sqft lot
$445,100 Zestimate®
$285/sqft
$275/mo HOA
What's special
Contemporary finishesThoughtful design throughoutSecluded meditation areaBreakfast barOpen lawn exercise areaKitchen features granite countertopsDining area
- 64 days
- 1,565
- 76
Likely to sell faster than
Zillow last checked:
Listing updated:
Listed by:
Jean Garrell 703-599-1178,
Keller Williams Realty 7036690099,
Listing Team: The Garrell Group, Co-Listing Agent: Ruth-Anne Hrebenach 703-926-9448,
Keller Williams Realty
Source: Bright MLS,MLS#: VAFX2329096
Facts & features
Interior
Bedrooms & bathrooms
- Bedrooms: 3
- Bathrooms: 3
- Full bathrooms: 2
- 1/2 bathrooms: 1
- Main level bathrooms: 1
Basement
- Area: 0
Heating
- Central, Electric
Cooling
- Central Air, Electric
Appliances
- Included: Microwave, Dishwasher, Disposal, Dryer, Ice Maker, Oven/Range - Electric, Washer, Refrigerator, Electric Water Heater
Features
- Has basement: No
- Has fireplace: No
Interior area
- Total structure area: 1,560
- Total interior livable area: 1,560 sqft
- Finished area above ground: 1,560
- Finished area below ground: 0
Property
Parking
- Total spaces: 1
- Parking features: Garage Door Opener, Attached
- Attached garage spaces: 1
Accessibility
- Accessibility features: None
Features
- Levels: Two
- Stories: 2
- Pool features: None
Details
- Additional structures: Above Grade, Below Grade
- Parcel number: 0163 29 0076A
- Zoning: 350
- Special conditions: Standard
Construction
Type & style
- Home type: Townhouse
- Architectural style: Traditional
- Property subtype: Townhouse
Materials
- Concrete
- Foundation: Permanent
Condition
- New construction: No
- Year built: 2024
Utilities & green energy
- Sewer: Public Sewer
- Water: Public
Community & HOA
Community
- Condo and coop fee: $275 monthly
- Subdivision: Dulles Technology
HOA
- Has HOA: No
- Amenities included: Common Grounds, Jogging Path
- Services included: Trash, Water, Snow Removal
Location
- Region: Herndon
Financial & listing details
- Price per square foot: $285/sqft
- Tax assessed value: $436,370
- Annual tax amount: $5,033
- Date on market: 7/18/2026
- Listing agreement: Exclusive Right To Sell
- Listing terms: Contract
- Ownership: Condominium
Estimated market value
$445,100
$423,000 - $467,000
$3,242/mo
Price history
| Date | Event | Price |
|---|---|---|
| 9/1/2026 | Contingent | $445,305$285/sqft |
Source:  Bright MLS #VAFX2329096 Report a problem Bright MLS #VAFX2329096 Report a problem | ||
| 7/18/2026 | Listed for sale | $445,305$285/sqft |
Source: Bright MLS #VAFX2329096 Report a problem | ||
Public tax history
Tax history is unavailable.
Monthly payment
Est. payment
Payment breakdown
Explore the cost of this home by adjusting the details. Changes won't be saved.Climate risks
Neighborhood: 20171
Nearby schools
Schools provided by the listing agent
- Elementary: Lutie Lewis Coates
- Middle: Carson
- High: Westfield
- District: Fairfax County Public Schools
Source: Bright MLS. This data may not be complete. We recommend contacting the local school district to confirm school assignments for this home.
- $643,0053 bd3 ba2.3k sqft13530 Innovation Station Loop, Herndon, VA 20171Sold

- $555,7002 bd3 ba1.5k sqft2440 Silver Line Aly, Herndon, VA 20171Sold
- $645,7853 bd3 ba2.3k sqft13680 Innovation Station Innovation Station Loop, Herndon, VA 20170Sold
- $678,5903 bd2 ba2.3k sqft2433 Silver Line Aly UNIT 68B, Herndon, VA 20171Sold
Similar homes
- $519,9002 bd2 ba1.2k sqft2319 Field Point Rd Unit 203, Herndon, VA 20171For Sale

 MLS ID #VAFX2340412, Joan Reimann, Corcoran McEnearney. Bright MLS
 - $449,9003 bd3 ba1.8k sqftAmber Spring Condo, Aldie, VA 20105For Sale
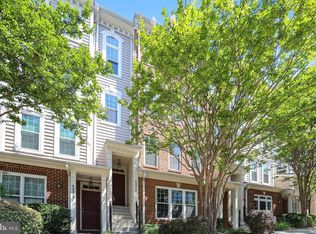 MLS ID #VALO2134532, Danielle Wateridge, EXP Realty, LLC. Bright MLS
 - $470,0003 bd3 ba1.6k sqftFalls Grove Condominium, Manassas, VA 20111For Sale
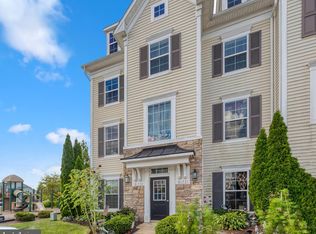 MLS ID #VAPW2126674, Regina Gahunia, Real Broker, LLC. Bright MLS
 - $484,9003 bd3 ba1.6k sqftVirginia Manor, Aldie, VA 20105For Sale
 MLS ID #VALO2134972, Subba Kolla, Advin Realty, LLC. Bright MLS
 - $480,0003 bd2 ba1.5k sqftCentre Park Stone Ridge Condo, Aldie, VA 20105For SaleMLS ID #VALO2134334, Roya Delaney, RE/MAX Gateway. Bright MLS
- $454,9003 bd2 ba1.5k sqftCentre Park Stone Ridge Condo, Aldie, VA 20105For SaleMLS ID #VALO2134944, Karl Achstetter, Keller Williams Realty. Bright MLS
- $515,0003 bd3 ba1.6k sqftBuckingham At Loudoun Valley, Ashburn, VA 20148For SaleMLS ID #VALO2133390, Nitin Ghuman, Samson Properties. Bright MLS
- $499,9993 bd3 ba1.8k sqftEast Gate 3 Condominium, Chantilly, VA 20152For SaleMLS ID #VALO2128776, Jim Byrne, Compass. Bright MLS
- $489,9903 bd3 ba1.9k sqftStone Mill Corner Condominium, Aldie, VA 20105For SaleMLS ID #VALO2129770, Bill Davis, CENTURY 21 New Millennium. Bright MLS
- $435,0002 bd2 ba962 sqftMercer A Condo, Reston, VA 20191For SaleMLS ID #VAFX2333162, Christie Clark, Coldwell Banker Realty. Bright MLS
- $524,9003 bd3 ba1.5k sqft24977 Coats Sq, Aldie, VA 20105For SaleMLS ID #VALO2134962, Sherry Brown, EXP Realty, LLC. Bright MLS
- $599,9993 bd3 ba1.8k sqftEast Market At Fair Lake, Fairfax, VA 22033For SaleMLS ID #VAFX2332080, Denise Vu, Samson Properties. Bright MLS
- $495,0002 bd3 ba1.1k sqftEast Market At Fair Lake, Fairfax, VA 22033For SaleMLS ID #VAFX2340414, Josh Choe, Kingdom Realty. Bright MLS
- $525,0003 bd3 ba1.7k sqftLofts At Village Walk Condo, Leesburg, VA 20175For SaleMLS ID #VALO2135252, Paul Henry, Pearson Smith Realty, LLC. Bright MLS
- $489,9902 bd2 ba1.2k sqftSummit At Birchwood Condo, Ashburn, VA 20148For SaleMLS ID #VALO2134594, Brooks Sears, Pearson Smith Realty, LLC. Bright MLS
- $600,0003 bd3 ba1.6k sqft14429 Beckett Glen Cir Unit 1001, Chantilly, VA 20151For SaleMLS ID #VAFX2340436, Sarah Kaplan, RE/MAX Allegiance. Bright MLS
- $460,0003 bd3 ba1.2k sqft5822 Inman Park Cir APT 110, Rockville, MD 20852For SaleMLS ID #MDMC2255206, Paul Nalabandian, Keller Williams Capital Properties. Bright MLS
- $399,0002 bd1 ba893 sqftMarket Street @ Town Center, Reston, VA 20190For SaleMLS ID #VAFX2339440, Marnie Schaar, Compass. Bright MLS
- $525,0003 bd3 ba1.6k sqftLofts At Village Walk Condo, Leesburg, VA 20175For SaleMLS ID #VALO2135888, Chrissie Goodrum, Hunt Country Sotheby's International Realty. Bright MLS
- $479,9952 bd2 ba1.1k sqft46320 Mount Milstead Ter #303, Sterling, VA 20164For SaleMLS ID #VALO2135106, Muayyad Nour, Realty ONE Group Capital. Bright MLS
