Set in the Mendota Heights Summit neighborhood, this home offers an inviting main level with fresh carpet and a bonus walk-out lower level. Wonderful open floor plan, and the large windows bring in plenty of natural light. The kitchen features granite countertops, stainless steel appliances, a center island with breakfast bar and a pantry. There is great flow from the living room, dining room and kitchen. An adjoining sunroom opens to a deck. The main level bedroom has a walk-in closet and private bath with a jetted tub and separate shower. A laundry room and half bath complete the main level. The finished lower level adds a family room with a wet bar, two bedrooms, and a full bath. Easy access to trails, parks, ponds and the Minnesota River Valley is nearby. Close to shopping, restaurants and schools, with convenient access to MSP International Airport, Mendota Heights and St. Paul.
Pending
$895,000
1354 Riverside Ln, Mendota Heights, MN 55118
3beds
3,449sqft
Twin Home
Built in 2007
-- sqft lot
$907,000 Zestimate®
$259/sqft
$540/mo HOA
What's special
- 14 days
- 692
- 36
Zillow last checked:
Listing updated:
Listed by:
Thomas Edelstein, CRS, ABR 651-276-4300,
Coldwell Banker Realty,
Henry A. Edelstein 651-270-1667
Source: NorthstarMLS as distributed by MLS GRID,MLS#: 7132231
Facts & features
Interior
Bedrooms & bathrooms
- Bedrooms: 3
- Bathrooms: 3
- Full bathrooms: 2
- 1/2 bathrooms: 1
Bedroom
- Level: Main
- Area: 252 Square Feet
- Dimensions: 18x14
Bedroom 2
- Level: Lower
- Area: 132 Square Feet
- Dimensions: 12x11
Bedroom 3
- Level: Lower
- Area: 132 Square Feet
- Dimensions: 12x11
Other
- Level: Lower
- Area: 100 Square Feet
- Dimensions: 10x10
Deck
- Level: Main
- Area: 153 Square Feet
- Dimensions: 17x9
Dining room
- Level: Main
- Area: 120 Square Feet
- Dimensions: 12x10
Family room
- Level: Lower
- Area: 306 Square Feet
- Dimensions: 17x18
Game room
- Level: Lower
- Area: 154 Square Feet
- Dimensions: 14x11
Kitchen
- Level: Main
- Area: 228 Square Feet
- Dimensions: 19x12
Laundry
- Level: Main
- Area: 63 Square Feet
- Dimensions: 9x7
Living room
- Level: Main
- Area: 182 Square Feet
- Dimensions: 14x13
Office
- Level: Main
- Area: 120 Square Feet
- Dimensions: 12x10
Patio
- Level: Lower
- Area: 220 Square Feet
- Dimensions: 20x11
Sun room
- Level: Upper
- Area: 132 Square Feet
- Dimensions: 12x11
Heating
- Forced Air
Cooling
- Central Air
Appliances
- Included: Air-To-Air Exchanger, Cooktop, Dishwasher, Disposal, Double Oven, Dryer, Exhaust Fan, Microwave, Range, Refrigerator, Stainless Steel Appliance(s), Wall Oven, Washer
- Laundry: Electric Dryer Hookup, Laundry Room, Main Level, In Unit, Washer Hookup
Features
- Basement: Finished,Full,Storage Space,Sump Pump,Walk-Out Access
- Number of fireplaces: 1
- Fireplace features: Gas, Living Room
Interior area
- Total structure area: 3,822
- Total interior livable area: 3,449 sqft
- Finished area above ground: 1,992
- Finished area below ground: 1,457
Video & virtual tour
Property
Parking
- Total spaces: 2
- Parking features: Attached
- Attached garage spaces: 2
Accessibility
- Accessibility features: Doors 36"+, Grab Bars In Bathroom
Features
- Levels: One
- Stories: 1
- Patio & porch: Deck, Front Porch, Patio
- Pool features: None
Details
- Foundation area: 1830
- Parcel number: 277320011354
- Zoning description: Residential-Single Family
Construction
Type & style
- Home type: SingleFamily
- Property subtype: Twin Home
- Attached to another structure: Yes
Materials
- Roof: Age 8 Years or Less,Asphalt
Condition
- New construction: No
- Year built: 2007
Utilities & green energy
- Gas: Natural Gas
- Sewer: City Sewer/Connected
- Water: City Water/Connected
Community & HOA
Community
- Subdivision: The Summit of Mendota Heights
HOA
- Has HOA: Yes
- Services included: Maintenance Structure, Hazard Insurance, Lawn Care, Other, Maintenance Grounds, Professional Mgmt, Snow Removal
- HOA fee: $540 monthly
- HOA name: Gassen Management
- HOA phone: 952-922-5575
Location
- Region: Mendota Heights
Financial & listing details
- Price per square foot: $259/sqft
- Tax assessed value: $741,900
- Annual tax amount: $7,830
- Date on market: 9/23/2026
- Cumulative days on market: 7 days
- Road surface type: Paved
Estimated market value
$907,000
$862,000 - $952,000
$3,751/mo
Price history
| Date | Event | Price |
|---|---|---|
| 10/3/2026 | Pending sale | $895,000$259/sqft |
Source:  NorthstarMLS as distributed by MLS GRID #7132231 Report a problem NorthstarMLS as distributed by MLS GRID #7132231 Report a problem | ||
| 9/28/2026 | Listing removed | $895,000$259/sqft |
Source: NorthstarMLS as distributed by MLS GRID #7132231 Report a problem | ||
| 9/26/2026 | Listed for sale | $895,000+70.2%$259/sqft |
Source: NorthstarMLS as distributed by MLS GRID #7132231 Report a problem | ||
| 8/13/2010 | Sold | $525,750-12.4%$152/sqft |
Source:  Lake Superior Area Realtors as distributed by MLS GRID #1582470 Report a problem Lake Superior Area Realtors as distributed by MLS GRID #1582470 Report a problem | ||
| 9/4/2009 | Listing removed | $599,900$174/sqft |
Source: NRT Minneapolis #3804959 Report a problem | ||
| 6/30/2009 | Listed for sale | $599,900$174/sqft |
Source: NRT Minneapolis #3804959 Report a problem | ||
Public tax history
| Year | Property taxes | Tax assessment |
|---|---|---|
| 2025 | $7,830 -0.5% | $741,900 -0.5% |
| 2024 | $7,868 +7.9% | $745,900 +1.4% |
| 2023 | $7,290 +15.1% | $735,900 +7.9% |
| 2022 | $6,336 -1.8% | $682,100 +10.1% |
| 2021 | $6,450 +7.8% | $619,800 +7.8% |
| 2020 | $5,984 -2.7% | $574,700 +0.8% |
| 2019 | $6,150 | $570,100 +6.1% |
| 2018 | $6,150 +1.8% | $537,500 -1% |
| 2017 | $6,041 +2.6% | $542,800 +5.8% |
| 2016 | $5,889 +3.3% | $513,100 +2.8% |
| 2015 | $5,700 +4.2% | $499,200 +8.8% |
| 2014 | $5,468 +4.8% | $458,900 +4.1% |
| 2013 | $5,217 -4.5% | $440,800 |
| 2012 | $5,460 +1.5% | -- |
| 2011 | $5,381 +15.4% | -- |
| 2010 | $4,663 +10.4% | -- |
| 2009 | $4,224 +25.1% | -- |
| 2008 | $3,377 +197.8% | -- |
| 2007 | $1,134 | -- |
Find assessor info on the county website
Monthly payment
Est. payment
Payment breakdown
Explore the cost of this home by adjusting the details. Changes won't be saved.Climate risks
Neighborhood: 55118
- $850,0003 bd3 ba3.8k sqft1356 Riverside Ln, Mendota Heights, MN 55118Sold
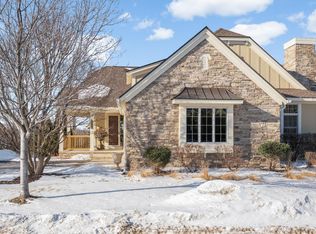
- $894,0003 bd3 ba3.2k sqft1278 Birch Ct, Mendota Heights, MN 55118Off Market
- $911,2003 bd2 ba1.9k sqft1358 Riverside Ln, Mendota Heights, MN 55118Off Market
- $910,4003 bd2 ba1.7k sqft1349 Riverside Ln, Mendota Heights, MN 55118Off Market
Similar homes
- $899,9005 bd3 ba3.5k sqft991 Caren Ct, Mendota Heights, MN 55118For Sale

 MLS ID #7155100, The Monson and Larson Group, RE/MAX Results. NorthstarMLS as distributed by MLS GRID
 - $925,0005 bd4 ba4.4k sqft1728 Trail Rd, Mendota Heights, MN 55118For Sale
 MLS ID #7089819, Adam Dorn - The Dorn Group, RE/MAX Results. NorthstarMLS as distributed by MLS GRID
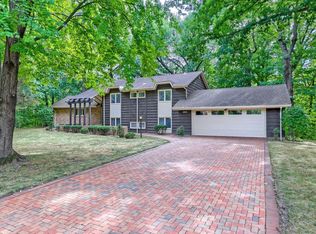
 - $830,0005 bd3 ba2.8k sqft1200 Falls View Ct, Mendota Heights, MN 55118For Sale
 MLS ID #7142420, William Burg, Edina Realty, Inc.. NorthstarMLS as distributed by MLS GRID
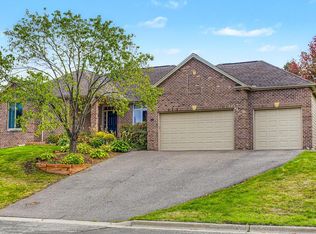
 - $739,0005 bd3 ba3.3k sqft818 Park Place Dr, Mendota Heights, MN 55118For Sale
 MLS ID #7148962, Shane M. Montoya, Coldwell Banker Realty. NorthstarMLS as distributed by MLS GRID
 - $995,0004 bd3 ba2.9k sqft1851 S Lane, Saint Paul, MN 55118For SaleMLS ID #7118098, Cari Ann Carter-Cari Ann Carter Group, Edina Realty, Inc.. NorthstarMLS as distributed by MLS GRID
- $899,9003 bd2 ba2.7k sqft111 Teresa Dr, West Saint Paul, MN 55118For SaleMLS ID #7121684, Hames-McDonough Real Estate Group, Keller Williams Premier Realty. NorthstarMLS as distributed by MLS GRID
- $774,9004 bd4 ba3.5k sqft776 Upper Colonial Dr, Mendota Heights, MN 55118For SaleMLS ID #7127308, Patrick B. Corbett, Strata Real Estate Resources. NorthstarMLS as distributed by MLS GRID
- $750,0004 bd3 ba3.1k sqft1395 Farmdale Rd, Mendota Heights, MN 55118For SaleMLS ID #7115059, Julie P Glass-Yares, Edina Realty, Inc.. NorthstarMLS as distributed by MLS GRID
- $1,000,0004 bd4 ba4.8k sqft665 Arcadia Dr, Mendota Heights, MN 55118For SaleMLS ID #7057470, Steve Commers, Edina Realty, Inc.. NorthstarMLS as distributed by MLS GRID
- $830,0004 bd5 ba3.8k sqft1940 Hunter Ln, Mendota Heights, MN 55118For SaleMLS ID #7076755, Elena Quinby, Real Broker, LLC. NorthstarMLS as distributed by MLS GRID
- $874,9903 bd3 ba4.1k sqft2520 Arbor Ct, Mendota Heights, MN 55120For SaleMLS ID #6822410, Pete Larson, Keller Williams Classic Realty. NorthstarMLS as distributed by MLS GRID
- $950,0003 bd3 ba3.2k sqft690 Linwood Ave, Saint Paul, MN 55105For SaleMLS ID #7101001, Krista J. Wolter, Coldwell Banker Realty. NorthstarMLS as distributed by MLS GRID
- $799,0004 bd3 ba2.8k sqft5 Acorn Dr, Sunfish Lake, MN 55077For SaleMLS ID #7151882, Daniel G Jesse, The Daniel Group | Realty. NorthstarMLS as distributed by MLS GRID
- $774,9003 bd2 ba2.5k sqft2194 Charlton Rd, Sunfish Lake, MN 55118For SaleMLS ID #7127478, Adam J. Bury, Coldwell Banker Realty. NorthstarMLS as distributed by MLS GRID
- $489,9003 bd3 ba2.8k sqft1585 Dodd Rd APT 302, Mendota Heights, MN 55118For SaleMLS ID #7141298, Jean R. Youness, Heartland Real Estate Professi. NorthstarMLS as distributed by MLS GRID
- $795,0003 bd3 ba2.7k sqft1064 Lombard Ave, Saint Paul, MN 55105For SaleMLS ID #7138488, Jane Austin McGrath, Coldwell Banker Realty. NorthstarMLS as distributed by MLS GRID
- $550,0004 bd4 ba3.5k sqft1948 Crown Point Dr, Mendota Heights, MN 55118For SaleMLS ID #7072078, Amy Foss, LaBelle Real Estate Group Inc. NorthstarMLS as distributed by MLS GRID
- $1,325,0004 bd3 ba4.9k sqft1959 Pine Ridge Dr, West Saint Paul, MN 55118For SaleMLS ID #7119790, Michaela Toohey, Coldwell Banker Realty. NorthstarMLS as distributed by MLS GRID
- $770,0004 bd4 ba3.6k sqft503 Abbey Way, Mendota Heights, MN 55120For SaleMLS ID #7113868, Kim Taylor Jeffries, RE/MAX Results. NorthstarMLS as distributed by MLS GRID
