Welcome to 776 Upper Colonial Drive, a distinctive Mendota Heights home where custom design, generous living spaces and an exceptional
setting come together. Offering approximately 3,508 finished square feet across three levels, this 4-bedroom, 4-bath home is filled with
thoughtful architectural details, abundant built-ins and spaces designed for both everyday living and entertaining.
The showpiece kitchen makes an unforgettable impression with dramatic custom curved cabinetry, rich parquet flooring, high-end stainless
appliances including Sub-Zero refrigeration, gas cooking, double wall ovens, stainless work surfaces and a custom breakfast banquette. Formal living and dining rooms complement a spacious and comfortable family room with brick fireplace, custom media cabinetry and direct access to the backyard.
Upstairs, the spacious primary suite includes a walk-in closet and bath, while two additional bedrooms and another full bath complete the
level. The expansive finished lower level adds remarkable flexibility with a fourth bedroom, full bath, large recreation/game room, fitness
space, abundant custom cabinetry, laundry room and storage.
Outdoor living is equally impressive. Enjoy the light-filled screened porch with vaulted wood ceiling and walls of collapsible, vinyl windows, multiple deck and patio areas, lush gardens, mature trees and a beautifully established backyard setting.
Major improvements add confidence, including a new roof in 2023, furnace and water heater in 2020, porch vinyl windows in 2024, garage door in 2017, A/C in 2014, and a new garage floor coating in 2016.
The location completes the package. Nearby Wentworth Park offers pickleball and tennis courts, basketball, playground, skating/hockey,
softball, picnic areas, a pond and paved walking paths. Mendota Heights combines a beautiful residential setting with convenient
access to MSP Airport and the restaurants, shopping, arts and entertainment of the Twin Cities. A truly unique home with incredible space, character and custom features at every turn.
Active
$799,900
776 Upper Colonial Dr, Mendota Heights, MN 55118
4beds
3,508sqft
Single Family
Built in 1965
0.36 Acres Lot
$-- Zestimate®
$228/sqft
$-- HOA
What's special
Brick fireplaceRich parquet flooringSpacious primary suiteLight-filled screened porchThoughtful architectural detailsCustom breakfast banquetteVaulted wood ceiling
- 26 days
- 1,604
- 46
Zillow last checked:
Listing updated:
Listed by:
Patrick B. Corbett 651-252-4302,
Strata Real Estate Resources
Source: NorthstarMLS as distributed by MLS GRID,MLS#: 7127308
Facts & features
Interior
Bedrooms & bathrooms
- Bedrooms: 4
- Bathrooms: 4
- Full bathrooms: 2
- 3/4 bathrooms: 1
- 1/2 bathrooms: 1
Bedroom
- Level: Upper
- Area: 405 Square Feet
- Dimensions: 15x27
Bedroom 2
- Level: Upper
- Area: 150 Square Feet
- Dimensions: 10x15
Bedroom 3
- Level: Upper
- Area: 143 Square Feet
- Dimensions: 13x11
Bedroom 4
- Level: Lower
- Area: 224 Square Feet
- Dimensions: 16x14
Primary bathroom
- Level: Upper
- Area: 45 Square Feet
- Dimensions: 9x5
Bathroom
- Level: Lower
- Area: 54 Square Feet
- Dimensions: 6x9
Bathroom
- Level: Main
- Area: 48 Square Feet
- Dimensions: 6x8
Bathroom
- Level: Upper
- Area: 72 Square Feet
- Dimensions: 8x9
Deck
- Level: Main
- Area: 589 Square Feet
- Dimensions: 31x19
Dining room
- Level: Main
- Area: 154 Square Feet
- Dimensions: 11x14
Family room
- Level: Main
- Area: 240 Square Feet
- Dimensions: 20x12
Foyer
- Level: Main
- Area: 140 Square Feet
- Dimensions: 14x10
Garage
- Level: Main
- Area: 288 Square Feet
- Dimensions: 18x16
Kitchen
- Level: Main
- Area: 325 Square Feet
- Dimensions: 25x13
Laundry
- Level: Lower
- Area: 154 Square Feet
- Dimensions: 11x14
Living room
- Level: Main
- Area: 308 Square Feet
- Dimensions: 14x22
Patio
- Level: Main
- Area: 100 Square Feet
- Dimensions: 20x5
Recreation room
- Level: Lower
- Area: 675 Square Feet
- Dimensions: 25x27
Other
- Level: Main
- Area: 420 Square Feet
- Dimensions: 30x14
Heating
- Forced Air
Cooling
- Central Air
Appliances
- Included: Chandelier, Cooktop, Dishwasher, Disposal, Double Oven, Dryer, Gas Water Heater, Water Filtration System, Microwave, Range, Refrigerator, Stainless Steel Appliance(s), Wall Oven, Washer
- Laundry: Gas Dryer Hookup, Lower Level, Washer Hookup
Features
- Basement: Daylight,Egress Window(s),Finished,Full
- Number of fireplaces: 1
- Fireplace features: Wood Burning
Interior area
- Total structure area: 4,301
- Total interior livable area: 3,508 sqft
- Finished area above ground: 2,281
- Finished area below ground: 1,227
Property
Parking
- Total spaces: 2
- Parking features: Attached, Asphalt
- Attached garage spaces: 2
- Details: Garage Dimensions (18.2x16.1), Garage Door Height (8)
Accessibility
- Accessibility features: None
Features
- Levels: Two
- Stories: 2
- Patio & porch: Deck, Enclosed, Front Porch, Patio, Rear Porch
- Fencing: Electric
Lot
- Size: 0.36 Acres
- Dimensions: 173 x 97
- Features: Tree Coverage - Heavy
Details
- Foundation area: 1227
- Parcel number: 271715007050
- Zoning description: Residential-Single Family
Construction
Type & style
- Home type: SingleFamily
- Property subtype: Single Family
Materials
- Brick, Frame
Condition
- New construction: No
- Year built: 1965
Utilities & green energy
- Gas: Natural Gas
- Sewer: City Sewer/Connected
- Water: City Water/Connected
- Utilities for property: Underground Utilities
Community & HOA
Community
- Subdivision: Cherry Hill
HOA
- Has HOA: No
Location
- Region: Mendota Heights
Financial & listing details
- Price per square foot: $228/sqft
- Tax assessed value: $650,300
- Annual tax amount: $6,740
- Date on market: 8/14/2026
Estimated market value
Not available
Estimated sales range
Not available
Not available
Price history
| Date | Event | Price |
|---|---|---|
| 8/14/2026 | Listed for sale | $799,900$228/sqft |
Source:  NorthstarMLS as distributed by MLS GRID #7127308 Report a problem NorthstarMLS as distributed by MLS GRID #7127308 Report a problem | ||
Public tax history
| Year | Property taxes | Tax assessment |
|---|---|---|
| 2024 | $6,730 +13.2% | $650,300 +5.6% |
| 2023 | $5,944 +13.9% | $615,600 +6.6% |
| 2022 | $5,220 +8.7% | $577,600 +20.2% |
| 2021 | $4,804 +0.2% | $480,700 +1.6% |
| 2020 | $4,796 -2.1% | $473,200 +1.6% |
| 2019 | $4,900 | $465,900 +8.7% |
| 2018 | $4,900 +3.2% | $428,600 +1.2% |
| 2017 | $4,747 -6.1% | $423,700 +4.8% |
| 2016 | $5,057 +0.5% | $404,400 -0.2% |
| 2015 | $5,031 -0.3% | $405,409 +4.3% |
| 2014 | $5,047 -0.3% | $388,623 +13.6% |
| 2013 | $5,062 +7.7% | $342,080 |
| 2012 | $4,700 +1.9% | -- |
| 2011 | $4,614 +3.6% | -- |
| 2010 | $4,453 -3.4% | -- |
| 2009 | $4,608 -1.2% | -- |
| 2008 | $4,664 +1.3% | -- |
| 2007 | $4,602 -2.1% | -- |
| 2006 | $4,699 +22.4% | -- |
| 2004 | $3,840 +4.7% | -- |
| 2003 | $3,668 +7.3% | -- |
| 2002 | $3,418 -23.6% | -- |
| 2001 | $4,476 | -- |
Find assessor info on the county website
Monthly payment
Est. payment
Payment breakdown
Explore the cost of this home by adjusting the details. Changes won't be saved.Climate risks
Neighborhood: 55118
- $710,1005 bd2 ba2.4k sqft780 Upper Colonial Dr, Mendota Heights, MN 55118Off Market
- $660,2004 bd2 ba2.7k sqft770 Upper Colonial Dr, Mendota Heights, MN 55118Off Market
- $634,7005 bd2 ba2.5k sqft786 Upper Colonial Dr, Mendota Heights, MN 55118Off Market
- $617,5003 bd2 ba2k sqft766 Upper Colonial Dr, Mendota Heights, MN 55118Off Market
Similar homes
- $830,0004 bd5 ba3.8k sqft1940 Hunter Ln, Mendota Heights, MN 55118For Sale

 MLS ID #7076755, Elena Quinby, Real Broker, LLC. NorthstarMLS as distributed by MLS GRID
 - $550,0004 bd4 ba3.5k sqft1948 Crown Point Dr, Mendota Heights, MN 55118For Sale
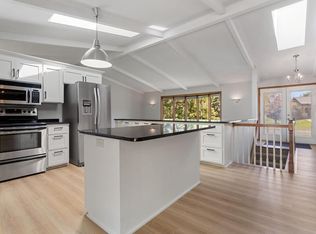 MLS ID #7072078, Amy Foss, LaBelle Real Estate Group Inc. NorthstarMLS as distributed by MLS GRID
 - $695,0004 bd4 ba3.1k sqft1434 Hythe St, Saint Paul, MN 55108For Sale
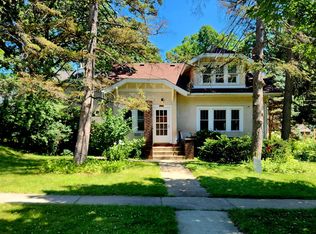 MLS ID #7106797, Connie Buskirk, Richards Properties LLC. NorthstarMLS as distributed by MLS GRID
 - $749,9002 bd4 ba3.3k sqft1775 Lexington Ave S APT 23, Saint Paul, MN 55118For Sale
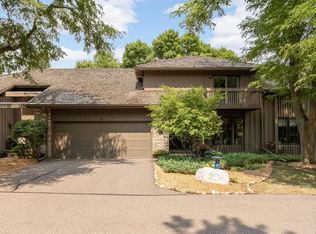 MLS ID #7121557, Jean McCahey, Coldwell Banker Realty. NorthstarMLS as distributed by MLS GRID
 - $799,9005 bd4 ba2.9k sqft6016 Eden Prairie Rd, Edina, MN 55436For SaleMLS ID #7127699, Thomas B Meckey, MOVE. NorthstarMLS as distributed by MLS GRID
- $625,0003 bd3 ba2.4k sqft899 Osceola Ave, Saint Paul, MN 55105For SaleMLS ID #7141366, Shane M. Montoya, Coldwell Banker Realty. NorthstarMLS as distributed by MLS GRID
- $799,9004 bd3 ba3.3k sqft5156 Logan Ave S, Minneapolis, MN 55419For SaleMLS ID #7130860, Charles Johnson, Coldwell Banker Realty - Southwest Regional. NorthstarMLS as distributed by MLS GRID
- $650,0004 bd4 ba3.4k sqft3757 Bayberry Ln, Eagan, MN 55123For SaleMLS ID #7131145, Dean C Foerster, Century 21 Atwood. NorthstarMLS as distributed by MLS GRID
- $749,9005 bd2 ba3k sqft700 Arbogast St, Shoreview, MN 55126For SaleMLS ID #7117341, James L. Irving, Lindum Realty. NorthstarMLS as distributed by MLS GRID
- $799,0005 bd5 ba3.8k sqft11153 Sweetwater Path, Woodbury, MN 55129For SaleMLS ID #7126751, Yocum Real Estate Group - Jodi Klepac, Edina Realty, Inc.. NorthstarMLS as distributed by MLS GRID
- $750,0007 bd4 ba5.2k sqft14 Mid Oaks Rd, Roseville, MN 55113For SaleMLS ID #7054763, Erich Young, Edina Realty, Inc.. NorthstarMLS as distributed by MLS GRID
- $798,0004 bd4 ba4.6k sqft4819 137th St W, Apple Valley, MN 55124For SaleMLS ID #7102029, Lisa A. Stevens, ERA Prospera Real Estate. NorthstarMLS as distributed by MLS GRID
- $899,0003 bd3 ba4.1k sqft3720 Denmark Ct E, Eagan, MN 55123For SaleMLS ID #7086708, Taylor Edward Balogh, Acer Real Estate Group. NorthstarMLS as distributed by MLS GRID
- $850,0004 bd3 ba3.6k sqft1900 Timber Ridge Dr, Burnsville, MN 55306For SaleMLS ID #7087633, Skip Thomas, Coldwell Banker Realty - Southwest Regional. NorthstarMLS as distributed by MLS GRID
- $599,0005 bd4 ba3.8k sqft44 Miller Crest Ln, Saint Paul, MN 55106For SaleMLS ID #7119174, Van-Ha T Nguyen, Keystone Realty MN. NorthstarMLS as distributed by MLS GRID
- $849,9003 bd3 ba2.4k sqft13508 Sunset Trl, Minneapolis, MN 55441For SaleMLS ID #7138898, Andrew J Freeland, Freeland Real Estate Inc. NorthstarMLS as distributed by MLS GRID
- $625,0005 bd3 ba3.4k sqft14315 Wedgeway Ct, Eden Prairie, MN 55346For SaleMLS ID #7094263, Richard G McDonough, Lakes Sotheby's International Realty. NorthstarMLS as distributed by MLS GRID
- $625,0003 bd3 ba3k sqft4643 Wild Canyon Trl, Woodbury, MN 55129For SaleMLS ID #7121969, Jesse Lynch, Real Broker, LLC. NorthstarMLS as distributed by MLS GRID
- $825,0004 bd3 ba3.7k sqft3580 Fairway Dr, Minnetonka, MN 55305For SaleMLS ID #7094132, Emma Page, Boone Realty LLC. NorthstarMLS as distributed by MLS GRID
- $800,0005 bd3 ba3.2k sqft2717 France Ave S, Minneapolis, MN 55416For SaleMLS ID #7115188, Adam B. Benedict, Re/Max Advantage Plus. NorthstarMLS as distributed by MLS GRID
