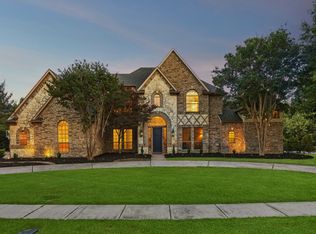
Active Kick-Out: Seller has accepted a contingent offer; property remains available for showings and backup offers while the buyer works to sell their current home. Exceptional value and recent price improvement on this jewel in the the heart of Carroll ISD, located in a voluntary HOA and beautifully updated on a private 1.18 acre lot that features a desirable fabulous mother-in-law suite and exquisite updates! The soaring vaulted ceilings and French oak hardwood flooring command attention the moment you step inside. Ample amount of windows flood the living spaces with natural light and an undeniable sense of grandeur. Underfoot, rich French oak hardwood flooring flows seamlessly, grounding the home's elegance with warmth and organic beauty. Thoughtful updates marry timeless architecture with modern refinement. The elegant kitchen features Taj Mahal quartzite and newer appliances. The thoughtfully designed layout features six spacious bedrooms—each with its own ensuite bath—game-room and flex room provide ultimate privacy and convenience. One of the bedrooms can easily function as a dedicated home office to suit your lifestyle needs. The mother-in-law suite makes this home ideal for multi-generational living or hosting long-term guests. Situated on a stunning 1+ acre lot, the property is surrounded by mature trees—many of them flowering—creating a serene and picturesque setting. The professionally landscaped grounds showcase a variety of established perennials, offering year-round color and charm. Located in the highly sought-after Cross Timber Hills neighborhood and within the top-rated Carroll ISD, this home offers both prestige and an outstanding community setting. This is a rare opportunity to own a truly special home that combines modern updates with timeless natural beauty.
Under contract
$1,849,777
1355 Woodbrook Ln, Southlake, TX 76092
6beds
5,691sqft
Single Family Residence
Built in 1985
1.18 Acres Lot
$1,809,800 Zestimate®
$325/sqft
$8/mo HOA
What's special
Mother-in-law suiteProfessionally landscaped groundsNewer appliancesFrench oak hardwood flooringTaj mahal quartziteSoaring vaulted ceilingsElegant kitchen
- 59 days |
- 250 |
- 3 |
Zillow last checked:
Listing updated:
Listed by:
Nancy Givens 0641587 817-481-5882,
Ebby Halliday, REALTORS 817-481-5882,
Jennifer Brown 0635986 972-754-8796,
Ebby Halliday, REALTORS
Source: NTREIS,MLS#: 21306911
Facts & features
Interior
Bedrooms & bathrooms
- Bedrooms: 6
- Bathrooms: 5
- Full bathrooms: 5
Primary bedroom
- Features: Closet Cabinetry, Sitting Area in Primary, Walk-In Closet(s)
- Level: First
- Dimensions: 18 x 17
Bedroom
- Features: Ceiling Fan(s), En Suite Bathroom
- Level: First
- Dimensions: 12 x 11
Bedroom
- Features: Split Bedrooms, Walk-In Closet(s)
- Level: Second
- Dimensions: 15 x 11
Bedroom
- Features: Split Bedrooms, Walk-In Closet(s)
- Level: Second
- Dimensions: 14 x 13
Bedroom
- Features: Split Bedrooms
- Level: Second
- Dimensions: 12 x 11
Primary bathroom
- Features: Built-in Features, Dual Sinks, En Suite Bathroom, Garden Tub/Roman Tub, Jetted Tub, Linen Closet, Stone Counters, Separate Shower
- Level: First
- Dimensions: 0 x 0
Dining room
- Level: First
- Dimensions: 12 x 12
Exercise room
- Level: Second
- Dimensions: 17 x 9
Family room
- Level: First
- Dimensions: 18 x 15
Other
- Features: Built-in Features, Separate Shower
- Level: First
- Dimensions: 0 x 0
Other
- Features: Built-in Features, Separate Shower
- Level: First
- Dimensions: 0 x 0
Other
- Features: Built-in Features, Dual Sinks, Double Vanity, Jack and Jill Bath
- Level: Second
- Dimensions: 0 x 0
Other
- Features: Built-in Features
- Level: Second
- Dimensions: 0 x 0
Game room
- Level: Second
- Dimensions: 25 x 18
Other
- Features: Built-in Features, Ceiling Fan(s), Separate Shower, Walk-In Closet(s)
- Level: First
- Dimensions: 18 x 16
Kitchen
- Features: Built-in Features, Eat-in Kitchen, Kitchen Island, Stone Counters, Walk-In Pantry
- Level: First
- Dimensions: 14 x 13
Living room
- Features: Fireplace
- Level: First
- Dimensions: 18 x 17
Sunroom
- Level: First
- Dimensions: 24 x 11
Utility room
- Features: Built-in Features, Utility Room, Utility Sink
- Level: First
- Dimensions: 11 x 6
Heating
- Central, Fireplace(s), Natural Gas, Zoned
Cooling
- Central Air, Ceiling Fan(s), Electric, Zoned
Appliances
- Included: Some Gas Appliances, Convection Oven, Dishwasher, Electric Oven, Gas Cooktop, Disposal, Gas Water Heater, Microwave, Plumbed For Gas, Vented Exhaust Fan, Wine Cooler
Features
- Wet Bar, Built-in Features, Chandelier, Central Vacuum, Decorative/Designer Lighting Fixtures, Double Vanity, Eat-in Kitchen, High Speed Internet, In-Law Floorplan, Kitchen Island, Multiple Staircases, Pantry, Paneling/Wainscoting, Cable TV, Vaulted Ceiling(s), Natural Woodwork, Walk-In Closet(s), Wired for Sound
- Flooring: Engineered Hardwood
- Has basement: No
- Number of fireplaces: 1
- Fireplace features: Gas Starter, Masonry, Wood Burning
Interior area
- Total interior livable area: 5,691 sqft
Video & virtual tour
Property
Parking
- Total spaces: 3
- Parking features: Circular Driveway, Concrete, Covered, Garage, Garage Door Opener, Oversized, Garage Faces Side
- Attached garage spaces: 3
Features
- Levels: Two
- Stories: 2
- Patio & porch: Covered
- Exterior features: Courtyard, Garden, Rain Gutters
- Pool features: None
- Fencing: Wood,Wrought Iron
Lot
- Size: 1.18 Acres
- Features: Back Yard, Interior Lot, Lawn, Landscaped, Many Trees, Subdivision, Sprinkler System
Details
- Parcel number: 05038200
Construction
Type & style
- Home type: SingleFamily
- Architectural style: Traditional,Detached
- Property subtype: Single Family Residence
Materials
- Brick
- Foundation: Pillar/Post/Pier, Slab
- Roof: Composition
Condition
- Year built: 1985
Utilities & green energy
- Sewer: Public Sewer
- Water: Public
- Utilities for property: Natural Gas Available, Sewer Available, Separate Meters, Water Available, Cable Available
Community & HOA
Community
- Features: Curbs
- Security: Security System Owned, Security System, Carbon Monoxide Detector(s), Fire Sprinkler System, Smoke Detector(s)
- Subdivision: Cross Timber Hills Add
HOA
- Has HOA: Yes
- Services included: Maintenance Grounds
- HOA fee: $100 annually
- HOA name: Cross Timbers Hills
- HOA phone: 682-350-2463
Location
- Region: Southlake
Financial & listing details
- Price per square foot: $325/sqft
- Tax assessed value: $1,300,149
- Annual tax amount: $22,739
- Date on market: 6/19/2026
- Cumulative days on market: 145 days
- Listing terms: Cash,Conventional,VA Loan
- Exclusions: washer, dryer, outdoor grill
Estimated market value
$1,809,800
$1.72M - $1.90M
$7,291/mo
Price history
| Date | Event | Price |
|---|---|---|
| 7/6/2026 | Contingent | $1,849,777$325/sqft |
Source: NTREIS #21306911 Report a problem | ||
| 5/7/2026 | Price change | $1,849,777-7.4%$325/sqft |
Source: NTREIS #21212959 Report a problem | ||
| 3/26/2026 | Listed for sale | $1,997,000+33.1%$351/sqft |
Source: NTREIS #21212959 Report a problem | ||
| 6/13/2023 | Sold | -- |
Source: NTREIS #20252929 Report a problem | ||
| 5/6/2023 | Pending sale | $1,500,000$264/sqft |
Source: NTREIS #20252929 Report a problem | ||
| 4/4/2023 | Price change | $1,500,000-9.1%$264/sqft |
Source: NTREIS #20252929 Report a problem | ||
| 3/16/2023 | Listed for sale | $1,650,000+230.1%$290/sqft |
Source: NTREIS #20252929 Report a problem | ||
| 9/3/2010 | Listing removed | $499,900$88/sqft |
Source: NRT Dallas #11377924 Report a problem | ||
| 7/24/2010 | Price change | $499,900-5.6%$88/sqft |
Source: NRT Dallas #11377924 Report a problem | ||
| 5/26/2010 | Price change | $529,500-2.8%$93/sqft |
Source: NRT Dallas #11377924 Report a problem | ||
| 5/8/2010 | Price change | $545,000-3.5%$96/sqft |
Source: NRT Dallas #11377924 Report a problem | ||
| 4/8/2010 | Listed for sale | $565,000$99/sqft |
Source: NRT Dallas #11377924 Report a problem | ||
Public tax history
| Year | Property taxes | Tax assessment |
|---|---|---|
| 2025 | $18,949 -5.3% | $1,300,149 |
| 2024 | $20,008 +49.9% | $1,300,149 -3.2% |
| 2023 | $13,343 -3.5% | $1,342,607 +27% |
| 2022 | $13,833 +1.2% | $1,057,214 +21.5% |
| 2021 | $13,669 +4.7% | $869,904 +31.4% |
| 2020 | $13,058 -3.7% | $661,957 -2.7% |
| 2019 | $13,561 -19.3% | $680,000 -7.5% |
| 2018 | $16,796 -0.6% | $735,000 +0.7% |
| 2017 | $16,904 -6.3% | $730,000 -4.6% |
| 2016 | $18,049 +6.9% | $765,000 +9.9% |
| 2015 | $16,887 | $695,800 |
| 2014 | $16,887 | $695,800 |
| 2013 | -- | $695,800 +1.1% |
| 2012 | -- | $688,500 +60.4% |
| 2011 | -- | $429,300 +10.1% |
| 2010 | -- | $390,000 -5.2% |
| 2009 | -- | $411,300 |
| 2008 | -- | $411,300 +2.5% |
| 2007 | -- | $401,200 |
| 2006 | -- | $401,200 |
| 2005 | -- | $401,200 +6.2% |
| 2004 | -- | $377,700 +3.7% |
| 2003 | -- | $364,200 +3.3% |
| 2002 | -- | $352,400 +6.6% |
| 2001 | -- | $330,700 +1.6% |
| 2000 | -- | $325,400 |
Find assessor info on the county website
Monthly payment
Est. payment
Payment breakdown
Explore the cost of this home by adjusting the details. Changes won't be saved.Climate risks
Neighborhood: Cross Timber Hills
Nearby schools
GreatSchools rating
- 10/10Durham Intermediate SchoolGrades: 5-6Distance: 1 mi
- 10/10Carroll Middle SchoolGrades: 7-8Distance: 3.1 mi
- 9/10Carroll Senior High SchoolGrades: 11-12Distance: 0.9 mi
Schools provided by the listing agent
- Elementary: Carroll
- Middle: Carroll,Durham
- High: Carroll
- District: Carroll ISD
Source: NTREIS. This data may not be complete. We recommend contacting the local school district to confirm school assignments for this home.
- $2,032,7004 bd3 ba4k sqft1353 Woodbrook Ln, Southlake, TX 76092Off Market

- $1,144,3003 bd2 ba2.9k sqft1357 Woodbrook Ln, Southlake, TX 76092Off Market
- $1,286,1004 bd4 ba3.3k sqft1367 Woodbrook Ln, Southlake, TX 76092Off Market
- $1,179,5004 bd3 ba2.7k sqft1352 Woodbrook Ln, Southlake, TX 76092Off Market
- $1,084,4003 bd2 ba2.9k sqft1369 Estella Way, Southlake, TX 76092Off Market
- $2,094,9005 bd6 ba4.3k sqft1358 Woodbrook Ln, Southlake, TX 76092Off Market
- $1,172,8004 bd3 ba2.8k sqft1354 Estella Way, Southlake, TX 76092Off Market
- $1,834,0004 bd3 ba5.4k sqft1354 Woodbrook Ln, Southlake, TX 76092Off Market
A local agent can set up tours, give advice and negotiate with sellers.
Similar homes
- $1,599,9995 bd4 ba4.8k sqft1107 Travis Ct, Southlake, TX 76092For Sale
 MLS ID #21325864, Ronnie Sterling. NTREIS
 - $1,795,0005 bd6 ba5k sqft1807 Greenlea Cv, Southlake, TX 76092For Sale
 MLS ID #21291064, Christie Deaton. NTREIS
 - $1,805,0005 bd4 ba4.6k sqft2012 Woodbine Cir, Southlake, TX 76092For Sale
 MLS ID #21318648, Jane Yeatman. NTREIS
 - $1,699,0005 bd5 ba4.6k sqft920 Independence Pkwy, Southlake, TX 76092For Sale
 MLS ID #21276813, James Keoughan. NTREIS
 - $1,495,0004 bd6 ba3.4k sqft450 Ginger Ct, Southlake, TX 76092For SaleMLS ID #21315495, Barry Klompus. NTREIS
- $1,799,0004 bd5 ba4k sqft520 Queensbury Turn, Southlake, TX 76092For SaleMLS ID #21349247, Anne Marie Foster. NTREIS
- $1,639,0005 bd4 ba4.4k sqft706 Wentwood Dr, Southlake, TX 76092For SaleMLS ID #21320785, Rene Jensen. NTREIS
- $2,150,0005 bd6 ba5.6k sqft549 Round Hollow Ln, Southlake, TX 76092For SaleMLS ID #21227791, Bryanna Roop. NTREIS
- $1,115,0004 bd3 ba3.2k sqft1363 Cross Timber Dr, Southlake, TX 76092For SaleMLS ID #21343140, Christie Deaton. NTREIS
- $2,250,0005 bd7 ba5.8k sqft215 Bent Creek Ct, Southlake, TX 76092For SaleMLS ID #21278080, Charles Brown. NTREIS
- $1,339,0005 bd4 ba4.5k sqft1807 Mesquite Ct, Southlake, TX 76092For SaleMLS ID #21282285, Susan Lee. NTREIS
- $2,499,8805 bd6 ba6k sqft3001 Loch Meadow Ct, Southlake, TX 76092For SaleMLS ID #21345445, Thomas Michael. NTREIS
- $1,199,0005 bd4 ba3.6k sqft614 Llano Ct, Southlake, TX 76092For SaleMLS ID #21341100, Veronica Delic. NTREIS
- $2,180,0004 bd5 ba5.2k sqft2101 Vail Rd, Southlake, TX 76092For SaleMLS ID #21276956, Jollete Ryon. NTREIS
- $2,495,0006 bd7 ba6.4k sqft1405 Bentley Ct, Southlake, TX 76092For SaleMLS ID #21337827, Angela LaBounty. NTREIS
- $1,550,0005 bd5 ba5k sqft2349 Tall Woods Trl, Keller, TX 76262For SaleMLS ID #21305223, Crystal Zschirnt. NTREIS
- $1,200,0005 bd4 ba4.4k sqft585 Oak Hill Dr, Southlake, TX 76092For SaleMLS ID #21278425, Jarod Marcus. NTREIS
- $1,177,0005 bd4 ba3.2k sqft920 Dove Creek Trl, Southlake, TX 76092For SaleMLS ID #21324398, Jory Walker. NTREIS
- $1,895,0005 bd6 ba5.6k sqft686 Knob Hill Ct, Argyle, TX 76226For SaleMLS ID #21361094, Rachel Robertson. NTREIS
- $1,375,0004 bd5 ba4.3k sqft421 Copperfield St, Southlake, TX 76092For SaleMLS ID #21348988, Jennifer Andrews. NTREIS
