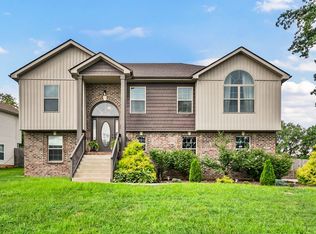
This move-in ready home features NO HOA, a 4-year-old roof, 2-year-old water heater, New Quartz countertop, luxury vinyl plank flooring throughout with no carpet. Recent updates include fresh interior paint, updated light fixtures, and stainless steel kitchen appliances. The backyard offers an above-ground pool, providing great space for outdoor enjoyment and entertaining. Conveniently located less than 2 miles from the interstate, offering easy access to shopping, dining, schools, and daily conveniences while still providing a comfortable residential setting. Buyer may receive a 1% lender credit when using the seller’s preferred lender.
Active
Price cut: $5K (7/24)
$374,900
1356 Mountain Way, Clarksville, TN 37043
4beds
2,272sqft
:
Get pre-qualified$2,306/mo
Single Family Residence, Residential
Built in 2006
0.29 Acres Lot
$-- Zestimate®
$165/sqft
$-- HOA
What's special
- 61 days |
- 1,152 |
- 149 |
Zillow last checked:
Listing updated:
Listed by:
Hyesun Kim 931-220-0098,
eXp Realty 888-519-5113
Source: RealTracs MLS as distributed by MLS GRID,MLS#: 3223214
Facts & features
Interior
Bedrooms & bathrooms
- Bedrooms: 4
- Bathrooms: 3
- Full bathrooms: 3
- Main level bedrooms: 3
Bedroom 1
- Features: Suite
- Level: Suite
- Area: 180 Square Feet
- Dimensions: 12x15
Bedroom 2
- Area: 121 Square Feet
- Dimensions: 11x11
Bedroom 3
- Area: 110 Square Feet
- Dimensions: 11x10
Bedroom 4
- Area: 100 Square Feet
- Dimensions: 10x10
Primary bathroom
- Features: Double Vanity
- Level: Double Vanity
Dining room
- Features: Formal
- Level: Formal
- Area: 132 Square Feet
- Dimensions: 12x11
Kitchen
- Features: Pantry
- Level: Pantry
- Area: 90 Square Feet
- Dimensions: 9x10
Living room
- Area: 364 Square Feet
- Dimensions: 13x28
Other
- Features: Utility Room
- Level: Utility Room
- Area: 60 Square Feet
- Dimensions: 6x10
Other
- Features: Breakfast Room
- Level: Breakfast Room
- Area: 64 Square Feet
- Dimensions: 8x8
Recreation room
- Features: Basement Level
- Level: Basement Level
- Area: 580 Square Feet
- Dimensions: 20x29
Heating
- Central, Natural Gas
Cooling
- Central Air
Appliances
- Included: Electric Oven, Electric Range, Dishwasher, Microwave, Refrigerator, Stainless Steel Appliance(s)
- Laundry: Electric Dryer Hookup, Washer Hookup
Features
- Ceiling Fan(s), Extra Closets, Pantry, Walk-In Closet(s)
- Flooring: Luxury Vinyl, Tile
- Basement: Finished,Full
Interior area
- Total structure area: 2,272
- Total interior livable area: 2,272 sqft
- Finished area above ground: 1,672
- Finished area below ground: 600
Property
Parking
- Total spaces: 2
- Parking features: Garage Door Opener, Garage Faces Front
- Attached garage spaces: 2
Features
- Levels: Two
- Stories: 2
- Patio & porch: Porch, Covered, Deck
- Has private pool: Yes
- Pool features: Above Ground
- Fencing: Back Yard
Lot
- Size: 0.29 Acres
- Dimensions: 85
Details
- Additional structures: Storage
- Parcel number: 063082C A 01300 00011082C
- Special conditions: Standard
Construction
Type & style
- Home type: SingleFamily
- Property subtype: Single Family Residence, Residential
Materials
- Brick, Vinyl Siding
Condition
- New construction: No
- Year built: 2006
Utilities & green energy
- Sewer: Public Sewer
- Water: Public
- Utilities for property: Natural Gas Available, Water Available
Community & HOA
Community
- Security: Carbon Monoxide Detector(s), Smoke Detector(s)
- Subdivision: Nicks Ridge
HOA
- Has HOA: No
Location
- Region: Clarksville
Financial & listing details
- Price per square foot: $165/sqft
- Tax assessed value: $364,300
- Annual tax amount: $1,913
- Date on market: 5/27/2026
Estimated market value
Not available
Estimated sales range
Not available
Not available
Price history
| Date | Event | Price |
|---|---|---|
| 7/24/2026 | Price change | $374,900-1.3%$165/sqft |
Source:  RealTracs MLS as distributed by MLS GRID #3223214 Report a problem RealTracs MLS as distributed by MLS GRID #3223214 Report a problem | ||
| 7/7/2026 | Price change | $379,900-1.3%$167/sqft |
Source: RealTracs MLS as distributed by MLS GRID #3223214 Report a problem | ||
| 6/12/2026 | Listed for sale | $385,000+8.5%$169/sqft |
Source: RealTracs MLS as distributed by MLS GRID #3223214 Report a problem | ||
| 7/22/2024 | Sold | $355,000$156/sqft |
Source: RealTracs MLS as distributed by MLS GRID #2667476 Report a problem | ||
| 6/19/2024 | Contingent | $355,000$156/sqft |
Source: RealTracs MLS as distributed by MLS GRID #2667476 Report a problem | ||
| 6/14/2024 | Listed for sale | $355,000+71.1%$156/sqft |
Source: RealTracs MLS as distributed by MLS GRID #2667476 Report a problem | ||
| 7/27/2018 | Sold | $207,500$91/sqft |
Source: RealTracs MLS as distributed by MLS GRID #1933113 Report a problem | ||
| 7/3/2018 | Price change | $207,500-7.2%$91/sqft |
Source: Forest Hills REALTORS #1933113 Report a problem | ||
| 6/30/2018 | Price change | $223,500-2.4%$98/sqft |
Source: Forest Hills REALTORS #1933113 Report a problem | ||
| 6/21/2018 | Price change | $228,9000%$101/sqft |
Source: Forest Hills REALTORS #1933113 Report a problem | ||
| 6/16/2018 | Price change | $229,000+1.8%$101/sqft |
Source: Forest Hills REALTORS #1933113 Report a problem | ||
| 6/8/2018 | Price change | $225,000-1.7%$99/sqft |
Source: Forest Hills REALTORS #1933113 Report a problem | ||
| 5/26/2018 | Listed for sale | $229,000+27.9%$101/sqft |
Source: Forest Hills REALTORS #1933113 Report a problem | ||
| 11/15/2011 | Listing removed | $179,000$79/sqft |
Source: Owner Report a problem | ||
| 9/30/2011 | Listed for sale | $179,000-2.7%$79/sqft |
Source: Owner Report a problem | ||
| 6/23/2011 | Listing removed | $1,450$1/sqft |
Source: Fast Train.LLC #1281873 Report a problem | ||
| 6/10/2011 | Listed for rent | $1,450$1/sqft |
Source: Fast Train.LLC #1281873 Report a problem | ||
| 4/9/2011 | Listing removed | $183,900$81/sqft |
Source: Crye-Leike #1255817 Report a problem | ||
| 3/27/2011 | Price change | $183,900-0.6%$81/sqft |
Source: Crye-Leike #1255817 Report a problem | ||
| 3/17/2011 | Price change | $185,000-2.1%$81/sqft |
Source: Crye-Leike #1255817 Report a problem | ||
| 3/7/2011 | Listed for sale | $189,000+8%$83/sqft |
Source: Crye-Leike #1255817 Report a problem | ||
| 8/30/2006 | Sold | $175,000$77/sqft |
Source: Public Record Report a problem | ||
Public tax history
| Year | Property taxes | Tax assessment |
|---|---|---|
| 2024 | $1,913 +23.3% | $91,075 +75.6% |
| 2023 | $1,551 | $51,875 |
| 2022 | $1,551 +0% | $51,875 |
| 2021 | $1,551 0% | $51,875 |
| 2020 | $1,551 +0% | $51,875 |
| 2019 | $1,551 | $51,875 +23.4% |
| 2018 | $1,551 +9.7% | $42,025 -8.7% |
| 2017 | $1,414 -0.4% | $46,050 |
| 2016 | $1,419 +3.2% | $46,050 -0.4% |
| 2015 | $1,375 | $46,225 |
| 2014 | $1,375 +7.1% | $46,225 +13% |
| 2013 | $1,284 | $40,900 0% |
| 2011 | $1,284 +9% | $40,902 |
| 2010 | $1,178 | $40,902 |
| 2009 | $1,178 | $40,902 |
| 2008 | -- | $40,902 +12.5% |
| 2007 | $1,141 | $36,348 |
| 2006 | $1,141 +682.8% | $36,348 +707.7% |
| 2005 | $146 | $4,500 |
Find assessor info on the county website
Monthly payment
Est. payment
Payment breakdown
Explore the cost of this home by adjusting the details. Changes won't be saved.Climate risks
Neighborhood: 37043
Nearby schools
GreatSchools rating
- 10/10Sango Elementary SchoolGrades: K-5Distance: 0.7 mi
- 7/10Rossview Middle SchoolGrades: 6-8Distance: 4 mi
- 8/10Rossview High SchoolGrades: 9-12Distance: 3.7 mi
Schools provided by the listing agent
- Elementary: Sango Elementary
- Middle: Rossview Middle
- High: Rossview High
Source: RealTracs MLS as distributed by MLS GRID. This data may not be complete. We recommend contacting the local school district to confirm school assignments for this home.
- $370,600-- bd-- ba-- sqft1356 Mountain Way LOT 357, Clarksville, TN 37043Off Market
- $372,3004 bd3 ba2.2k sqft1354 Mountain Way, Clarksville, TN 37043Off Market

- $356,1003 bd2 ba2.1k sqft1358 Mountain Way, Clarksville, TN 37043Off Market
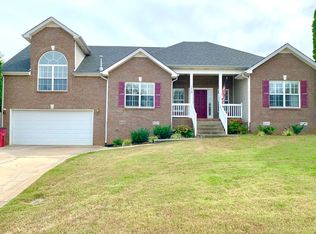
- $369,9003 bd2 ba1.9k sqft590 Mountain View Ct, Clarksville, TN 37043Sold
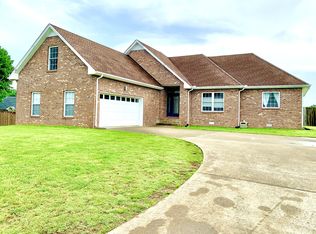
- $376,5003 bd3 ba2.5k sqft588 Mountain View Ct, Clarksville, TN 37043Off Market
- $330,3003 bd2 ba1.9k sqft1352 Mountain Way, Clarksville, TN 37043Off Market
- $358,3004 bd3 ba2.1k sqft1360 Mountain Way, Clarksville, TN 37043Off Market
- $395,0005 bd3 ba2.3k sqft1353 Mountain Way, Clarksville, TN 37043Sold
A local agent can set up tours, give advice and negotiate with sellers.
Similar homes
- $355,0004 bd3 ba1.9k sqft184 Whitman Aly, Clarksville, TN 37043For Sale
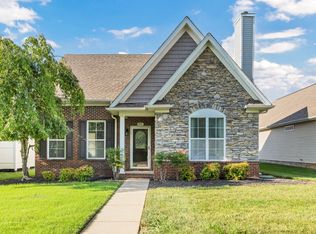
 MLS ID #3263195, Amy Davis. RealTracs MLS as distributed by MLS GRID
 - $375,0004 bd3 ba1.6k sqft2594 Alex Overlook Way, Clarksville, TN 37043For Sale
 MLS ID #3268776, Drake Jenkins. RealTracs MLS as distributed by MLS GRID
 - $394,9004 bd3 ba2.1k sqft1121 Lucas Wayne Dr, Clarksville, TN 37043For Sale
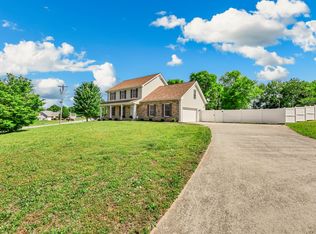 MLS ID #3185909, Casey Tenholder. RealTracs MLS as distributed by MLS GRID
 - $429,9004 bd3 ba2.4k sqft317 Wingfield Dr, Clarksville, TN 37043For Sale
 MLS ID #3305147, Heather M. Eisenmann. RealTracs MLS as distributed by MLS GRID
 - $355,9003 bd3 ba1.5k sqft317 Ivy Bend Cir, Clarksville, TN 37043For SaleMLS ID #3182000, Melanie Smith. RealTracs MLS as distributed by MLS GRID
- $445,0004 bd3 ba2.4k sqft301 Ivy Bend Cir, Clarksville, TN 37043For SaleMLS ID #3164422, Jayme Morse. RealTracs MLS as distributed by MLS GRID
- $365,0003 bd3 ba1.5k sqft350 Frontier Dr, Clarksville, TN 37043For SaleMLS ID #3285647, Lauren Landon. RealTracs MLS as distributed by MLS GRID
- $385,0005 bd4 ba2.5k sqft3368 Heatherwood Trce, Clarksville, TN 37040For SaleMLS ID #3306047, Desiree Murphy. RealTracs MLS as distributed by MLS GRID
- $395,0003 bd3 ba1.8k sqft904 Frog Gip Pond Ct, Clarksville, TN 37043For SaleMLS ID #3231524, Jenna Chamberlain. RealTracs MLS as distributed by MLS GRID
- $400,0004 bd3 ba2.2k sqft2517 Ashland City Rd, Clarksville, TN 37043For SaleMLS ID #3159229, Seth Reneau. RealTracs MLS as distributed by MLS GRID
- $445,0004 bd3 ba2.5k sqft3572 Rabbit Run Trl, Adams, TN 37010For SaleMLS ID #3288319, Jennifer Alston. RealTracs MLS as distributed by MLS GRID
- $420,0003 bd3 ba1.9k sqft397 Frontier Dr, Clarksville, TN 37043For SaleMLS ID #3268510, Heather Yvonne Myers. RealTracs MLS as distributed by MLS GRID
- $529,9004 bd3 ba3k sqft206 Longwood Ln, Clarksville, TN 37043For SaleMLS ID #3218077, Kyla Trainor. RealTracs MLS as distributed by MLS GRID
- $429,9004 bd3 ba2.4k sqft1033 Brightwood Ct, Clarksville, TN 37043For SaleMLS ID #3190630, Aaron C. Lovett. RealTracs MLS as distributed by MLS GRID
- $389,0004 bd3 ba2.4k sqft1013 Harrison Way, Clarksville, TN 37042For SaleMLS ID #3304692, Bobby Johnson. RealTracs MLS as distributed by MLS GRID
- $360,0003 bd3 ba2k sqft771 Jodine Ann Dr, Clarksville, TN 37043For SaleMLS ID #3256664, Candi Borck. RealTracs MLS as distributed by MLS GRID
- $480,0004 bd3 ba2.1k sqft1582 Hereford Blvd, Clarksville, TN 37043For SaleMLS ID #3269954, Alicia Vermiglio. RealTracs MLS as distributed by MLS GRID
- $374,0004 bd3 ba2k sqft1167 Elizabeth Ln, Clarksville, TN 37042For SaleMLS ID #3230762, Chancie Joines. RealTracs MLS as distributed by MLS GRID
- $399,9004 bd3 ba1.8k sqft973 Bankside Dr, Clarksville, TN 37043New ConstructionMLS ID #3176415, Kyrstin Frate. RealTracs MLS as distributed by MLS GRID
- $545,0004 bd3 ba3.3k sqft3407 Sango Xing, Clarksville, TN 37043For SaleMLS ID #3178281, Jaime Wallace. RealTracs MLS as distributed by MLS GRID
