Stunning, 5 bedroom, 3 bathroom in Rock Creek School District with NO Special Taxes. The open floor plan has high ceilings throughout the home with gorgeous refinished oak wood floors on the main level. French doors open to Master suite with custom coffered ceiling, master bathroom with dual sinks and large walk-in closet. Living room has a gas fireplace, and a large picture window. Kitchen has granite, glass subway tile with led lighting above, below the cabinet and under cabinet floor lighting. 3 car attached heated garage with hot & cold water and wired for a whole home generator. Family room has plenty of room for entertaining with a covered walkout patio. Walk out of the basement to the patio with the hot tub and fire pit for your enjoyment. Tons of storage with a safe room. In ground sprinkling system in front yard and back fenced yard. The buyer could add outbuilding on the property for storing RV or a workshop. Call/text Brice at 785.410.7095 to tour this home!
Pending
$649,000
13568 Jennice Ct, Wamego, KS 66547
5beds
3,388sqft
:
Get pre-qualified$4,142/mo
Single Family Residence
Built in 2014
1.62 Acres Lot
$649,200 Zestimate®
$192/sqft
$-- HOA
What's special
Covered walkout patioLarge picture windowLarge walk-in closetFenced yardUnder cabinet floor lightingOpen floor plan
- 22 days |
- 411 |
- 16 |
Zillow last checked:
Listing updated:
Listed by:
Brice Ebert 785-410-7095,
RESOURCE Real Estate Group
Source: FHARMLS as distributed by MLS GRID,MLS#: 20261793
Facts & features
Interior
Bedrooms & bathrooms
- Bedrooms: 5
- Bathrooms: 3
- Full bathrooms: 3
Primary bedroom
- Level: Main
Bedroom 2
- Level: Main
Bedroom 3
- Level: Main
Bedroom 4
- Level: Lower 1
Dining room
- Level: Main
Family room
- Level: Lower 1
Kitchen
- Level: Main
Laundry
- Description: Connects to Primary Bedroom
- Level: Main
Living room
- Level: Main
Other
- Description: Bedroom 5
Other
- Level: Lower 1
Heating
- Natural Gas
Cooling
- Ceiling Fan(s), Central Air
Appliances
- Included: Furnace Humidifier
Features
- Safe Room, Ceiling Fan(s)
- Flooring: Ceramic Floor, Wood
- Basement: Finished,Partially Finished,Concrete,Walk-Out Access,Sump Pump
- Number of fireplaces: 1
- Fireplace features: One, Direct Vent Gas, Mantle
Interior area
- Total structure area: 3,388
- Total interior livable area: 3,388 sqft
- Finished area above ground: 1,666
Property
Parking
- Total spaces: 3
- Parking features: Garage
- Garage spaces: 3
Features
- Patio & porch: Covered
- Exterior features: In Ground Sprinklers
- Pool features: None
- Fencing: Privacy,Fence Full Rear
Lot
- Size: 1.62 Acres
- Features: Rolling Slope
Details
- Additional structures: Shed(s), One
- Parcel number: 3020300001004060
Construction
Type & style
- Home type: SingleFamily
- Architectural style: Other,Ranch
- Property subtype: Single Family Residence
Materials
- Brick Accent, Cement Siding, Frame
- Roof: Composition,Less than 5 years
Condition
- Year built: 2014
Community & HOA
Community
- Security: Security System
HOA
- Has HOA: No
Location
- Region: Wamego
Financial & listing details
- Price per square foot: $192/sqft
- Tax assessed value: $504,840
- Annual tax amount: $5,642
- Date on market: 7/5/2026
- Cumulative days on market: 23 days
- Road surface type: Concrete
Estimated market value
$649,200
$617,000 - $682,000
$2,785/mo
Price history
| Date | Event | Price |
|---|---|---|
| 7/7/2026 | Pending sale | $649,000$192/sqft |
Source:  FHARMLS as distributed by MLS GRID #20261793 Report a problem FHARMLS as distributed by MLS GRID #20261793 Report a problem | ||
| 7/5/2026 | Listed for sale | $649,000+41.4%$192/sqft |
Source: FHARMLS as distributed by MLS GRID #20261793 Report a problem | ||
| 3/25/2022 | Sold | -- |
Source: Agent Provided Report a problem | ||
| 1/15/2022 | Listed for sale | $459,000+16.2%$135/sqft |
Source: FHARMLS as distributed by MLS GRID #20220098 Report a problem | ||
| 12/8/2020 | Listing removed | $395,000$117/sqft |
Source: Foundation Realty #20203015 Report a problem | ||
| 10/21/2020 | Pending sale | $395,000$117/sqft |
Source: Foundation Realty #20203015 Report a problem | ||
| 10/20/2020 | Price change | $395,000+1%$117/sqft |
Source: Foundation Realty #20203015 Report a problem | ||
| 9/1/2020 | Price change | $391,000-1%$115/sqft |
Source: Foundation Realty #20201468 Report a problem | ||
| 7/30/2020 | Price change | $394,900-1.3%$117/sqft |
Source: Foundation Realty #20201468 Report a problem | ||
| 7/12/2020 | Price change | $399,900-2.5%$118/sqft |
Source: Foundation Realty #20201468 Report a problem | ||
| 6/9/2020 | Price change | $410,000-2.1%$121/sqft |
Source: Foundation Realty #20201468 Report a problem | ||
| 5/22/2020 | Listed for sale | $419,000$124/sqft |
Source: Foundation Realty #20201468 Report a problem | ||
Public tax history
| Year | Property taxes | Tax assessment |
|---|---|---|
| 2025 | $5,643 +7.3% | $58,057 +4% |
| 2024 | $5,258 +1.8% | $55,813 +5.7% |
| 2023 | $5,165 +10.9% | $52,785 +12.4% |
| 2022 | $4,658 | $46,966 +3.4% |
| 2021 | -- | $45,425 +5.1% |
| 2020 | $4,249 | $43,217 -1% |
| 2019 | -- | $43,636 +2% |
| 2018 | -- | $42,791 +3% |
| 2017 | -- | $41,536 +5.8% |
| 2016 | -- | $39,262 +4.5% |
| 2015 | -- | $37,572 |
Find assessor info on the county website
Monthly payment
Est. payment
Payment breakdown
Explore the cost of this home by adjusting the details. Changes won't be saved.Climate risks
Neighborhood: 66547
Nearby schools
GreatSchools rating
- 6/10St. George Elementary SchoolGrades: PK-4Distance: 1.8 mi
- 7/103485 - Rock Creek Middle SchoolGrades: 5-8Distance: 6.7 mi
- 7/10Rock Creek Jr/Sr High SchoolGrades: 9-12Distance: 6.7 mi
Schools provided by the listing agent
- Elementary: St. George Elementary
- Middle: Rock Creek Middle School
- High: Rock Creek High School
Source: FHARMLS as distributed by MLS GRID. This data may not be complete. We recommend contacting the local school district to confirm school assignments for this home.
- $550,6003 bd3 ba3.1k sqft13568 Jennice Ct, Saint George, KS 66535Off Market

- $577,8004 bd4 ba3.2k sqft13524 Jennice Ct, Wamego, KS 66547Off Market
- $508,5004 bd2 ba2.1k sqft13581 Jennice Ct, Wamego, KS 66547Off Market
- $621,9005 bd3 ba1.9k sqft13547 Jennice Ct, Wamego, KS 66547Off Market
- $550,1006 bd4 ba4k sqft13505 Jennice Ct, Wamego, KS 66547Off Market
- $552,2005 bd3 ba1.7k sqft13480 Jennice Ct, Wamego, KS 66547Off Market
- $410,8003 bd2 ba1.7k sqft13580 Anthony Cir, Wamego, KS 66547Off Market
- $447,0005 bd3 ba1.3k sqft13542 Anthony Cir, Wamego, KS 66547Off Market
A local agent can set up tours, give advice and negotiate with sellers.
Similar homes
- $740,0005 bd3 ba3.5k sqft14290 Prairie Trl, Wamego, KS 66547For Sale
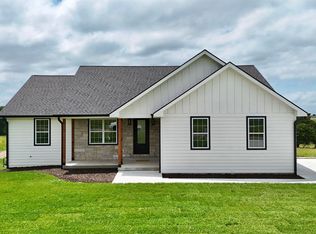
 MLS ID #20261073, Kevin Tilley, Alliance Realty. FHARMLS as distributed by MLS GRID
 - $550,0005 bd3 ba3.9k sqft304 Ruths Ln, Wamego, KS 66547For Sale By Owner

- $394,9005 bd3 ba3.1k sqft16345 Shadow Cir, Wamego, KS 66547For Sale
 MLS ID #245049, Beckey Cavalieri, ReeceNichols Topeka Elite. Sunflower AOR as distributed by MLS GRID
 - $425,0004 bd4 ba4k sqft16072 Westerly Heights Dr, Wamego, KS 66547For Sale
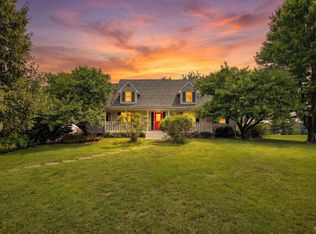 MLS ID #20261662, Jessica Hollenbeck, Crossroads Real Estate & Auction LLC. FHARMLS as distributed by MLS GRID
 - $345,0003 bd3 ba2k sqft15845 Sixth Street Rd, Wamego, KS 66547For SaleMLS ID #20261903, Megan Plattner-Junek, Alliance Realty. FHARMLS as distributed by MLS GRID
- $418,0005 bd3 ba3.1k sqft4565 Highway 99, Wamego, KS 66547For SaleMLS ID #20260765, Kyle Powers, EXP Realty, LLC. FHARMLS as distributed by MLS GRID
- $340,0004 bd3 ba2.5k sqft107 Snyder Dr, Saint George, KS 66535For SaleMLS ID #11883548, Nate Gardner, L2 Realty, Inc. My State MLS
- $369,9003 bd2 ba3.6k sqft12760 Hillside Dr, Saint George, KS 66535For SaleMLS ID #20261300, Craig Scholz, Platinum Realty LLC. FHARMLS as distributed by MLS GRID
- $619,9004 bd3 ba4.1k sqft5305 Terra Heights Dr, Manhattan, KS 66503For SaleMLS ID #20261803, Ricci Dillon, ERA High Pointe Realty. FHARMLS as distributed by MLS GRID
- $550,0005 bd4 ba4.2k sqft8720 Eagles Landing Dr, Manhattan, KS 66502For SaleMLS ID #20261760, Terri Hollenbeck, Crossroads Real Estate & Auction LLC. FHARMLS as distributed by MLS GRID
- $725,0006 bd5 ba4.9k sqft1604 Wyndham Heights Dr, Manhattan, KS 66503For SaleMLS ID #20261786, Jimmy Davis Jr, ERA High Pointe Realty. FHARMLS as distributed by MLS GRID
- $500,0005 bd3 ba3.3k sqft4754 Christine Cir, Manhattan, KS 66502For SaleMLS ID #20261616, Brooke Norman - Tapp, Rockhill Real Estate Group. FHARMLS as distributed by MLS GRID
- $549,9006 bd3 ba3.3k sqft28156 Country Breeze Dr, Saint Marys, KS 66536For SaleMLS ID #245468, Don Wiltz, Berkshire Hathaway First. Sunflower AOR as distributed by MLS GRID
- $425,0004 bd3 ba2.5k sqft9931 Lavender Ln, Manhattan, KS 66502For SaleMLS ID #20261846, Travis Hecht, Coldwell Banker Real Estate Advisors. FHARMLS as distributed by MLS GRID
- $549,9996 bd3 ba3.6k sqft8849 Moonbug Ln, Manhattan, KS 66502For SaleMLS ID #20261277, Travis Hecht, Coldwell Banker Real Estate Advisors. FHARMLS as distributed by MLS GRID
- $325,0004 bd3 ba3.1k sqft710 Parkview Dr, Wamego, KS 66547For SaleMLS ID #20261762, Terri Hollenbeck, Crossroads Real Estate & Auction LLC. FHARMLS as distributed by MLS GRID
- $549,9006 bd3 ba3.7k sqft3700 Crossgate Cir, Manhattan, KS 66503For SaleMLS ID #20261734, Tammy Goodson, Christian & Associates Real Estate LLC. FHARMLS as distributed by MLS GRID
- $415,0005 bd4 ba3.1k sqft9155 Lindsey Cir, Manhattan, KS 66502For SaleMLS ID #20261602, Jim A Blanton, Coldwell Banker Real Estate Advisors. FHARMLS as distributed by MLS GRID
- $399,0005 bd3 ba2.9k sqft8797 Nellie Dr, Manhattan, KS 66502For SaleMLS ID #20261592, Casie Hartwich, Rockhill Real Estate Group. FHARMLS as distributed by MLS GRID
- $380,0005 bd3 ba2.6k sqft2231 Alta Dr, Manhattan, KS 66502For SaleMLS ID #20261847, Ashley King, RE/MAX Signature Properties. FHARMLS as distributed by MLS GRID
