Looking for the perfect place in the County to get away from the hustle and bustle? Hidden from the road, this chalet-style 3 bedroom home is beautifully oriented on a well-treed 1.53 acre lot close to the shores of Point Petre, just 15 minutes from Picton. Rustic charm and modern 'bones', this 2007 built home welcomes you with a warm and bright open concept great room. The updated kitchen features solid countertops, a farmhouse sink, working island, open shelving, and new appliances, making it as functional as it is inviting.Loads of natural light pours in through large windows and the tongue-and-groove pine vaulted ceiling gives this home its true country chalet feel, complete with a new propane fireplace set on a handsome brick hearth. The main floor also features a primary bedroom or den, a mudroom with a unique & practical 'dog shower' (ideal after a day exploring the trails or working in the garden) and an updated 4-piece bathroom with heated floors and integrated laundry.Upstairs, an updated 3-piece bathroom (also with heated floors) sits between 2 additional bedrooms, both with windows framed for future doors/balcony.Outside, the private tree-surrounded yard has naturally landscaped gardens plus a large front porch and side deck for taking it all in. With central air conditioning and a propane furnace this home is efficient and provides year-round comfort. The detached double garage has power, providing the perfect space for a workshop, studio or extra storage.This property is a 20 minute walk or 5 minute bike ride from Point Petre - beaches for swimming, paddling, and fossil-hunting - trails for exploring on foot or wheels - and some of the most epic sunsets over Lake Ontario! If you're looking for privacy, without being isolated, and outdoor activities at your doorstep, this property might be the one!
For sale
C$569,000
1358 County Road 24 Rd, Prince Edward County, ON K0K 2P0
3beds
2baths
Single Family Residence
Built in ----
1 Square Feet Lot
$-- Zestimate®
C$--/sqft
C$-- HOA
What's special
Updated kitchenSolid countertopsFarmhouse sinkWorking islandOpen shelvingNew appliancesLoads of natural light
- 3 days
- 15
- 3
Zillow last checked:
Listing updated:
Listed by:
Exp Realty
Source: TRREB,MLS®#: X13770454 Originating MLS®#: Central Lakes Association of REALTORS
Originating MLS®#: Central Lakes Association of REALTORSFacts & features
Interior
Bedrooms & bathrooms
- Bedrooms: 3
- Bathrooms: 2
Bedroom
- Level: Second
- Dimensions: 3.12 x 3.81
Bedroom
- Level: Second
- Dimensions: 3.14 x 3.81
Bedroom
- Level: Main
- Dimensions: 3.51 x 3.69
Bathroom
- Level: Main
- Dimensions: 4.66 x 1.74
Bathroom
- Level: Second
- Dimensions: 1.77 x 1.73
Dining room
- Level: Main
- Dimensions: 1.92 x 3.51
Kitchen
- Level: Main
- Dimensions: 3.66 x 3.51
Living room
- Level: Main
- Dimensions: 5.49 x 4.82
Mud room
- Level: Main
- Dimensions: 2.01 x 2.53
Heating
- Forced Air, Propane
Cooling
- Central Air
Features
- Primary Bedroom - Main Floor, Storage
- Flooring: Carpet Free
- Basement: Crawl Space,Full,Unfinished
- Has fireplace: Yes
- Fireplace features: Free Standing, Propane
Interior area
- Living area range: 1100-1500 null
Video & virtual tour
Property
Parking
- Total spaces: 6
- Parking features: Private
- Has garage: Yes
Features
- Stories: 1.5
- Patio & porch: Deck, Porch
- Exterior features: Privacy, Year Round Living
- Pool features: None
- Has view: Yes
- View description: Forest, Meadow, Trees/Woods, Garden
Lot
- Size: 1 Square Feet
- Features: Beach, Greenbelt/Conservation, School Bus Route, Wooded/Treed, Irregular Lot
- Topography: Level,Partially Cleared,Wooded/Treed
Details
- Parcel number: 550790065
Construction
Type & style
- Home type: SingleFamily
- Property subtype: Single Family Residence
Materials
- Board & Batten, Wood
- Foundation: Poured Concrete
- Roof: Asphalt Shingle
Utilities & green energy
- Sewer: Septic
Community & HOA
Location
- Region: Prince Edward County
Financial & listing details
- Annual tax amount: C$3,051
- Date on market: 9/11/2026
Price history
Price history is unavailable.
Public tax history
Tax history is unavailable.
Climate risks
Neighborhood: K0K
Nearby schools
GreatSchools rating
No schools nearby
We couldn't find any schools near this home.
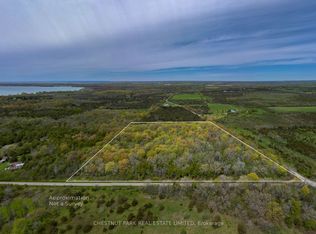
- C$399,00011.51 acres206 Simpson Rd, Prince Edward County, ON K0K2P0Lot/Land
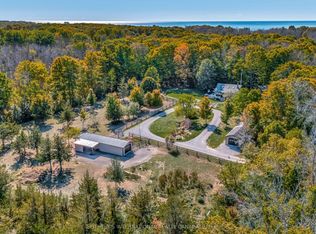
- C$1,949,0003 bd3 ba-- sqft220 Easterbrook Rd S, Prince Edward County, ON K0K2P0For Sale
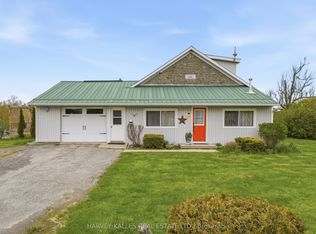
- C$725,0003 bd1 ba-- sqft8 School House Rd, Prince Edward County, ON K0K2P0For Sale
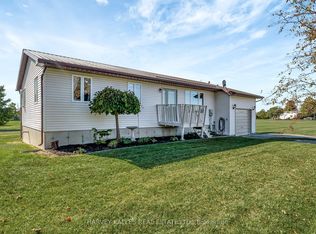
- C$565,0003 bd2 ba-- sqft198 Welbanks Rd, Prince Edward County, ON K0K1P0For Sale
Similar homes
- C$609,9003 bd2 ba-- sqft50 County Road 18 Rd, Prince Edward County, ON K0K 1P0For Sale
 MLS ID #X13766302, Re/Max Quinte Ltd.. TRREB
 - C$599,0003 bd3 ba-- sqft509 Kelly Rd, Prince Edward County, ON K0K 1P0For Sale
 MLS ID #X13627708, Royal Lepage Proalliance Realty. TRREB
 - C$549,0003 bd2 ba-- sqft30 A King St, Prince Edward County, ON K0K 2T0For Sale
 MLS ID #X13771520, RE/MAX FINEST REALTY INC., BROKERAGE. TRREB
 - C$599,0004 bd2 ba-- sqft421 Bloomfield Main St, Prince Edward County, ON K0K 1G0For Sale
 MLS ID #X13770654, Keller Williams Energy Real Estate. TRREB
