Welcome Home to 13581 St Clair Dr. Nestled in the Penns Woods plan and the award-winning Norwin School District, this beautifully maintained brick ranch offers one-level living at its finest. From the moment you arrive, manicured landscaping and a flat yard set the tone for this move-in-ready home. Step inside to a bright living room with wood burning fire place and an updated kitchen featuring crisp new white cabinetry and countertops, plus a built-in pantry offering plenty of prep and storage space. All major appliances are included — dishwasher, gas stove, microwave, refrigerator, and washer/dryer — making the transition to your new home effortless. The main level offers three comfortable bedrooms and a full bath with hardwood floors beneath the carpets. Downstairs, the finished gameroom provides a second wood burning fireplace and a fantastic space for entertaining, while a large additional storage room offers room to grow — with real potential to expand your finished living space even further. Outdoor living is just as impressive, with a 24x11 covered rear deck perfect for summer dinners or a quiet cup of morning coffee. Car enthusiasts and hobbyists will love the incredible garage space: a spacious 21x21 detached two-car garage in addition to an integral one-car garage, offering parking and storage for three vehicles total. Additional highlights include a newer HVAC system in 2023. With its walk-out finished basement, generous room sizes, and unbeatable location close to schools, parks, shopping, and other amenities, this home is ready for its next chapter.
Contingent
$257,500
13581 Saint Clair Dr, North Huntingdon, PA 15642
3beds
--sqft
Single Family Residence
Built in ----
7,819 Square Feet Lot
$258,800 Zestimate®
$--/sqft
$-- HOA
What's special
Wood burning fireplaceSecond wood burning fireplaceFlat yardGenerous room sizesFinished gameroomWalk-out finished basementManicured landscaping
- 34 days |
- 350 |
- 16 |
Likely to sell faster than
Zillow last checked:
Listing updated:
Listed by:
Robert Rodkey 724-445-6693,
RE/MAX NEXT 724-445-6693
Source: WPMLS,MLS#: 1766375 Originating MLS: West Penn Multi-List
Originating MLS: West Penn Multi-ListFacts & features
Interior
Bedrooms & bathrooms
- Bedrooms: 3
- Bathrooms: 2
- Full bathrooms: 1
- 1/2 bathrooms: 1
Primary bedroom
- Level: Main
- Dimensions: 11x10
Bedroom 2
- Level: Main
- Dimensions: 10x10
Bedroom 3
- Level: Main
- Dimensions: 9x8
Bonus room
- Level: Lower
- Dimensions: 23x12
Dining room
- Level: Main
- Dimensions: 8x8
Game room
- Level: Lower
- Dimensions: 23x11
Kitchen
- Level: Main
- Dimensions: 13x8
Living room
- Level: Main
- Dimensions: 15x10
Heating
- Forced Air, Gas
Cooling
- Central Air
Appliances
- Included: Some Gas Appliances, Dryer, Dishwasher, Microwave, Refrigerator, Stove, Washer
Features
- Window Treatments
- Flooring: Carpet, Ceramic Tile, Hardwood
- Windows: Window Treatments
- Basement: Finished,Walk-Out Access
- Number of fireplaces: 2
Video & virtual tour
Property
Parking
- Total spaces: 3
- Parking features: Built In, Detached, Garage, Garage Door Opener
- Has attached garage: Yes
Features
- Levels: One
- Stories: 1
- Pool features: None
Lot
- Size: 7,819 Square Feet
- Dimensions: 0.1795
Details
- Parcel number: 5406030054
Construction
Type & style
- Home type: SingleFamily
- Architectural style: Ranch
- Property subtype: Single Family Residence
Materials
- Brick
- Roof: Asphalt
Condition
- Resale
Utilities & green energy
- Sewer: Public Sewer
- Water: Public
Community & HOA
Community
- Subdivision: Penns Woods
Location
- Region: North Huntingdon
Financial & listing details
- Tax assessed value: $15,860
- Annual tax amount: $2,218
- Date on market: 7/23/2026
Estimated market value
$258,800
$246,000 - $272,000
$1,643/mo
Price history
| Date | Event | Price |
|---|---|---|
| 7/30/2026 | Contingent | $257,500 |
Source:  WPMLS #1766375 Report a problem WPMLS #1766375 Report a problem | ||
| 7/23/2026 | Listed for sale | $257,500 |
Source: WPMLS #1766375 Report a problem | ||
Public tax history
| Year | Property taxes | Tax assessment |
|---|---|---|
| 2024 | $2,088 +10.8% | $15,860 |
| 2023 | $1,885 | $15,860 |
| 2022 | $1,885 +0.8% | $15,860 |
| 2021 | $1,869 +2.5% | $15,860 |
| 2020 | $1,823 | $15,860 |
| 2019 | $1,823 +4.4% | $15,860 |
| 2018 | $1,747 +2.2% | $15,860 |
| 2017 | $1,709 +4.1% | $15,860 |
| 2016 | $1,641 | $15,860 |
| 2015 | $1,641 +1.8% | $15,860 |
| 2014 | $1,612 +0.6% | $15,860 |
| 2013 | $1,602 +0.4% | $15,860 |
| 2012 | $1,595 | $15,860 |
| 2011 | $1,595 | $15,860 |
| 2010 | $1,595 +1.9% | $15,860 |
| 2009 | $1,565 | $15,860 |
| 2008 | $1,565 | $15,860 |
| 2007 | $1,565 +1.1% | $15,860 |
| 2006 | $1,548 +4% | $15,860 |
| 2005 | $1,488 +7.1% | $15,860 |
| 2004 | $1,389 +9.4% | $15,860 |
| 2003 | $1,269 | $15,860 |
| 2002 | $1,269 +7.4% | $15,860 |
| 2000 | $1,182 | $15,860 |
Find assessor info on the county website
Monthly payment
Est. payment
Payment breakdown
Explore the cost of this home by adjusting the details. Changes won't be saved.Climate risks
Neighborhood: 15642
Nearby schools
GreatSchools rating
- 9/10Stewartsville El SchoolGrades: K-4Distance: 0.3 mi
- 7/10Norwin Middle SchoolGrades: 7-8Distance: 2.4 mi
- 9/10Norwin Senior High SchoolGrades: 9-12Distance: 2.4 mi
Schools provided by the listing agent
- District: Norwin
Source: WPMLS. This data may not be complete. We recommend contacting the local school district to confirm school assignments for this home.
- $207,200-- bd-- ba-- sqft13571 Saint Clair Dr, North Huntingdon, PA 15642Off Market
- $203,200-- bd-- ba-- sqft13601 Saint Clair Dr, Irwin, PA 15642Off Market
- $208,200-- bd-- ba-- sqft193 Anderson Rd, North Huntingdon, PA 15642Off Market
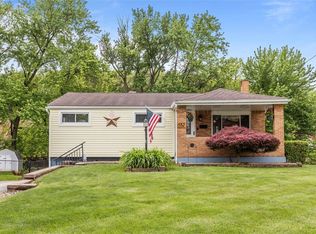
- $254,0003 bd2 ba-- sqft187 Anderson Rd, North Huntingdon, PA 15642Sold
- $200,700-- bd-- ba-- sqft201 Anderson Rd, Irwin, PA 15642Off Market
- $185,0003 bd1 ba-- sqft13551 Saint Clair Dr, Irwin, PA 15642Sold
- $198,800-- bd-- ba-- sqft13611 Saint Clair Dr, North Huntingdon, PA 15642Off Market
- $184,2003 bd2 ba710 sqft13584 Saint Clair Dr, North Huntingdon, PA 15642Off Market
A local agent can set up tours, give advice and negotiate with sellers.
A local lender can help you make sure your offer is ready when you are.
Similar homes
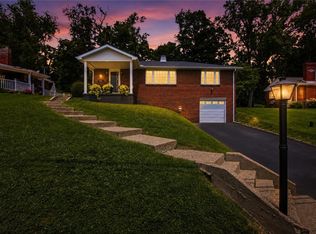
- $324,9003 bd2 ba1.9k sqft12289 Herold Dr, North Huntingdon, PA 15642For Sale
 MLS ID #1763181, Janna Sandleitner. WPMLS
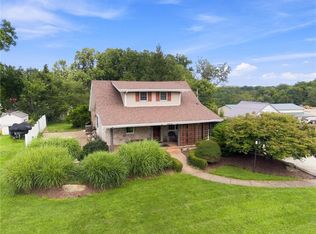
 - $294,9003 bd2 ba1.5k sqft4074 Route 130, Irwin, PA 15642For Sale
 MLS ID #1763742, Robert Rodkey. WPMLS
 - $214,9002 bd1 ba-- sqft1071 Paintertown Rd, North Huntingdon, PA 15642For Sale
 MLS ID #1763637, Colleen McCann. WPMLS
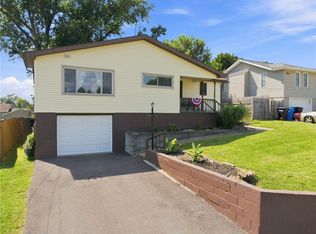
 - $179,9003 bd1 ba-- sqft2118 Leo St, North Huntingdon, PA 15642For Sale
 MLS ID #1767854, Jonna Nedley. WPMLS
 - $325,0004 bd2 ba-- sqft104 Murrysville Rd, Trafford, PA 15085For SaleMLS ID #1771101, Darla Cynkar. WPMLS
- $230,0003 bd2 ba1.3k sqft2115 E Beckert Ave, Pittsburgh, PA 15212For SaleMLS ID #1770004, Michelle Mattioli. WPMLS
- $229,5003 bd2 ba1.7k sqft708 Florida Ave, Jeannette, PA 15644For SaleMLS ID #1767097, Elaine Yarabinetz. WPMLS
- $384,5003 bd2 ba-- sqft170 Summit Dr, North Huntingdon, PA 15642For SaleMLS ID #1760419, Colleen McCann. WPMLS
- $252,0004 bd2 ba1.4k sqft259 Meadowdell Dr, Pittsburgh, PA 15227For SaleMLS ID #1771041, Sara Abraham-Hofmann. WPMLS
- $135,0003 bd1 ba-- sqft1280 Armstrong St N, Irwin, PA 15642For SaleMLS ID #1729556, Adam Slivka. WPMLS
- $224,9003 bd3 ba1k sqft1962 Homestead Duquesne Rd, West Mifflin, PA 15122For SaleMLS ID #1769097, Holly Donahue. WPMLS
- $254,0004 bd3 ba1.3k sqft420 Macbeth Dr, Pittsburgh, PA 15235For SaleMLS ID #1764609, Laura Graves. WPMLS
- $268,9003 bd2 ba1k sqft904 Sunnyside Dr, West Mifflin, PA 15122For SaleMLS ID #1754312, Michelle Haeck. WPMLS
- $208,0003 bd2 ba1.1k sqft523 Friendship Dr, McKeesport, PA 15135For SaleMLS ID #1763919, Vanessa Morrison. WPMLS
- $274,9003 bd3 ba1.3k sqft4437 Helmar Dr, Monroeville, PA 15146For SaleMLS ID #1760601, Lisa Petzel. WPMLS
- $250,0004 bd4 ba-- sqft221 Rosecrest Dr, Monroeville, PA 15146For SaleMLS ID #1768740, Jason Dalbey. WPMLS
- $264,9003 bd2 ba1.2k sqft711 Jane St, Pittsburgh, PA 15239For SaleMLS ID #1760877, Marianne Reid. WPMLS
- $314,9994 bd3 ba1.7k sqft121 Penn Crest Dr, White Oak, PA 15131For SaleMLS ID #1757448, Kenneth Poston. WPMLS
- $244,5003 bd3 ba973 sqft561 Anderson Ave, Pittsburgh, PA 15239For SaleMLS ID #1767377, Mary Morrow. WPMLS
- $249,0003 bd3 ba1.6k sqft146 Westward Ho Dr, Pittsburgh, PA 15235For SaleMLS ID #1758576, Brendan McKenzie. WPMLS
