Welcome home to this charming single-family residence perfectly situated in the desirable Ridge Pointe subdivision of Gaston. Offering a fantastic blend of space, comfort, and ultimate outdoor living, this property sits on a generous 0.51-acre lot, giving you plenty of room to live, play, and host.The standout feature of this property is the expansive, half-acre backyard oasis. It features a versatile additional building—perfect for a detached home office, workshop, studio, or extra storage. Step directly out onto the beautiful attached covered deck, designed as the ultimate setup for year-round entertaining, weekend barbecues, or just relaxing in the shade.With an incredible price point and a backyard built for entertaining, this unique property is a rare find in today's market. Don't miss your opportunity to see it! Disclaimer: CMLS has not reviewed and, therefore, does not endorse vendors who may appear in listings.
Pending
$272,000
136 Battery Creek Dr, Gaston, SC 29053
4beds
1,963sqft
:
Get pre-qualified$1,683/mo
Single Family Residence
Built in 2017
0.51 Acres Lot
$271,900 Zestimate®
$139/sqft
$13/mo HOA
What's special
Beautiful attached covered deckExpansive half-acre backyard oasisVersatile additional buildingBackyard built for entertaining
- 58 days |
- 112 |
- 6 |
Zillow last checked:
Listing updated:
Listed by:
Katherine Belknap,
NextHome Specialists
Source: Consolidated MLS,MLS#: 635266
Facts & features
Interior
Bedrooms & bathrooms
- Bedrooms: 4
- Bathrooms: 3
- Full bathrooms: 2
- 1/2 bathrooms: 1
- Partial bathrooms: 1
- Main level bathrooms: 1
Primary bedroom
- Features: Double Vanity, Bath-Private, Walk-In Closet(s), Tub-Shower, Closet-Private
- Level: Second
Bedroom 2
- Features: Bath-Shared, Closet-Private
- Level: Second
Bedroom 3
- Features: Bath-Shared, Closet-Private
- Level: Second
Bedroom 4
- Features: Bath-Shared, Closet-Private
- Level: Second
Dining room
- Features: Area, Molding
Kitchen
- Features: Eat-in Kitchen, Kitchen Island, Pantry, Granite Counters, Cabinets-Painted, Recessed Lighting
- Level: Main
Living room
- Features: Molding, Ceiling Fan
- Level: Main
Heating
- Gas Pac
Cooling
- Central Air, Zoned
Appliances
- Included: Free-Standing Range, Smooth Surface, Dishwasher, Refrigerator, Microwave Above Stove
- Laundry: Electric
Features
- Flooring: Luxury Vinyl, Carpet
- Has basement: No
- Has fireplace: No
Interior area
- Total structure area: 1,963
- Total interior livable area: 1,963 sqft
Property
Parking
- Total spaces: 2
- Parking features: Garage - Attached
- Attached garage spaces: 2
Features
- Stories: 2
Lot
- Size: 0.51 Acres
Details
- Parcel number: 00890101082
Construction
Type & style
- Home type: SingleFamily
- Architectural style: Traditional
- Property subtype: Single Family Residence
Materials
- Vinyl
- Foundation: Slab
Condition
- New construction: No
- Year built: 2017
Utilities & green energy
- Sewer: Septic Tank
- Water: Public
- Utilities for property: Electricity Connected
Community & HOA
Community
- Subdivision: RIDGE POINTE
HOA
- Has HOA: Yes
- HOA fee: $150 annually
Location
- Region: Gaston
Financial & listing details
- Price per square foot: $139/sqft
- Tax assessed value: $146,258
- Annual tax amount: $533
- Date on market: 5/29/2026
- Listing agreement: Exclusive Right To Sell
- Road surface type: Paved
Estimated market value
$271,900
$258,000 - $285,000
$1,977/mo
Price history
| Date | Event | Price |
|---|---|---|
| 6/30/2026 | Pending sale | $272,000$139/sqft |
Source:  NextHome #635266 Report a problem NextHome #635266 Report a problem | ||
| 6/22/2026 | Contingent | $272,000$139/sqft |
Source:  Consolidated MLS #635266 Report a problem Consolidated MLS #635266 Report a problem | ||
| 5/29/2026 | Listed for sale | $272,000+85.9%$139/sqft |
Source: Consolidated MLS #635266 Report a problem | ||
| 7/10/2017 | Sold | $146,290$75/sqft |
Source: Public Record Report a problem | ||
Public tax history
| Year | Property taxes | Tax assessment |
|---|---|---|
| 2024 | $533 +17.5% | $5,850 |
| 2023 | $454 -20.2% | $5,850 |
| 2022 | $569 | $5,850 |
| 2021 | -- | $5,850 0% |
| 2019 | -- | $5,852 |
| 2018 | $591 -3.4% | $5,852 +680.3% |
| 2017 | $611 +78.9% | $750 +25% |
| 2016 | $342 +37.8% | $600 -50% |
| 2015 | $248 | $1,200 +60% |
| 2014 | $248 -21.1% | $750 |
| 2013 | $314 | $750 |
| 2012 | -- | $750 +97.4% |
| 2011 | -- | $380 |
| 2010 | -- | $380 |
| 2009 | -- | $380 -65.5% |
| 2008 | -- | $1,100 |
Find assessor info on the county website
Monthly payment
Est. payment
Payment breakdown
Explore the cost of this home by adjusting the details. Changes won't be saved.Climate risks
Neighborhood: 29053
Nearby schools
GreatSchools rating
- 4/10Congaree Elementary SchoolGrades: 2-5Distance: 4.3 mi
- 4/10Pine Ridge Middle SchoolGrades: 6-8Distance: 4.8 mi
- 3/10Airport High SchoolGrades: 9-12Distance: 7.2 mi
Schools provided by the listing agent
- Elementary: Congaree
- Middle: Pine Ridge
- High: Airport
- District: Lexington Two
Source: Consolidated MLS. This data may not be complete. We recommend contacting the local school district to confirm school assignments for this home.
- $275,2003 bd3 ba2.2k sqft140 Battery Creek Dr, Gaston, SC 29053Off Market
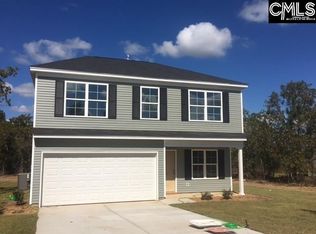
- $281,3004 bd3 ba2.2k sqft132 Battery Creek Dr, Gaston, SC 29053Off Market

- $235,4004 bd2 ba1.3k sqft144 Battery Creek Dr, Gaston, SC 29053Off Market
- $223,4004 bd2 ba1.5k sqft251 Freeman Dr, Gaston, SC 29053Off Market
- $308,2006 bd4 ba3k sqft303 Logan Way, Gaston, SC 29053Off Market
- $230,1003 bd2 ba1.3k sqft128 Battery Creek Dr, Gaston, SC 29053Off Market
- $229,3753 bd2 ba1.4k sqft315 Freeman Dr, Gaston, SC 29053Sold
- $300,4005 bd2 ba2.6k sqft247 Freeman Dr, Gaston, SC 29053Off Market
A local agent can set up tours, give advice and negotiate with sellers.
Similar homes
- $282,5005 bd3 ba2.2k sqft117 Heather Ridge Dr, Gaston, SC 29053For Sale
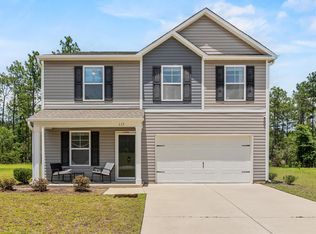 MLS ID #636854, Kathy Cobb. Consolidated MLS
 - $269,9004 bd3 ba2.1k sqft635 Pine Branch Ln, West Columbia, SC 29172For Sale
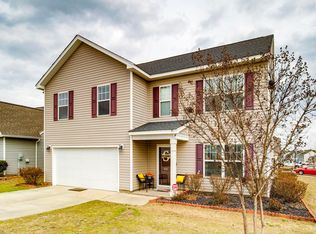 MLS ID #628820, Joi Cobbs. Consolidated MLS
 - $269,0003 bd3 ba1.4k sqft2019 San Sus Dr, West Columbia, SC 29170For Sale
 MLS ID #636782, Jamie Smith. Consolidated MLS
 - $269,9994 bd3 ba2.2k sqft941 Native Rye Way, Lexington, SC 29073For Sale
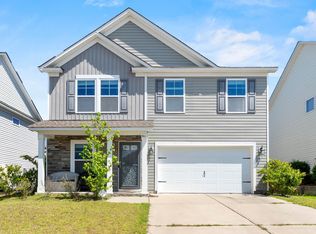 MLS ID #632744, Angelia Dodson. Consolidated MLS
 - $302,0005 bd3 ba2.2k sqft334 Savannah Hills Dr, Lexington, SC 29073For SaleMLS ID #639391, Rosicleide Surian. Consolidated MLS
- $289,0004 bd2 ba1.7k sqft111 Cannon Trail Ct, Lexington, SC 29073For SaleMLS ID #633860, Janice F Lynch. Consolidated MLS
- $295,0005 bd3 ba2.4k sqft129 Tall Pines Rd, Gaston, SC 29053For SaleMLS ID #633547, Brett Windsor. Consolidated MLS
- $268,9004 bd3 ba2k sqft247 Chetsley Dr, Lexington, SC 29073For SaleMLS ID #637087, Austin Franks. Consolidated MLS
- from $304,9005 bd3 ba2.2k sqftBentcreek II Plan, Ashrei, Gaston, SC 29053New ConstructionGreat Southern Homes
- $299,9994 bd3 ba2.3k sqft628 Cheehaw Ave, West Columbia, SC 29170For SaleMLS ID #637335, Staci Green. Consolidated MLS
- $264,9003 bd3 ba1.8k sqft254 Megan Ln, Lexington, SC 29073For SaleMLS ID #637648, Crystal L Davis. Consolidated MLS
- $248,9003 bd3 ba1.9k sqft127 Hunters Mill Dr, West Columbia, SC 29170For SaleMLS ID #634671, Kareen Forestal. Consolidated MLS
- $307,0004 bd3 ba2.4k sqft938 Native Rye Way, Lexington, SC 29073For SaleMLS ID #636991, Nishikwa Brown. Consolidated MLS
- $279,0004 bd3 ba2.1k sqft185 Federation St, Lexington, SC 29073For SaleMLS ID #636458, Angelia Dodson. Consolidated MLS
- $295,0003 bd3 ba1.7k sqft173 Cassique Dr, Lexington, SC 29073For SaleMLS ID #635734, Bonni Jeffers. Consolidated MLS
- $264,9004 bd3 ba1.6k sqft336 Dawsons Park Dr, Lexington, SC 29072For SaleMLS ID #635258, Keith Fairchild. Consolidated MLS
- $258,0003 bd3 ba1.6k sqft1378 Tanreall Dr, Lexington, SC 29073For SaleMLS ID #627850, Melissa Sprouse. Consolidated MLS
- $269,0004 bd3 ba1.8k sqft344 Dawsons Park Dr, Lexington, SC 29072For SaleMLS ID #634047, Wendell Arsi. Consolidated MLS
- $300,0005 bd3 ba1.9k sqft1843 Guadalupe Ct, Lexington, SC 29073For SaleMLS ID #635124, Diane Bown. Consolidated MLS
- $264,9004 bd3 ba2.2k sqft1063 Belmont Green Rd, Columbia, SC 29209For SaleMLS ID #638329, Lori H Carnes. Consolidated MLS
