Renovated flooring, kitchen and bathrooms, energy-efficient windows, new roof (2019) and HVAC (2020) all within the last 10 years! Features a floor plan with great sight lines connecting the living areas across a sunken sunroom/flex space, plus covered and uncovered patio areas. Best of all, it's in the Milton Elementary/Middle and Southside High School districts, and in a growth area of the parish where amenities seem to be added each season -- all at an accessible price! Some key interior rooms just treated to fresh paint before marketing!
Pending
$225,000
136 Bramber Dr, Lafayette, LA 70508
3beds
1,850sqft
Single Family Residence
Built in ----
8,276 Square Feet Lot
$222,700 Zestimate®
$122/sqft
$-- HOA
What's special
- 32 days
- 1,739
- 105
Likely to sell faster than
Zillow last checked:
Listing updated:
Listed by:
Ryan Petticrew 337-255-7481,
Keller Williams Realty Acadiana 337-735-9300
Source: RAA,MLS#: 2600008812
Facts & features
Interior
Bedrooms & bathrooms
- Bedrooms: 3
- Bathrooms: 2
- Full bathrooms: 2
Heating
- Central
Cooling
- Central Air
Appliances
- Included: Electric Stove Con
- Laundry: Electric Dryer Hookup, Washer Hookup
Features
- Computer Nook, Crown Molding, Walk-In Closet(s), Double Vanity
- Has fireplace: No
Interior area
- Total interior livable area: 1,850 sqft
Property
Parking
- Total spaces: 2
- Parking features: Carport
- Carport spaces: 2
Features
- Stories: 1
Lot
- Size: 8,276 Square Feet
- Dimensions: 75' x 110'
- Features: 0 to 0.5 Acres
Details
- Parcel number: 6056512
Construction
Type & style
- Home type: SingleFamily
- Architectural style: Traditional
- Property subtype: Single Family Residence
Materials
- Brick Veneer, Frame
- Foundation: Slab
- Roof: Composition
Condition
- Resale
Utilities & green energy
- Electric: Elec: SLEMCO
- Sewer: Public Sewer
Community & HOA
Community
- Subdivision: Avies Knoll
Location
- Region: Lafayette
Financial & listing details
- Price per square foot: $122/sqft
- Tax assessed value: $168,120
- Annual tax amount: $1,484
- Date on market: 9/19/2026
- Electric utility on property: Yes
Estimated market value
$222,700
$212,000 - $234,000
$2,021/mo
Price history
| Date | Event | Price |
|---|---|---|
| 10/4/2026 | Pending sale | $225,000$122/sqft |
Source:  RAA #2600008812 Report a problem | ||
| 9/26/2026 | Listed for sale | $225,000$122/sqft |
Source: RAA #2600008812 Report a problem | ||
| 9/5/2012 | Sold | -- |
Source: Public Record Report a problem | ||
Public tax history
| Year | Property taxes | Tax assessment |
|---|---|---|
| 2025 | $1,484 | $16,812 |
| 2024 | $1,484 +6.5% | $16,812 +6.2% |
| 2023 | $1,394 0% | $15,834 |
| 2022 | $1,395 -0.4% | $15,834 |
| 2021 | $1,400 +0.1% | $15,834 |
| 2020 | $1,399 +5.2% | $15,834 |
| 2019 | $1,329 -2.1% | $15,834 |
| 2018 | $1,358 +138.8% | $15,834 +12% |
| 2017 | $569 | $14,140 |
| 2015 | $569 +0.3% | $14,140 |
| 2013 | $567 -0.7% | $14,140 |
| 2011 | $571 +0.2% | $14,140 |
| 2010 | $570 -0.1% | $14,140 |
| 2008 | $571 +138.1% | $14,140 +37.7% |
| 2006 | $240 +1% | $10,270 |
| 2005 | $237 +505.9% | $10,270 +28.9% |
| 2002 | $39 +5.9% | $7,970 |
| 2001 | $37 | $7,970 +8.9% |
| 2000 | -- | $7,320 |
Find assessor info on the county website
Monthly payment
Est. payment
Payment breakdown
Explore the cost of this home by adjusting the details. Changes won't be saved.Climate risks
Neighborhood: 70508
Nearby schools
Schools provided by the listing agent
- Elementary: Milton
- Middle: Milton
- High: Southside
Source: RAA. This data may not be complete. We recommend contacting the local school district to confirm school assignments for this home.

Similar homes
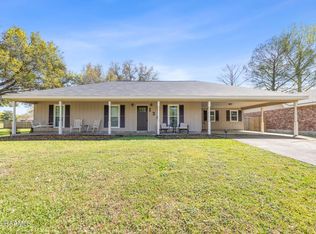
- $214,5003 bd2 ba1.5k sqft202 Sandy Brook Ln, Lafayette, LA 70508For Sale
 MLS ID #2600009871, Ruthi Cover, Coldwell Banker Trahan Real Estate Group. RAA
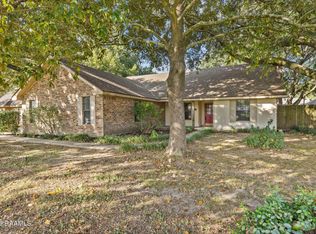
- $230,0003 bd2 ba1.2k sqft103 Lukes Hollow Ln, Lafayette, LA 70508For Sale
 MLS ID #2600009671, Dawn Williams-Deare, Dwight Andrus Real Estate Agency, LLC. RAA
- $197,0003 bd2 ba1.4k sqft503 Breton Dr, Lafayette, LA 70508For Sale
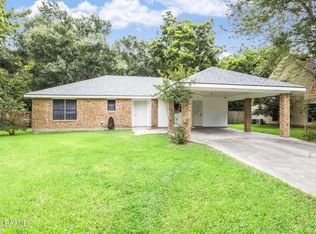 MLS ID #2600005184, Spencer Cobb, The Gleason Group. RAA
- $175,0003 bd2 ba1.2k sqft322 Millcreek Rd, Lafayette, LA 70508For Sale
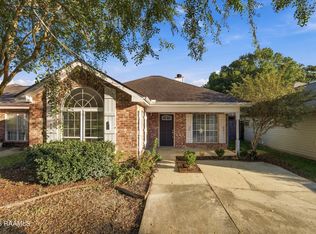 MLS ID #2600009807, Kyli Lassalle, Legacy Real Estate, LLC. RAA
- $225,0003 bd2 ba1.4k sqft104 Everglades Dr, Lafayette, LA 70508For SaleMLS ID #2600008365, Caitlin Pitre Hebert, Real Broker, LLC. RAA
- $209,0003 bd3 ba1.3k sqft223 Chimney Rock Blvd, Lafayette, LA 70508For SaleMLS ID #2600007162, Luke Scott, McGeeScott Realty. RAA
- $238,0003 bd2 ba1.5k sqft102 Bald Eagle Dr, Lafayette, LA 70508For SaleMLS ID #2600006876, Brice Trahan, LPT Realty, LLC. RAA
- $249,0003 bd2 ba1.5k sqft121 Mirada Ln, Lafayette, LA 70508For SaleMLS ID #2600009109, Leslie Wooters, Real Broker, LLC. RAA
- $222,4003 bd3 ba1.4k sqft250 Chimney Rock Blvd, Lafayette, LA 70508For SaleMLS ID #2600005265, Emily McCaig, Real Broker, LLC. RAA
- $249,9003 bd2 ba1.4k sqft207 Twin Meadow Ln, Lafayette, LA 70508For SaleMLS ID #2600008521, Stephanie Lowe, eXp Realty, LLC. RAA
- $230,0003 bd2 ba1.3k sqft101 Sandhill Crane Dr, Lafayette, LA 70508For SaleMLS ID #2600005913, Chantell K Jenkins, eXp Realty, LLC. RAA
- $230,0003 bd3 ba1.6k sqft123 Flamingo Row, Lafayette, LA 70508For SaleMLS ID #2600006982, Erin H Saltzman, Dwight Andrus Real Estate Agency, LLC. RAA
- $237,5003 bd2 ba1.4k sqft104 Clover Leaf Dr, Lafayette, LA 70508For SaleMLS ID #2600006873, Brittany Harris, Cachet Real Estate, LLC. RAA
- $215,0003 bd2 ba1.4k sqft517 Kaiser Dr, Lafayette, LA 70508For SaleMLS ID #2600007578, Brandi C McKnight, RE/MAX Acadiana. RAA
- $295,0003 bd2 ba1.9k sqft222 Artisan Rd, Lafayette, LA 70508For SaleMLS ID #2600009852, Stacey F Arceneaux, Real Broker, LLC. RAA
- $294,0004 bd2 ba1.6k sqft109 Saw Lake Ln, Lafayette, LA 70508For SaleMLS ID #2600009867, Dawn Williams-Deare, Dwight Andrus Real Estate Agency, LLC. RAA
- $259,0003 bd2 ba1.4k sqft101 Grays Landing Ln, Lafayette, LA 70508For SaleMLS ID #2600008561, Nick Hundley, eXp Realty, LLC. RAA
- $212,5003 bd3 ba1.3k sqft111 Villa Park Ln, Lafayette, LA 70508For SaleMLS ID #2600008295, Marsha C Vining, Coldwell Banker Trahan Real Estate Group. RAA
- $246,0003 bd3 ba2k sqft102 Ambiance Cir, Lafayette, LA 70508For SaleMLS ID #2600008032, Beau Thomas, eXp Realty, LLC. RAA
- $260,0003 bd2 ba1.7k sqft104 Shady Park Dr, Lafayette, LA 70508For SaleMLS ID #2600009097, Cody Ficklen, JMG Real Estate. RAA
