Welcome home to this well-maintained 3-bedroom, 2-bath home in Easley! The split-bedroom floor plan offers a great layout, with the primary suite on one side of the home and the additional bedrooms on the other for added privacy. The living room features a gas fireplace, making it a cozy place to relax or spend time with family and friends. One of my favorite features of this home is the spacious screened-in back porch. It's the perfect spot for morning coffee, relaxing in the evenings, or simply enjoying the peaceful backyard. The yard backs up to woods and a small creek with no homes directly behind you, giving you a nice private setting. The breakfast area also overlooks the backyard, so you can enjoy the view from inside. Located in Easley, you're convenient to shopping, restaurants, grocery stores, parks, and Downtown Easley, while still being an easy drive to Greenville and Anderson. If you're looking for a well-maintained home with a great floor plan, a private backyard, and a screened porch you'll actually use, this one is definitely worth seeing!
Contingent
$290,000
136 Fledgling Way, Easley, SC 29642
3beds
1,275sqft
Single Family Residence, Residential
Built in 2009
8,250 Square Feet Lot
$287,700 Zestimate®
$227/sqft
$-- HOA
What's special
Spacious screened-in back porchSplit-bedroom floor planPeaceful backyard
- 53 days
- 53
- 3
Likely to sell faster than
Zillow last checked:
Listing updated:
Listed by:
Paige Burkhalter 864-444-6259,
Grace Real Estate LLC
Source: Greater Greenville AOR,MLS#: 1602319
Facts & features
Interior
Bedrooms & bathrooms
- Bedrooms: 3
- Bathrooms: 2
- Full bathrooms: 2
- Main level bathrooms: 2
- Main level bedrooms: 3
Primary bedroom
- Area: 168
- Dimensions: 14 x 12
Bedroom 2
- Area: 143
- Dimensions: 13 x 11
Bedroom 3
- Area: 121
- Dimensions: 11 x 11
Primary bathroom
- Features: Double Sink, Full Bath, Tub-Separate
Family room
- Area: 342
- Dimensions: 19 x 18
Kitchen
- Area: 90
- Dimensions: 10 x 9
Heating
- Natural Gas
Cooling
- Electric
Appliances
- Included: Dishwasher, Disposal, Electric Cooktop, Microwave, Gas Water Heater
- Laundry: 1st Floor, Laundry Closet
Features
- High Ceilings, Ceiling Fan(s), Vaulted Ceiling(s), Split Floor Plan
- Flooring: Carpet, Wood, Vinyl
- Doors: Storm Door(s)
- Windows: Tilt Out Windows, Window Treatments
- Basement: None
- Attic: Pull Down Stairs
- Number of fireplaces: 1
- Fireplace features: Gas Log
Interior area
- Total interior livable area: 1,275 sqft
Property
Parking
- Total spaces: 1
- Parking features: Attached, Paved
- Attached garage spaces: 1
- Has uncovered spaces: Yes
Features
- Levels: One
- Stories: 1
Lot
- Size: 8,250 Square Feet
- Dimensions: 75 x 110 x 75 x 110
- Features: Few Trees, 1/2 Acre or Less
- Topography: Level
Details
- Parcel number: 503808898664
Construction
Type & style
- Home type: SingleFamily
- Architectural style: Ranch,Traditional
- Property subtype: Single Family Residence, Residential
Materials
- Vinyl Siding
- Foundation: Slab
- Roof: Composition
Condition
- Year built: 2009
Utilities & green energy
- Sewer: Public Sewer
- Water: Public
- Utilities for property: Cable Available, Underground Utilities
Community & HOA
Community
- Features: Street Lights, Pool
- Security: Smoke Detector(s)
- Subdivision: Cardinal Woods
HOA
- Has HOA: Yes
- Services included: Pool
Location
- Region: Easley
Financial & listing details
- Price per square foot: $227/sqft
- Tax assessed value: $250,000
- Annual tax amount: $1,244
- Date on market: 8/28/2026
Estimated market value
$287,700
$273,000 - $302,000
$1,782/mo
Price history
| Date | Event | Price |
|---|---|---|
| 9/13/2026 | Contingent | $290,000$227/sqft |
Source:  Greater Greenville AOR #1602319 Report a problem Greater Greenville AOR #1602319 Report a problem | ||
| 8/28/2026 | Listed for sale | $290,000+16%$227/sqft |
Source: Greater Greenville AOR #1602319 Report a problem | ||
| 3/21/2022 | Sold | $250,000+0.4%$196/sqft |
Source: Public Record Report a problem | ||
| 2/3/2022 | Listed for sale | $249,000+88.6%$195/sqft |
Source: Owner Report a problem | ||
| 12/29/2018 | Listing removed | $1,350$1/sqft |
Source: Goldsmith Company Report a problem | ||
| 10/5/2018 | Price change | $1,350+4.2%$1/sqft |
Source: Goldsmith Company Report a problem | ||
| 8/20/2018 | Listed for rent | $1,295$1/sqft |
Source: Goldsmith Company Report a problem | ||
| 8/23/2017 | Listing removed | $1,295$1/sqft |
Source: Goldsmith Co Report a problem | ||
| 7/14/2017 | Price change | $1,295-7.2%$1/sqft |
Source: Goldsmith Co Report a problem | ||
| 5/18/2017 | Listed for rent | $1,395$1/sqft |
Source: Goldsmith Co Report a problem | ||
| 1/28/2010 | Sold | $132,000-2.2%$104/sqft |
Source: Public Record Report a problem | ||
| 2/27/2009 | Sold | $135,000$106/sqft |
Source: Public Record Report a problem | ||
Public tax history
| Year | Property taxes | Tax assessment |
|---|---|---|
| 2025 | $1,244 +1.7% | $10,000 |
| 2024 | $1,223 +5.8% | $10,000 |
| 2023 | $1,156 +69% | $10,000 +74.8% |
| 2022 | $684 -68.4% | $5,720 -33.3% |
| 2021 | $2,167 +2.6% | $8,580 |
| 2020 | $2,113 | $8,580 |
| 2019 | $2,113 +3.9% | $8,580 +10.6% |
| 2018 | $2,034 +2.7% | $7,760 |
| 2017 | $1,980 | $7,760 +50.1% |
| 2015 | $1,980 +205.2% | $5,170 +530.5% |
| 2008 | $649 | $820 -31.7% |
| 2007 | -- | $1,200 |
Find assessor info on the county website
Monthly payment
Est. payment
Payment breakdown
Explore the cost of this home by adjusting the details. Changes won't be saved.Climate risks
Neighborhood: 29642
Nearby schools
Schools provided by the listing agent
- Elementary: Crosswell
- Middle: Richard H. Gettys
- High: Easley
Source: Greater Greenville AOR. This data may not be complete. We recommend contacting the local school district to confirm school assignments for this home.
Similar homes
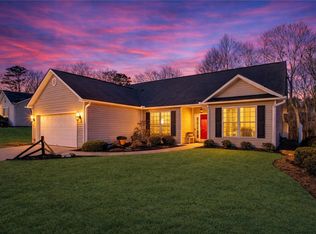
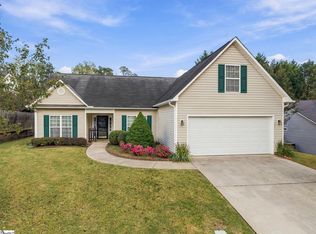
- $329,0003 bd2 ba1.8k sqft129 Rounded Wing Dr, Easley, SC 29642For Sale
 MLS ID #1607005, Brittany Goddard, Casey Group Real Estate, LLC. Greater Greenville AOR
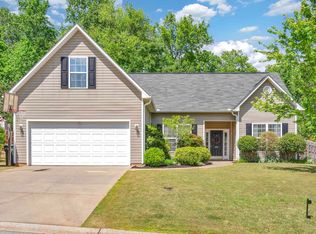
 - $265,0003 bd3 ba1.6k sqft117 Shaffner Dr, Easley, SC 29640For Sale
 MLS ID #1594806, Denise Jones, EXP Realty LLC. Greater Greenville AOR

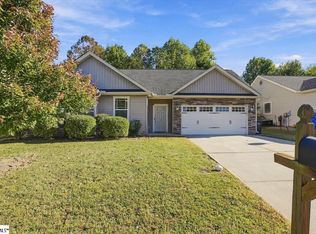
 - $273,0003 bd2 ba1.3k sqft110 Lepore Ln, Greenville, SC 29611For Sale
 MLS ID #1607185, Michelle Schuder, EXP Realty LLC. Greater Greenville AOR
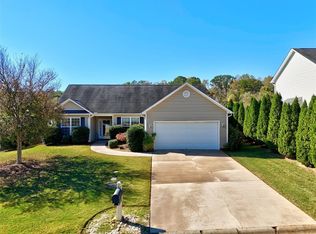
 - $289,9003 bd2 ba1.3k sqft145 Bufflehead Cir, Liberty, SC 29657For Sale
 MLS ID #341418, Michelle Gleed, Quartermaster Properties LLC. SAR as distributed by MLS GRID
