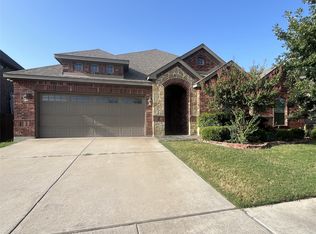
Welcome to this inviting single story home in The Arbor At Willow Grove community of Waxahachie. This 4 bedroom, 2 bathroom home offers approximately 2,009 square feet of comfortable living space with an open living concept, traditional brick exterior and a functional layout designed for everyday living and entertaining. The living area features a wood burning fireplace, while the kitchen offers generous cabinet space, granite countertops and a large breakfast area. The spacious primary suite includes a garden tub, separate shower and walk in closet. Enjoy a large backyard with covered patio, wood fencing, sprinkler system and room to relax or entertain. Community amenities include a neighborhood pool, and the location provides convenient access to schools, shopping, dining, US 77 and major commuter routes. A great opportunity for families, owner occupants or investors looking for a well located Waxahachie home.
Pending
$315,000
136 Holly St, Waxahachie, TX 75165
4beds
2,009sqft
:
Get pre-qualified$2,315/mo
Single Family Residence
Built in 2009
10,541 Square Feet Lot
$314,900 Zestimate®
$157/sqft
$35/mo HOA
What's special
Wood burning fireplaceWood fencingInviting single story homeTraditional brick exteriorGranite countertopsWalk in closetOpen living concept
- 19 days |
- 427 |
- 25 |
Likely to sell faster than
Zillow last checked:
Listing updated:
Listed by:
Matthew Gallagher 0830174 831-869-6338,
NB Elite Realty 214-296-9695
Source: NTREIS,MLS#: 21328534
Facts & features
Interior
Bedrooms & bathrooms
- Bedrooms: 4
- Bathrooms: 2
- Full bathrooms: 2
Primary bedroom
- Level: First
- Dimensions: 0 x 0
Bedroom
- Level: First
- Dimensions: 0 x 0
Bedroom
- Level: First
- Dimensions: 0 x 0
Bedroom
- Level: First
- Dimensions: 0 x 0
Dining room
- Level: First
- Dimensions: 0 x 0
Living room
- Level: First
- Dimensions: 0 x 0
Heating
- Central, Electric
Cooling
- Central Air, Electric
Features
- Walk-In Closet(s)
- Has basement: No
- Number of fireplaces: 1
- Fireplace features: Wood Burning
Interior area
- Total interior livable area: 2,009 sqft
Video & virtual tour
Property
Parking
- Total spaces: 2
- Parking features: Garage Faces Front
- Attached garage spaces: 2
Features
- Levels: One
- Stories: 1
- Patio & porch: Covered
- Pool features: None
Lot
- Size: 10,541 Square Feet
- Features: Corner Lot, Subdivision
Details
- Parcel number: 241667
Construction
Type & style
- Home type: SingleFamily
- Architectural style: Traditional,Detached
- Property subtype: Single Family Residence
- Attached to another structure: Yes
Materials
- Block, Wood Siding
- Foundation: Slab
- Roof: Composition
Condition
- Year built: 2009
Utilities & green energy
- Sewer: Public Sewer
- Water: Public
- Utilities for property: Sewer Available, Water Available
Community & HOA
Community
- Subdivision: The Arbor At Willow Grove
HOA
- Has HOA: Yes
- Services included: Association Management, Maintenance Structure
- HOA fee: $210 semi-annually
- HOA name: Arbor At Willow Grove Hoa
- HOA phone: 469-384-2088
Location
- Region: Waxahachie
Financial & listing details
- Price per square foot: $157/sqft
- Tax assessed value: $335,729
- Annual tax amount: $6,889
- Date on market: 7/13/2026
- Cumulative days on market: 11 days
Estimated market value
$314,900
$299,000 - $331,000
$2,641/mo
Price history
| Date | Event | Price |
|---|---|---|
| 7/27/2026 | Pending sale | $315,000$157/sqft |
Source: NTREIS #21328534 Report a problem | ||
| 7/20/2026 | Contingent | $315,000$157/sqft |
Source: NTREIS #21328534 Report a problem | ||
| 7/13/2026 | Listed for sale | $315,000+12.5%$157/sqft |
Source: NTREIS #21328534 Report a problem | ||
| 7/11/2026 | Listing removed | $280,000$139/sqft |
Source: NTREIS #21326598 Report a problem | ||
| 7/9/2026 | Listed for sale | $280,000$139/sqft |
Source: NTREIS #21326598 Report a problem | ||
| 4/28/2016 | Sold | -- |
Source: Agent Provided Report a problem | ||
Public tax history
| Year | Property taxes | Tax assessment |
|---|---|---|
| 2025 | $2,828 -27.2% | $335,729 -2.1% |
| 2024 | $3,887 +0.1% | $342,849 +10% |
| 2023 | $3,884 -26% | $311,681 +10% |
| 2022 | $5,250 | $283,346 +10% |
| 2021 | -- | $257,587 +10% |
| 2020 | -- | $234,170 +0.8% |
| 2019 | $5,364 +16.7% | $232,340 +3.3% |
| 2018 | $4,596 | $224,980 +18.1% |
| 2017 | $4,596 +11.8% | $190,510 +11.6% |
| 2016 | $4,111 +6.7% | $170,760 +1.7% |
| 2015 | $3,852 | $167,830 +3.5% |
| 2014 | $3,852 | $162,080 +5.2% |
| 2013 | -- | $154,040 -0.8% |
| 2012 | -- | $155,310 -8% |
| 2011 | -- | $168,870 +500.3% |
| 2009 | -- | $28,130 +15.4% |
| 2008 | -- | $24,380 |
Find assessor info on the county website
Monthly payment
Est. payment
Payment breakdown
Explore the cost of this home by adjusting the details. Changes won't be saved.Climate risks
Neighborhood: 75165
Nearby schools
GreatSchools rating
- 4/10Max H Simpson Elementary SchoolGrades: K-5Distance: 0.9 mi
- 5/10Eddie Finley Sr Junior High SchoolGrades: 6-8Distance: 1.6 mi
- 5/10Waxahachie High SchoolGrades: 9-12Distance: 3.9 mi
Schools provided by the listing agent
- Elementary: Max H Simpson
- Middle: Finley
- High: Waxahachie
- District: Waxahachie ISD
Source: NTREIS. This data may not be complete. We recommend contacting the local school district to confirm school assignments for this home.
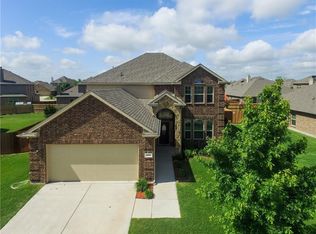
- $394,3004 bd3 ba2.9k sqft134 Holly St, Waxahachie, TX 75165Off Market
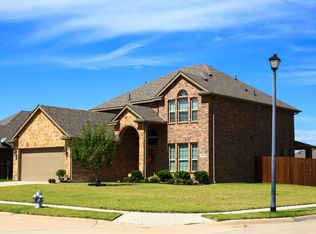
- $378,5004 bd3 ba2.4k sqft133 Althea Dr, Waxahachie, TX 75165Off Market
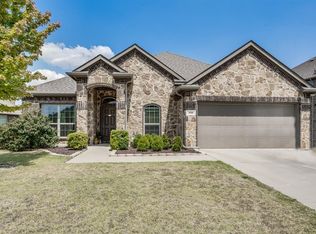
- $378,4004 bd3 ba2.4k sqft131 Althea Dr, Waxahachie, TX 75165Off Market
- $134,5654 bd3 ba2.4k sqft131 Althea Dr, Waxahachie, TX 75165Off Market
- $134,565-- bd-- ba-- sqft131 Althea Dr, Waxahachie, TX 75165Off Market
- $391,8003 bd2 ba2.3k sqft132 Holly St, Waxahachie, TX 75165Off Market
- $328,900-- bd-- ba2k sqft2214 Abela Dr, Waxahachie, TX 75165Off Market
- $370,2704 bd3 ba2.3k sqft2212 Abela Dr, Waxahachie, TX 75165Off Market
A local agent can set up tours, give advice and negotiate with sellers.
A local lender can help you make sure your offer is ready when you are.
Similar homes
- $330,0003 bd2 ba1.8k sqft2184 Liriope Ln, Waxahachie, TX 75165For Sale
 MLS ID #21313330, Greg Graham. NTREIS
 - $315,0003 bd2 ba1.8k sqft209 Newcastle St, Waxahachie, TX 75165For Sale
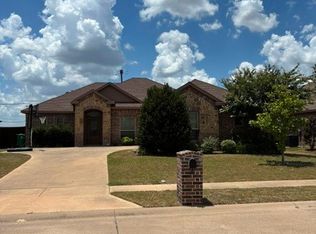 MLS ID #21335427, Chad Hensley. NTREIS
 - $399,9003 bd2 ba2.1k sqft348 Bessie Coleman Blvd, Waxahachie, TX 75165For Sale
 MLS ID #21341510, Wayne Barnes. NTREIS
 - $389,9004 bd3 ba2.1k sqft433 Leopold Trl, Waxahachie, TX 75165For Sale
 MLS ID #21304225, Jared English. NTREIS
 - $372,5004 bd3 ba2.1k sqft222 Chesterfield Cir, Waxahachie, TX 75165For SaleMLS ID #21136543, KEN TAYLOR. NTREIS
- $299,0004 bd3 ba2.6k sqft343 Allerton Ln, Lancaster, TX 75146For SaleMLS ID #21344894, Edward Mcclintick. NTREIS
- $315,0003 bd2 ba1.5k sqft610 Brookside Dr, Cedar Hill, TX 75104For SaleMLS ID #21343393, Tien Phan. NTREIS
- $279,9004 bd3 ba2.8k sqft104 Dovehill Circle Red, Red Oak, TX 75154For SaleMLS ID #21339351, Greg Graham. NTREIS
- $315,0004 bd2 ba1.8k sqft2209 Cinnamon Springs Rd, Glenn Heights, TX 75154For SaleMLS ID #21280544, Raul Acosta. NTREIS
- $320,0004 bd3 ba2.1k sqft1817 Berkeley Dr, Glenn Heights, TX 75154For SaleMLS ID #21306216, Karen Kleber. NTREIS
- $348,5004 bd3 ba2.4k sqft421 Sunnyside Ln, Red Oak, TX 75154For SaleMLS ID #21289115, Ben Brown. NTREIS
- $228,0003 bd2 ba1.3k sqft807 Kaufman St, Waxahachie, TX 75165For SaleMLS ID #21166211, Dustin Eddy. NTREIS
- $379,9004 bd3 ba2k sqft279 Thoroughbred St, Waxahachie, TX 75165For SaleMLS ID #21300492, Leslie Majors. NTREIS
- $370,0003 bd2 ba1.7k sqft421 Bluebonnet Ln, Red Oak, TX 75154For SaleMLS ID #21319236, Wade Webb. NTREIS
- $285,0003 bd2 ba1.8k sqft1118 Bradford Dr, Glenn Heights, TX 75154For SaleMLS ID #21273490, Cheryl Thomas. NTREIS
- $355,0004 bd3 ba2.1k sqft2620 Beech Creek Rd, Red Oak, TX 75154For SaleMLS ID #21337235, Ivonne Atkins. NTREIS
- $372,5004 bd3 ba2.4k sqft509 Missionary Rdg, Desoto, TX 75115For SaleMLS ID #21347454, Jose Vega. NTREIS
- $306,0003 bd2 ba2.2k sqft1113 Devonshire Dr, Glenn Heights, TX 75154For SaleMLS ID #21247754, Susanne Gibson. NTREIS
- $305,0003 bd2 ba1.5k sqft416 Fox Holw, Venus, TX 76084For SaleMLS ID #21333910, Doris Huse. NTREIS
- $297,0004 bd2 ba2.1k sqft2027 Fair Weather Dr, Lancaster, TX 75146For SaleMLS ID #21187148, Katy Hubener. NTREIS
