Welcome to 136 Keithwood Drive! This spacious home offers 2,790 sq ft and is located at the end of a quiet cul-de-sac in the Mars Area School District. The property is graciously spaced on over a half an acre and yet is still part of a great neighborhood. Mature trees to the rear and one side of the home create a sense of privacy. Step inside and head upstairs to experience the oversized owner's suite, with a private upscale bathroom and a custom 11' x 9' walk-in closet. The second floor den could be used as a home office, sitting room or workout space. The remaining 3 bedrooms are all on the main floor, along with another full bath. The upgraded kitchen features stainless steel appliances including a 5 burner stove with double ovens, and ample cabinetry. Open the slider to the LARGE partially covered deck, which overlooks that private back yard and is perfect for family gatherings or just relaxing on the swing. A finished walk-out basement with another full bathroom completes this move-in ready home. Other features include a tankless, energy efficient hot water heater, and two separate HVAC systems (one for each level) and a one-car garage.
Under contract
$439,000
136 Keithwood Dr, Valencia, PA 16059
4beds
2,790sqft
:
Get pre-qualified$2,752/mo
Single Family Residence
Built in 1971
0.56 Acres Lot
$443,200 Zestimate®
$157/sqft
$-- HOA
What's special
One-car garageLarge partially covered deckAmple cabinetryUpgraded kitchenPrivate upscale bathroom
- 23 days |
- 576 |
- 37 |
Zillow last checked:
Listing updated:
Listed by:
Heather Welsh 412-487-3200,
BERKSHIRE HATHAWAY THE PREFERRED REALTY 412-487-3200
Source: WPMLS,MLS#: 1762595 Originating MLS: West Penn Multi-List
Originating MLS: West Penn Multi-ListFacts & features
Interior
Bedrooms & bathrooms
- Bedrooms: 4
- Bathrooms: 3
- Full bathrooms: 3
Primary bedroom
- Level: Upper
- Dimensions: 20x15
Bedroom 2
- Level: Main
- Dimensions: 13x11
Bedroom 3
- Level: Main
- Dimensions: 10x9
Bedroom 4
- Level: Main
- Dimensions: 10x9
Den
- Level: Upper
- Dimensions: 13x8
Dining room
- Level: Main
- Dimensions: 11x8
Game room
- Level: Lower
- Dimensions: 22x13
Kitchen
- Level: Main
- Dimensions: 11x11
Laundry
- Level: Lower
- Dimensions: 11x7
Living room
- Level: Main
- Dimensions: 14x14
Heating
- Forced Air, Gas
Cooling
- Central Air
Appliances
- Included: Some Gas Appliances, Dryer, Dishwasher, Disposal, Microwave, Refrigerator, Stove, Washer
Features
- Flooring: Tile, Carpet
- Basement: Finished,Walk-Out Access
Interior area
- Total structure area: 2,790
- Total interior livable area: 2,790 sqft
Video & virtual tour
Property
Parking
- Total spaces: 1
- Parking features: Built In
- Has attached garage: Yes
Features
- Levels: Two
- Stories: 2
- Pool features: None
Lot
- Size: 0.56 Acres
- Dimensions: 0.56
Details
- Parcel number: 230S9B90000
Construction
Type & style
- Home type: SingleFamily
- Architectural style: Colonial,Two Story
- Property subtype: Single Family Residence
Materials
- Brick, HardiPlank Type
- Roof: Asphalt
Condition
- Resale
- Year built: 1971
Utilities & green energy
- Sewer: Public Sewer
- Water: Well
Community & HOA
Location
- Region: Valencia
Financial & listing details
- Price per square foot: $157/sqft
- Tax assessed value: $23,720
- Annual tax amount: $3,567
- Date on market: 7/3/2026
Estimated market value
$443,200
$421,000 - $465,000
$2,743/mo
Price history
| Date | Event | Price |
|---|---|---|
| 7/4/2026 | Pending sale | $439,000$157/sqft |
Source:  WPMLS #1762595 Report a problem WPMLS #1762595 Report a problem | ||
| 7/3/2026 | Listed for sale | $439,000+13.4%$157/sqft |
Source: WPMLS #1762595 Report a problem | ||
| 9/8/2022 | Sold | $387,000+10.6%$139/sqft |
Source: WPMLS #1568878 Report a problem | ||
| 8/8/2022 | Contingent | $350,000$125/sqft |
Source: WPMLS #1568878 Report a problem | ||
| 8/2/2022 | Listed for sale | $350,000+47.4%$125/sqft |
Source: WPMLS #1568878 Report a problem | ||
| 2/21/2017 | Sold | $237,500-3.1%$85/sqft |
Source: WPMLS #1248309 Report a problem | ||
| 1/12/2017 | Pending sale | $245,000$88/sqft |
Source: USREALTY.COM, LLP #1248309 Report a problem | ||
| 10/26/2016 | Price change | $245,000-2%$88/sqft |
Source: USREALTY.COM, LLP #1248309 Report a problem | ||
| 10/7/2016 | Listed for sale | $249,900+111.8%$90/sqft |
Source: Owner Report a problem | ||
| 9/10/2009 | Sold | $118,000$42/sqft |
Source: Public Record Report a problem | ||
Public tax history
| Year | Property taxes | Tax assessment |
|---|---|---|
| 2025 | $3,549 +0.7% | $23,720 |
| 2024 | $3,525 +2.4% | $23,720 |
| 2023 | $3,443 +2.9% | $23,720 |
| 2022 | $3,345 | $23,720 |
| 2021 | $3,345 | $23,720 |
| 2020 | $3,345 +39.1% | $23,720 |
| 2019 | $2,405 -26.9% | $23,720 |
| 2018 | $3,288 +249.8% | $23,720 |
| 2017 | $940 -9.1% | $23,720 |
| 2016 | $1,034 +115% | $23,720 |
| 2015 | $481 +41.1% | $23,720 +41.1% |
| 2014 | $341 | $16,810 |
| 2013 | $341 +5.1% | $16,810 |
| 2012 | $324 | $16,810 |
| 2011 | $324 | $16,810 |
| 2010 | $324 | $16,810 |
| 2009 | $324 +5% | $16,810 +33.3% |
| 2008 | $309 +11.1% | $12,608 |
| 2007 | $278 | $12,608 |
| 2006 | $278 -51.5% | $12,608 |
| 2005 | $574 -61.8% | $12,608 |
| 2004 | $1,500 +201.3% | $12,608 |
| 2003 | $498 +14.5% | $12,608 |
| 2002 | $435 +9.5% | $12,608 |
| 2000 | $397 +14.5% | $12,608 |
| 1999 | $347 | $12,608 |
Find assessor info on the county website
Monthly payment
Est. payment
Payment breakdown
Explore the cost of this home by adjusting the details. Changes won't be saved.Climate risks
Neighborhood: 16059
Nearby schools
GreatSchools rating
- 8/10Mars Area Centennial SchoolGrades: 5-6Distance: 2.3 mi
- 7/10Mars Area Middle SchoolGrades: 7-8Distance: 2.7 mi
- 8/10Mars Area Senior High SchoolGrades: 9-12Distance: 2.8 mi
Schools provided by the listing agent
- District: Mars Area
Source: WPMLS. This data may not be complete. We recommend contacting the local school district to confirm school assignments for this home.
- $312,000-- bd-- ba-- sqft134 Keithwood Dr, Valencia, PA 16059Off Market
- $286,800-- bd-- ba-- sqft132 Keithwood Dr, Valencia, PA 16059Off Market
- $356,200-- bd-- ba-- sqft135 Dwellington Dr, Valencia, PA 16059Off Market
- $365,0003 bd2 ba1.4k sqft137 Dwellington Dr, Valencia, PA 16059Sold

- $318,100-- bd-- ba-- sqft133 Dwellington Dr, Valencia, PA 16059Off Market
- $283,300-- bd-- ba-- sqft135 Keithwood Dr, Valencia, PA 16059Off Market
- $407,5003 bd3 ba-- sqft133 Keithwood Dr, Valencia, PA 16059Off Market
- $379,9003 bd2 ba1.7k sqft130 Keithwood Dr, Valencia, PA 16059Off Market
A local agent can set up tours, give advice and negotiate with sellers.
A local lender can help you make sure your offer is ready when you are.
Similar homes
- $399,9003 bd2 ba1.4k sqft158 Squirrel Hollow Rd, Gibsonia, PA 15044For Sale
 MLS ID #1765676, Tyler Muller. WPMLS
 - $415,0004 bd3 ba1.9k sqft640 Westland Dr, Gibsonia, PA 15044For Sale
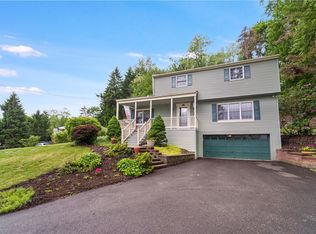 MLS ID #1753626, Kenneth Girty. WPMLS
 - $455,0004 bd2 ba2.2k sqft308 Lupine Dr, Pittsburgh, PA 15209For Sale
 MLS ID #1765866, Jane Doyle. WPMLS
 - $385,0003 bd3 ba2.1k sqft1018 Adair Ave, Valencia, PA 16059For Sale
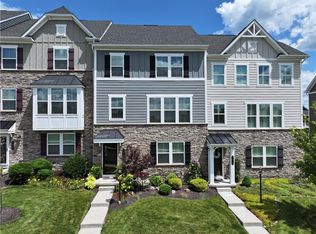 MLS ID #1761455, Toni Orrico. WPMLS
 - $325,0003 bd2 ba1.5k sqft407 Vineyard Dr, Gibsonia, PA 15044For SaleMLS ID #1765800, Catalina Pagnotta. WPMLS
- $509,9004 bd3 ba2.1k sqft212 Whitehaven Dr, Gibsonia, PA 15044For SaleMLS ID #1759421, Dave McSwigan. WPMLS
- $395,0003 bd2 ba1.5k sqft5184 Richland Rd, Gibsonia, PA 15044For SaleMLS ID #1763927, Linda Honeywill. WPMLS
- $429,9004 bd3 ba2k sqft130 Naughton Cir, Evans City, PA 16033For SaleMLS ID #1760707, Georgie Smigel. WPMLS
- $484,9004 bd3 ba4.1k sqft135 Thornwood Dr, Butler, PA 16001For SaleMLS ID #1760357, Daniel McConnell. WPMLS
- $427,0004 bd3 ba2.2k sqft138 Timberlane Dr, Pittsburgh, PA 15229For SaleMLS ID #1745718, John Polselli. WPMLS
- $400,0004 bd3 ba1.8k sqft736 Kilbuck Dr, Cranberry Township, PA 16066For SaleMLS ID #1759553, Jan Stevens. WPMLS
- $399,9003 bd3 ba1.4k sqft129 Green Forest Dr, Baden, PA 15005For SaleMLS ID #1762995, Kelly Matheis Eckenrode. WPMLS
- $364,0003 bd2 ba1.5k sqft419 Patsy Dr, Gibsonia, PA 15044For SaleMLS ID #1755788, Jennifer Cosgrove. WPMLS
- $450,0003 bd2 ba1.6k sqft208 Howard Rd, Sewickley, PA 15143For SaleMLS ID #1763655, Don Kolessar. WPMLS
- $399,9993 bd2 ba1.5k sqft109 Oak Ridge Dr, Butler, PA 16002For SaleMLS ID #1759913, Chads Mullinary. WPMLS
- $475,0004 bd4 ba3.2k sqft1004 Maple Ct, New Kensington, PA 15068For SaleMLS ID #1763966, Rita Sumney. WPMLS
- $500,0004 bd3 ba2.4k sqft2414 Wedgewood Dr, Wexford, PA 15090For SaleMLS ID #1760407, Ryan Bibza. WPMLS
- $389,0004 bd3 ba1.8k sqft32 Woodlawn Dr, Freeport, PA 16229For SaleMLS ID #1761741, Joseph Weltner. WPMLS
- $399,9003 bd3 ba1.6k sqft2261 Gray Ridge Rd, Allison Park, PA 15101For SaleMLS ID #1758053, Nancy Evans. WPMLS
- $399,9004 bd3 ba2.6k sqft105 Sunburst Ct, Butler, PA 16001For SaleMLS ID #1755257, Deborah Steele. WPMLS
