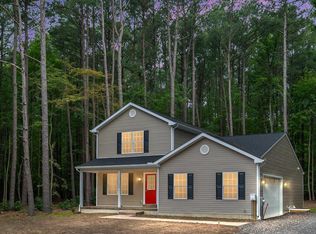
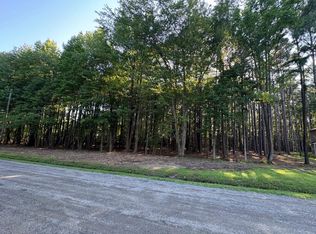
LIKE NEW HOME located in the Romancoke on the Bay community featuring 4 bedrooms, 2.5 baths & 2-car side-entry garage situated on a 0.67 acre lot backing to TREES. Walking up to the home the Walk is Stamped Concrete which leads to the Stamped Concrete COVERED Front Porch & Upgraded Front Door. Upon Entering the Home the MAIN Level Features: Primary Bedroom w/ large walk in closet & En-suite Bath w/ Tiled Stall Shower & oversized White Vanity * Luxury vinyl plank flooring throughout the Foyer, Kitchen, Dining & Family Rooms * Gourmet Kitchen w/ White soft-close cabinets, Stainless Appliances, MARBLE countertops & step up counter overlooking Spacious Family Room complete w/ Propane Fireplace * Laundry Room w/ Washer/Dryer included + additional cabinetry w/ Marble countertops * Separate Dining Room w/ pass- thru to Kitchen * Upgraded baseboards & Handrails * Slider off Family Room to 16x20 Stamped Concrete Patio. Upstairs you'll find 3 Spacious bedrooms, all w/ AMPLE Closet space, Additional linen closets in the Hallway & Full Bath w/ Luxury Vinyl Floors, White Vanity & Tub/Shower. Boasting just over 2100sq ft, this home has Elegant features & is Waiting for YOU to Call it HOME! Recent Improvements include: Paved Asphalt Driveway, Kohler Whole House Generator, OWNED 250 gallon Propane Tank, Direct Propane Connection for 2 Grills on the Patio, Gutter Guard system, Custom Hunter Douglas Blinds Throughout the Home, Whole House Water Filtration System + RO system at Kitchen Sink & Exterior Landscaping! Lot has been expanded in size since the original sale providing potential for Pole Barn or other uses! County has approved Olive Branch Rd for paving to be completed approx. Q4 2026/Q1 2027. Home can possibly become active sooner with suitable rent back option for sellers.
Coming soon 11/01
$649,500
136 Olive Branch Rd, Stevensville, MD 21666
4beds
2,120sqft
Single Family Residence
Built in 2024
0.68 Acres Lot
$616,900 Zestimate®
$306/sqft
$6/mo HOA
What's special
- 38 days
- 290
- 21
Zillow last checked:
Listing updated:
Listed by:
Jennifer Norfolk 443-695-3172,
Coldwell Banker Waterman Realty (410) 643-5005
Source: Bright MLS,MLS#: MDQA2018226
Facts & features
Interior
Bedrooms & bathrooms
- Bedrooms: 4
- Bathrooms: 3
- Full bathrooms: 2
- 1/2 bathrooms: 1
- Main level bathrooms: 2
- Main level bedrooms: 1
Basement
- Area: 0
Heating
- Heat Pump, Electric
Cooling
- Central Air, Ceiling Fan(s), Electric
Appliances
- Included: Microwave, Dishwasher, Dryer, Exhaust Fan, Oven/Range - Electric, Refrigerator, Stainless Steel Appliance(s), Washer, Water Heater, Electric Water Heater
- Laundry: Main Level, Dryer In Unit, Washer In Unit
Features
- Ceiling Fan(s), Entry Level Bedroom, Family Room Off Kitchen, Open Floorplan, Formal/Separate Dining Room, Kitchen - Gourmet, Pantry, Primary Bath(s), Recessed Lighting, Bathroom - Stall Shower, Upgraded Countertops, Walk-In Closet(s), Dry Wall
- Flooring: Luxury Vinyl, Carpet
- Has basement: No
- Number of fireplaces: 1
- Fireplace features: Gas/Propane, Marble, Mantel(s)
Interior area
- Total structure area: 2,120
- Total interior livable area: 2,120 sqft
- Finished area above ground: 2,120
- Finished area below ground: 0
Video & virtual tour
Property
Parking
- Total spaces: 2
- Parking features: Garage Faces Side, Garage Door Opener, Inside Entrance, Oversized, Asphalt, Attached, Driveway
- Attached garage spaces: 2
- Has uncovered spaces: Yes
Accessibility
- Accessibility features: None
Features
- Levels: Two
- Stories: 2
- Patio & porch: Patio, Porch
- Pool features: None
Lot
- Size: 0.68 Acres
- Features: Backs to Trees
Details
- Additional structures: Above Grade, Below Grade
- Parcel number: 1804042956
- Zoning: NC-20
- Special conditions: Standard
Construction
Type & style
- Home type: SingleFamily
- Architectural style: Colonial
- Property subtype: Single Family Residence
Materials
- Vinyl Siding, CPVC/PVC
- Foundation: Crawl Space
- Roof: Architectural Shingle
Condition
- Excellent
- New construction: No
- Year built: 2024
Utilities & green energy
- Sewer: Public Sewer
- Water: Private
Community & HOA
Community
- Security: Fire Sprinkler System
- Subdivision: Romancoke On The Bay
HOA
- Has HOA: Yes
- Amenities included: Clubhouse, Beach Access, Tot Lots/Playground
- HOA fee: $75 annually
- HOA name: ROMANCOKE ON THE BAY IMPROVEMENT ASSO INC
Location
- Region: Stevensville
Financial & listing details
- Price per square foot: $306/sqft
- Tax assessed value: $467,300
- Annual tax amount: $4,091
- Date on market: 11/1/2026
- Listing agreement: Exclusive Right To Sell
- Inclusions: Whole House Kohler Generator, Whole House Water Filtration System, Tvs In Family Room & Upstairs Bedroom
- Exclusions: Driftwood Decor In Front / Rear Of Home
- Ownership: Fee Simple
Estimated market value
$616,900
$574,000 - $666,000
$3,664/mo
Price history
Price history is unavailable.
Public tax history
Tax history is unavailable.
Monthly payment
Est. payment
Payment breakdown
Explore the cost of this home by adjusting the details. Changes won't be saved.Climate risks
Neighborhood: Romancoke
Nearby schools
Schools provided by the listing agent
- District: Queen Anne's County Public Schools
Source: Bright MLS. This data may not be complete. We recommend contacting the local school district to confirm school assignments for this home.
Similar homes
- $589,9994 bd3 ba2.2k sqft200 Ackerman Dr, Stevensville, MD 21666For Sale

 MLS ID #MDQA2018090, Samantha Allen, Rise Real Estate, LLC. Bright MLS
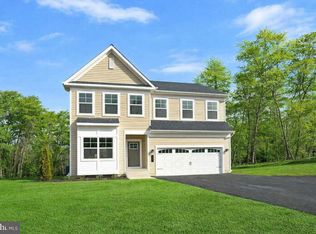
 - $619,9904 bd3 ba2k sqft103 Worcester Rd, Stevensville, MD 21666New Construction
 MLS ID #MDQA2016636, Jamie Richardson, RE/MAX United Real Estate. Bright MLS
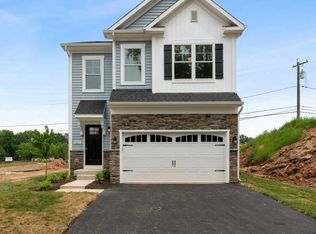
 - $539,9904 bd3 ba1.9k sqft101 Oak St, Stevensville, MD 21666New Construction
 MLS ID #MDQA2018604, Jamie Richardson, RE/MAX United Real Estate. Bright MLS
 - $619,9004 bd3 ba2.2k sqft324 Web Foot Ln, Stevensville, MD 21666For Sale
 MLS ID #MDQA2017834, Michelle Abplanalp, Rosendale Realty. Bright MLS
 - $774,9004 bd3 ba2.4k sqft101 Placeks Ln, Stevensville, MD 21666New ConstructionMLS ID #MDQA2016030, George Bailey, Keller Williams Flagship. Bright MLS
- $575,0004 bd4 ba2.4k sqft624 Davol Rd, Stevensville, MD 21666For SaleMLS ID #MDQA2018106, Kathy Higginbotham, Samson Properties. Bright MLS
- $949,0004 bd3 ba2k sqft410 5 Farms Dr, Stevensville, MD 21666New ConstructionMLS ID #MDQA2016272, Joanna Dalton, Coldwell Banker Realty. Bright MLS
- $695,0003 bd3 ba1.9k sqft25857 Royal Oak Rd, Royal Oak, MD 21662New ConstructionMLS ID #MDTA2015098, Cornelia C Heckenbach, Long & Foster Real Estate, Inc.. Bright MLS
- $659,9504 bd4 ba3k sqft120 Pathfinder Cir, Grasonville, MD 21638For SaleMLS ID #MDQA2018640, Bill White, Monument Sotheby's International Realty. Bright MLS
- $599,9004 bd3 ba1.9k sqft1582 Snug Harbor Rd, Shady Side, MD 20764For SaleMLS ID #MDAA2148800, Mr. Steven M Songer JR., Maryland Waterfront Properties LLC. Bright MLS
- $750,0004 bd3 ba2.2k sqft580 Pinedale Dr, Annapolis, MD 21401For SaleMLS ID #MDAA2156594, William Haversack, Cummings & Co. Realtors. Bright MLS
- $509,9954 bd2 ba2k sqft931 Petinot Pl, Stevensville, MD 21666For SaleMLS ID #MDQA2016338, Michael Roenigk, Chaney Homes, LLC. Bright MLS
- $585,0004 bd5 ba2.8k sqft310 Allison Jane Dr #H-1, Stevensville, MD 21666For SaleMLS ID #MDQA2017922, Kathy Higginbotham, Samson Properties. Bright MLS
- $699,0005 bd3 ba3.1k sqft6066 Shady Side Rd, Shady Side, MD 20764For SaleMLS ID #MDAA2153376, Peter Costello, Century 21 Downtown. Bright MLS
- $599,0004 bd3 ba1.8k sqft402 S Cherry Grove Ave, Annapolis, MD 21401For SaleMLS ID #MDAA2153664, Michelle Triolo, Compass. Bright MLS
- $575,0003 bd3 ba1.9k sqft324 Moorings Cir #108, Stevensville, MD 21666For SaleMLS ID #MDQA2017138, Verna Downey, Clark & Co Realty, LLC. Bright MLS
- $694,9994 bd3 ba1.1k sqft117 Pinecrest Dr, Annapolis, MD 21403For SaleMLS ID #MDAA2149728, Alex Estill, Long & Foster Real Estate, Inc.. Bright MLS
- $725,0003 bd2 ba1.8k sqft5735 Irish Creek Rd, Royal Oak, MD 21662For SaleMLS ID #MDTA2014888, Mary Saltzman, Compass. Bright MLS
- $489,9004 bd4 ba2.2k sqft205 Jessica Lyn Ave #F-20, Stevensville, MD 21666For SaleMLS ID #MDQA2018612, Jon Nicholls, EXP Realty, LLC. Bright MLS
- $579,9004 bd3 ba2.2k sqft2630 Richfield Ln, Chesapeake Beach, MD 20732For SaleMLS ID #MDCA2030204, Jenna Bare-Anderkovitch, CENTURY 21 New Millennium. Bright MLS
