Enjoy this tastefully appointed and well designed townhome nestled in the fantastic Pinecrest Community with its superior location. No detail has been overlooked in this stunning home. First floor highlights include the gourmet kitchen with a beautiful island providing ample work space, custom cabinetry, quartz countertops, and recessed lighting. Not to mention a cozy living room complete with fireplace and vaulted ceilings, and a spacious family room featuring a walk out to the patio! On the 2nd level, you’ll find two generously sized bedrooms both with their own tastefully updated bathrooms. The main bathroom features a rainfall showerhead, digital water temp gauge, and a towel warmer. All of these features and a fantastic Upper Merion location. Just minutes from all major roadways, walking trails, public transportation, and area shopping!
Pending
$379,000
136 Pinecrest Ln, King Of Prussia, PA 19406
2beds
1,749sqft
:
Get pre-qualified$2,751/mo
Townhouse
Built in 1985
861 Square Feet Lot
$380,200 Zestimate®
$217/sqft
$285/mo HOA
What's special
Quartz countertopsTowel warmerCustom cabinetryTastefully updated bathroomsDigital water temp gaugeRecessed lightingVaulted ceilings
- 28 days |
- 1,074 |
- 65 |
Zillow last checked:
Listing updated:
Listed by:
Eric Rehling 610-828-6300,
RE/MAX Ready (610) 828-6300
Source: Bright MLS,MLS#: PAMC2187542
Facts & features
Interior
Bedrooms & bathrooms
- Bedrooms: 2
- Bathrooms: 3
- Full bathrooms: 2
- 1/2 bathrooms: 1
- Main level bathrooms: 1
Rooms
- Room types: Living Room, Dining Room, Primary Bedroom, Bedroom 2, Kitchen, Family Room, Laundry, Loft
Primary bedroom
- Features: Walk-In Closet(s), Attached Bathroom
- Level: Upper
- Area: 234 Square Feet
- Dimensions: 18 X 13
Bedroom 2
- Features: Attached Bathroom
- Level: Upper
- Area: 144 Square Feet
- Dimensions: 12 X 12
Dining room
- Level: Main
- Area: 120 Square Feet
- Dimensions: 10 X 12
Family room
- Level: Main
- Area: 228 Square Feet
- Dimensions: 12 X 19
Kitchen
- Level: Main
- Area: 165 Square Feet
- Dimensions: 11 X 15
Laundry
- Level: Main
- Area: 60 Square Feet
- Dimensions: 5 X 12
Living room
- Features: Fireplace - Wood Burning
- Level: Main
- Area: 156 Square Feet
- Dimensions: 13 X 12
Loft
- Level: Upper
- Area: 108 Square Feet
- Dimensions: 6 X 18
Heating
- Forced Air, Heat Pump, Electric
Cooling
- Central Air, Electric
Appliances
- Included: Electric Water Heater
- Laundry: Main Level, Laundry Room
Features
- Cathedral Ceiling(s)
- Has basement: No
- Number of fireplaces: 1
- Fireplace features: Wood Burning
Interior area
- Total structure area: 1,749
- Total interior livable area: 1,749 sqft
- Finished area above ground: 1,749
- Finished area below ground: 0
Video & virtual tour
Property
Parking
- Parking features: Parking Lot
Accessibility
- Accessibility features: None
Features
- Levels: Two
- Stories: 2
- Patio & porch: Patio
- Exterior features: Sidewalks
- Pool features: None
Lot
- Size: 861 Square Feet
- Dimensions: 32
- Features: Corner Lot
Details
- Additional structures: Above Grade, Below Grade
- Parcel number: 580014650754
- Zoning: R3
- Zoning description: Residential
- Special conditions: Standard
Construction
Type & style
- Home type: Townhouse
- Architectural style: Contemporary
- Property subtype: Townhouse
Materials
- Stucco
- Foundation: Other
- Roof: Pitched,Shingle
Condition
- New construction: No
- Year built: 1985
Utilities & green energy
- Sewer: Public Sewer
- Water: Public
Community & HOA
Community
- Subdivision: Pine Crest
HOA
- Has HOA: Yes
- Services included: Common Area Maintenance, Insurance, Maintenance Grounds, Management, Snow Removal, Trash, Water
- HOA fee: $285 monthly
- HOA name: PINECREST HOMEOWNERS ASSOCIATION
Location
- Region: King Of Prussia
- Municipality: UPPER MERION TWP
Financial & listing details
- Price per square foot: $217/sqft
- Tax assessed value: $115,080
- Annual tax amount: $4,094
- Date on market: 7/17/2026
- Listing agreement: Exclusive Right To Sell
- Inclusions: Deep Freezer, Washer, And Dryer
- Exclusions: Light Fixture In 2nd Bedroom Is Excluded And Will Be Replaced With A Ceiling Fan / Light
- Ownership: Fee Simple
Estimated market value
$380,200
$361,000 - $399,000
$2,799/mo
Price history
| Date | Event | Price |
|---|---|---|
| 7/21/2026 | Pending sale | $379,000$217/sqft |
Source:  Bright MLS #PAMC2187542 Report a problem Bright MLS #PAMC2187542 Report a problem | ||
| 7/17/2026 | Listed for sale | $379,000$217/sqft |
Source: Bright MLS #PAMC2187542 Report a problem | ||
Public tax history
Tax history is unavailable.
Monthly payment
Est. payment
Payment breakdown
Explore the cost of this home by adjusting the details. Changes won't be saved.Climate risks
Neighborhood: 19406
Nearby schools
GreatSchools rating
- 8/10Candlebrook El SchoolGrades: K-4Distance: 0.3 mi
- 6/10Upper Merion Middle SchoolGrades: 5-8Distance: 0.5 mi
- 7/10Upper Merion High SchoolGrades: 9-12Distance: 0.4 mi
Schools provided by the listing agent
- District: Upper Merion Area
Source: Bright MLS. This data may not be complete. We recommend contacting the local school district to confirm school assignments for this home.
- $375,0002 bd2 ba1.7k sqft136 Pinecrest Dr, King Of Prussia, PA 19406Off Market

- $336,9002 bd2 ba1.7k sqft137 Pinecrest Dr, King Of Prussia, PA 19406Off Market
- $385,0003 bd3 ba1.7k sqft148 Pinecrest Ln, King Of Prussia, PA 19406Pending

- $408,4002 bd2 ba1.8k sqft135 Pinecrest Dr, King Of Prussia, PA 19406Off Market
- $359,3003 bd2 ba1.7k sqft138 Pinecrest Dr, King Of Prussia, PA 19406Off Market
- $341,6002 bd2 ba1.7k sqft139 Pinecrest Dr, King Of Prussia, PA 19406Off Market
- $344,3002 bd2 ba1.7k sqft141 Pinecrest Dr, King Of Prussia, PA 19406Off Market
- $348,6002 bd2 ba1.8k sqft130 Pinecrest Dr, King Of Prussia, PA 19406Off Market
A local agent can set up tours, give advice and negotiate with sellers.
Similar homes
- $325,0002 bd2 ba1.3k sqft2011 Yorktown N, Norristown, PA 19403For Sale

 MLS ID #PAMC2190142, Jon Brouse, BHHS Fox & Roach-Jenkintown. Bright MLS
 - $525,0003 bd4 ba2.2k sqft478 Glenn Rose Cir, King Of Prussia, PA 19406For Sale
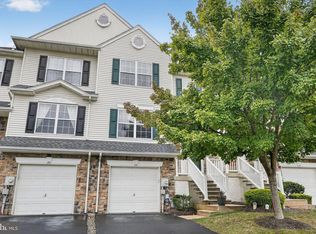 MLS ID #PAMC2182278, Tom Toole III, RE/MAX Main Line-West Chester. Bright MLS
 - $369,9993 bd3 ba1.5k sqft310 Woodside Cir, Dresher, PA 19025For Sale
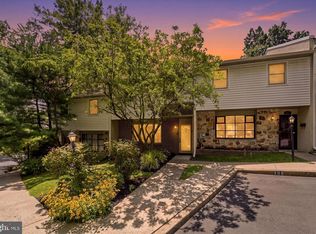 MLS ID #PAMC2190046, William Holder, Real Broker, LLC. Bright MLS
 - $365,0002 bd2 ba1.1k sqft700 Ardmore Ave APT 614, Ardmore, PA 19003For Sale
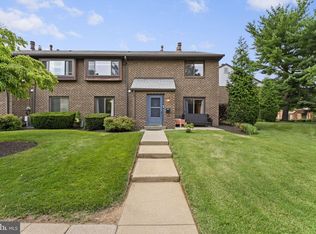 MLS ID #PADE2119042, Mr. Justin Stuardi, EXP Realty, LLC. Bright MLS
 - $375,0004 bd3 ba1.8k sqft2311 Tasker St, Philadelphia, PA 19145For SaleMLS ID #PAPH2650232, Mitchel Mullen, KW Empower. Bright MLS
- $399,0003 bd3 ba1.7k sqft20 Montgomery Ave Unit D, Bala Cynwyd, PA 19004For SaleMLS ID #PAMC2184686, Elan Elkaim, Keller Williams Main Line. Bright MLS
- $525,0004 bd3 ba2k sqft126 Eaton Dr, Wayne, PA 19087For SaleMLS ID #PADE2121460, Tracy Pulos, BHHS Fox & Roach Wayne-Devon. Bright MLS
- $362,9003 bd2 ba1.2k sqft899 Andover Pl, Warminster, PA 18974For SaleMLS ID #PABU2128490, Alison Wilcke-Short, RE/MAX One Realty. Bright MLS
- $379,9003 bd3 ba1.9k sqft30 N Savanna Dr, Pottstown, PA 19465For SaleMLS ID #PACT2132152, Lewis Nixon, Keller Williams Real Estate - West Chester. Bright MLS
- $380,0002 bd3 ba1.7k sqft1023 Mount Vernon St #1, Philadelphia, PA 19123For SaleMLS ID #PAPH2632370, Rachelle Lee Schneider, Space & Company. Bright MLS
- $550,0003 bd4 ba2.2k sqft119 Timothy Cir, Wayne, PA 19087For SaleMLS ID #PAMC2182172, Dat Hong, Central Realty Group LLC. Bright MLS
- $469,9003 bd2 ba1.8k sqft108 N Midland Ave, Norristown, PA 19403For SaleMLS ID #PAMC2189262, Missy Feight, Keller Williams Realty Group. Bright MLS
- $369,0003 bd1 ba1.1k sqft4253 Houghton St, Philadelphia, PA 19128For SaleMLS ID #PAPH2645856, Tracy Slowik, Compass RE. Bright MLS
- $390,0003 bd3 ba1.1k sqft518 Greenwich St, Philadelphia, PA 19147For SaleMLS ID #PAPH2650510, Jimmy Caraway, Redfin Corporation. Bright MLS
- $425,0002 bd2 ba1.3k sqft130 Chandler Dr #130, West Chester, PA 19380For SaleMLS ID #PACT2129990, Matt Gorham, Keller Williams Real Estate -Exton. Bright MLS
- $399,0003 bd3 ba1.2k sqft2431 S 9th St, Philadelphia, PA 19148For SaleMLS ID #PAPH2650230, Jonathan Silva, Compass RE. Bright MLS
- $339,9003 bd3 ba1.8k sqftProvidence Forge, Royersford, PA 19468For SaleMLS ID #PAMC2185956, Stephanie Parker, Keller Williams Real Estate-Blue Bell. Bright MLS
- $359,9003 bd2 ba1.4k sqft7900 Caesar Pl, Philadelphia, PA 19153For SaleMLS ID #PAPH2643938, Kevin Le, Realty Mark Associates-CC. Bright MLS
- $374,5004 bd2 ba2k sqft1745 Larkin Rd, Upper Chichester, PA 19061Off Market
- $450,0004 bd2 ba1.9k sqft4428 Fleming St, Philadelphia, PA 19128For SaleMLS ID #PAPH2653730, Lisa Graziano, Keller Williams Main Line. Bright MLS
