Welcome to 136 Bridlemeadows Common SW, a fantastic opportunity to own a well-appointed home in the desirable community of Bridlewood. Offering 1,066 sq. ft. of developed living space above grade, this home features 3 bedrooms, 2 full bathrooms, a fully finished basement, and a double attached garage. The main level offers a functional and comfortable layout with a bright living area, well-appointed kitchen, and dining space. Brand new stainless steel appliances and new vinyl plank flooring. Roof was replaced in 2022. The home provides two bedrooms on the main level, offering convenient accommodation for a family. The fully finished basement adds valuable living space and features a spacious recreation room along with an additional bedroom, providing an ideal area for guests, teenagers, a home office, or extended family. With two full bathrooms and a practical floor plan, the home offers excellent functionality for everyday living. The double attached garage provides secure parking and additional storage space, while the property's location offers easy access to schools, parks, shopping, restaurants, public transit, and major roadways. Whether you're a first-time homebuyer, growing family, or investor, this property presents an excellent opportunity in a convenient and family-friendly southwest Calgary location. Don't miss your chance to make 136 Bridlemeadows Common SW your new home!
For sale
C$584,900
136 S Bridlemeadows Cmn SW, Calgary, AB T2Y 4V3
3beds
1,066sqft
Single Family Residence
Built in 2005
4,356 Square Feet Lot
$-- Zestimate®
C$548/sqft
C$-- HOA
What's special
Fully finished basementDouble attached garageWell-appointed kitchenDining spaceNew vinyl plank flooringSecure parkingAdditional storage space
- 11 days
- 51
- 4
Zillow last checked:
Listing updated:
Listed by:
Steven Wong, Associate,
Realty Link
Source: courtesy of Pillar9 System,MLS®#: A2340453 Originating MLS®#: Calgary
Originating MLS®#: CalgaryFacts & features
Interior
Bedrooms & bathrooms
- Bedrooms: 3
- Bathrooms: 2
- Full bathrooms: 2
Bedroom
- Level: Main
- Dimensions: 9`1" x 11`5"
Other
- Level: Main
- Dimensions: 14`3" x 12`6"
Bedroom
- Level: Basement
- Dimensions: 15`10" x 13`11"
Other
- Level: Basement
- Dimensions: 10`0" x 4`11"
Other
- Level: Main
- Dimensions: 7`7" x 4`11"
Dining room
- Level: Main
- Dimensions: 10`9" x 9`5"
Other
- Level: Main
- Dimensions: 7`0" x 6`11"
Family room
- Level: Basement
- Dimensions: 14`6" x 21`10"
Other
- Level: Basement
- Dimensions: 8`10" x 10`9"
Kitchen
- Level: Main
- Dimensions: 10`9" x 13`0"
Living room
- Level: Main
- Dimensions: 14`3" x 14`10"
Mud room
- Level: Main
- Dimensions: 6`8" x 3`10"
Storage
- Level: Basement
- Dimensions: 3`3" x 13`2"
Heating
- Forced Air
Cooling
- None
Appliances
- Included: Dishwasher, Dryer, Electric Stove, Refrigerator, Washer
- Laundry: In Basement
Features
- No Smoking Home, See Remarks
- Basement: Full
- Number of fireplaces: 2
- Fireplace features: Basement, Gas, Living Room
Interior area
- Total interior livable area: 1,066 sqft
Property
Parking
- Total spaces: 2
- Parking features: Double Garage Attached
- Attached garage spaces: 2
Features
- Levels: One
- Stories: 1
- Patio & porch: Deck
- Exterior features: None
- Fencing: Fenced
- Frontage length: 10.40M 34`1"
Lot
- Size: 4,356 Square Feet
- Features: Back Yard, See Remarks
Details
- Parcel number: 112798364
- Zoning: R-G
Construction
Type & style
- Home type: SingleFamily
- Architectural style: Bungalow
- Property subtype: Single Family Residence
Materials
- Brick, Vinyl Siding
- Foundation: Concrete Perimeter
- Roof: Asphalt Shingle
Condition
- New construction: No
- Year built: 2005
Community & HOA
Community
- Features: Park, Playground
- Subdivision: Bridlewood
HOA
- Has HOA: No
Location
- Region: Calgary
Financial & listing details
- Price per square foot: C$548/sqft
- Date on market: 9/6/2026
- Inclusions: N/A
Price history
Price history is unavailable.
Public tax history
Tax history is unavailable.
Climate risks
Neighborhood: Bridlewood
Nearby schools
GreatSchools rating
No schools nearby
We couldn't find any schools near this home.
- C$575,0003 bd4 ba1.6k sqft373 N Bridlewood Ave SW, Calgary, AB T2Y4H5For Sale

- C$626,0004 bd4 ba1.9k sqft303 S Bridlemeadows Cmn SW, Calgary, AB T2Y5C4For Sale

- C$535,0004 bd4 ba1.5k sqft1095 W Bridlemeadows Mnr SW, Calgary, AB T2Y4L1For Sale
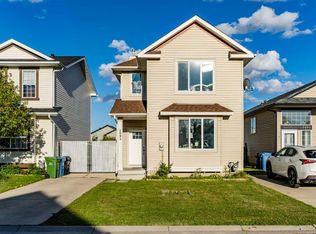
- C$668,5004 bd3 ba1.7k sqft2020 S Bridlemeadows Mnr SW, Calgary, AB T2Y4R9For Sale
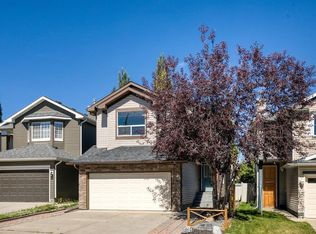
Similar homes
- C$605,0003 bd3 ba1.1k sqft265 E Everglen Rise SW, Calgary, AB T2Y 5E7For Sale
 MLS ID #A2345034, Travis Forster, Associate, Real Estate Professionals Inc.. courtesy of Pillar9 System
 - C$544,9003 bd2 ba801 sqft117 E Bridleglen Mnr SW, Calgary, AB T2Y 3X1For Sale
 MLS ID #A2344977, Leonardo Bombarda, Associate, Cir Realty. courtesy of Pillar9 System
 - C$549,9003 bd2 ba878 sqft7 E Bridlecrest Blvd SW, Calgary, AB T2Y 4X9For Sale
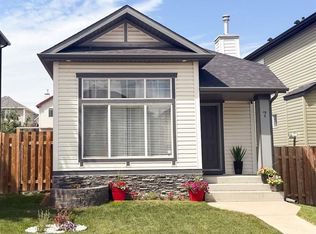 MLS ID #A2344020, Gregory Kemp, Associate, First Place Realty. courtesy of Pillar9 System
 - C$550,0003 bd4 ba1.4k sqft101 N Bridlewood Mnr SW, Calgary, AB T2Y 3T5For Sale
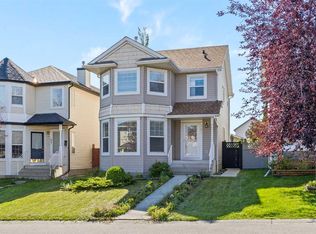 MLS ID #A2342151, Ricky Easthope, Associate, Real Broker. courtesy of Pillar9 System
