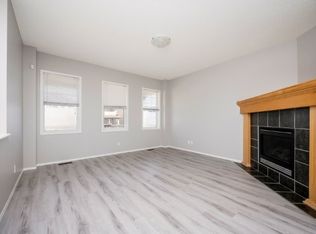
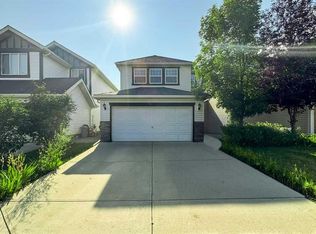
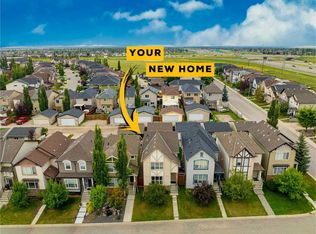
OPEN HOUSE September 12 2-4PM *** Welcome to this immaculate two-storey home tucked away on a quiet street in the sought-after community of Evergreen. Bright, inviting and filled with natural light, the main floor features gleaming Brazilian hardwood floors and a spacious living room centred around a striking stainless-steel surround fireplace. The functional kitchen offers warm maple cabinetry and a casual eating bar, opening seamlessly to the generous dining area—perfect for everyday living and entertaining. A convenient mudroom and 2-piece bath complete the main level. Upstairs, you’ll find a spacious primary bedroom with oversized windows and two additional well-sized bedrooms. The partially finished basement, completed in 2023, provides even more versatile living space along with excellent storage. Outside, enjoy two large decks, a low-maintenance yard, back-lane access and parking for up to four vehicles or RV Parking. Ideally located just steps from parks and close to schools, transit, shopping, restaurants and Evergreen Village, with beautiful Fish Creek Provincial Park nearby. Quick access to Stoney Trail, Macleod Trail and 162 Avenue SW makes getting around the city easy. Pride of ownership is very apparent in this home. Fresh paint throughout and new dishwasher in the master week. A beautifully maintained home in an exceptional South Calgary location!
For sale
C$549,900
42 S Everglen Mnr SW, Calgary, AB T2Y 5G3
3beds
1,413sqft
Single Family Residence
Built in 2006
3,049 Square Feet Lot
$-- Zestimate®
C$389/sqft
C$-- HOA
What's special
Quiet streetGleaming brazilian hardwood floorsStriking stainless-steel surround fireplaceFunctional kitchenWarm maple cabinetryCasual eating barGenerous dining area
- 5 days
- 17
- 0
Zillow last checked:
Listing updated:
Listed by:
Alexander Shemetov, Associate,
2% Realty,
Jenny Mayhew, Associate Broker,
2% Realty
Source: courtesy of Pillar9 System,MLS®#: A2340541 Originating MLS®#: Calgary
Originating MLS®#: CalgaryFacts & features
Interior
Bedrooms & bathrooms
- Bedrooms: 3
- Bathrooms: 3
- Full bathrooms: 2
- 1/2 bathrooms: 1
Bedroom
- Level: Second
- Dimensions: 9`3" x 12`0"
Bedroom
- Level: Second
- Dimensions: 9`3" x 10`6"
Other
- Level: Second
- Dimensions: 12`9" x 14`6"
Other
- Level: Main
- Dimensions: 5`11" x 4`9"
Other
- Level: Second
- Dimensions: 8`2" x 4`11"
Other
- Level: Second
- Dimensions: 5`7" x 7`7"
Dining room
- Level: Main
- Dimensions: 14`4" x 8`6"
Game room
- Level: Basement
- Dimensions: 17`10" x 14`9"
Kitchen
- Level: Main
- Dimensions: 14`4" x 13`8"
Living room
- Level: Main
- Dimensions: 15`0" x 15`11"
Heating
- Forced Air
Cooling
- None
Appliances
- Included: Dishwasher, Dryer, Electric Stove, Humidifier, Microwave, Range Hood, Refrigerator, Washer
- Laundry: In Basement
Features
- Built-in Features, Granite Counters, Kitchen Island, No Smoking Home
- Flooring: Hardwood
- Windows: Window Coverings
- Basement: Full
- Number of fireplaces: 1
- Fireplace features: Gas
Interior area
- Total interior livable area: 1,413 sqft
- Finished area below ground: 467
Video & virtual tour
Property
Parking
- Total spaces: 2
- Parking features: None
Features
- Levels: Two,2 Storey
- Stories: 1
- Patio & porch: Deck
- Exterior features: Private Yard
- Fencing: Fenced
- Frontage length: 8.54M 28`0"
Lot
- Size: 3,049 Square Feet
- Features: Back Lane, Back Yard
Details
- Parcel number: 112786536
- Zoning: R-G
Construction
Type & style
- Home type: SingleFamily
- Property subtype: Single Family Residence
Materials
- Vinyl Siding, Wood Frame
- Foundation: Concrete Perimeter
- Roof: Asphalt Shingle
Condition
- New construction: No
- Year built: 2006
Community & HOA
Community
- Features: Park, Playground, Sidewalks, Street Lights, Tennis Court(s)
- Subdivision: Evergreen
HOA
- Has HOA: No
Location
- Region: Calgary
Financial & listing details
- Price per square foot: C$389/sqft
- Date on market: 9/11/2026
- Inclusions: NA
Price history
Price history is unavailable.
Public tax history
Tax history is unavailable.
Climate risks
Neighborhood: Evergreen
Nearby schools
GreatSchools rating
No schools nearby
We couldn't find any schools near this home.
Similar homes
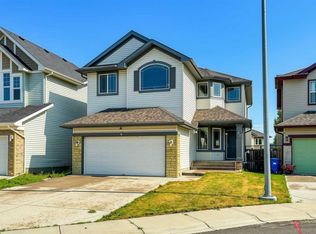
- C$639,9003 bd3 ba1.6k sqft78 E Everglen Way SW, Calgary, AB T2Y 5G3For Sale
 MLS ID #A2339726, Juanita Power, Associate, First Place Realty. courtesy of Pillar9 System
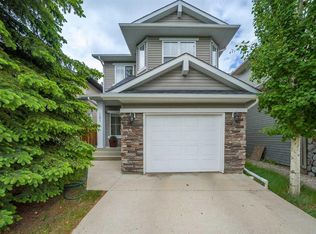
 - C$585,0003 bd3 ba1.6k sqft161 Everoak Gdns SW, Calgary, AB T2Y 0C6For Sale
 MLS ID #A2321313, Julio Florez, Associate Broker, Royal Lepage Benchmark. courtesy of Pillar9 System
 - C$559,0003 bd2 ba1.3k sqft164 S Copperfield Mnr SE, Calgary, AB T2Z 4R9For Sale
 MLS ID #A2344456, Alexandria Stewart, Associate Broker, Jayman Realty Inc.. courtesy of Pillar9 System
 - C$559,0003 bd3 ba1.3k sqft163 S Cranford Cres SE, Calgary, AB T3M 0X9For Sale
 MLS ID #A2342518, Dusko Sremac, Associate, Real Broker. courtesy of Pillar9 System
