Welcome to 136 Stonebridge Crossing Drive in Maryville! This meticulously maintained 4 bedroom, 3.5 bath home offers the perfect blend of comfort, style, and functionality. The spacious kitchen features quartz countertops, a center island, ample custom cabinetry, and a large panty making it ideal for both everyday living and entertaining. The heart of the home is the inviting great room with a stunning double sided gas fireplace and a beautiful view to the backyard oasis. Just off the kitchen, the bright and airy Florida room provides the perfect quiet retreat to curl up with a good book and unwind at the end of the day. The main level also features a formal dining room. The spacious primary suite offers a relaxing escape, complete with a private en suite bath featuring a separate shower and luxurious jacuzzi tub. Additional bedrooms provide plenty of space for family and guests. The walk-out lower level leads directly to the in-ground saltwater pool, complete with new pump, liner, and salt generator. A composite deck overlooks your own backyard paradise. The finished lower level offers a large family room with wet bar, a fourth bedroom and a non-conforming sleeping area or bonus room. Ample storage space and a dedicated workshop area with a workbench add even more functionality.
From the thoughtfully designed living spaces to the incredible outdoor amenities, this move-in-ready home has been lovingly maintained and is ready for its next owner to enjoy. Call your favorite realtor for your private showing today. All information including but not limited to square footage, room measurements and lot size should be independently verified.
Active under contract
Listed by: RE/MAX Alliance • Sherie E Clayton-Lesan
$595,000
136 Stonebridge Crossing Dr, Maryville, IL 62062
4beds
4,686sqft
:
Get pre-qualified$4,113/mo
Single Family Residence
Built in 2007
0.39 Acres Lot
$-- Zestimate®
$127/sqft
$-- HOA
What's special
In-ground saltwater poolCenter islandSpacious kitchenInviting great roomAmple storage spaceAmple custom cabinetryQuartz countertops
- 40 days |
- 160 |
- 5 |
Likely to sell faster than
Zillow last checked:
Listing updated:
Listed by:
Sherie E Clayton-Lesan 618-660-7599,
RE/MAX Alliance
Source: MARIS,MLS#: 26035890 Originating MLS: Southwestern Illinois Board of REALTORS
Originating MLS: Southwestern Illinois Board of REALTORSFacts & features
Interior
Bedrooms & bathrooms
- Bedrooms: 4
- Bathrooms: 4
- Full bathrooms: 3
- 1/2 bathrooms: 1
- Main level bathrooms: 3
- Main level bedrooms: 3
Bedroom
- Features: Floor Covering: Carpeting
- Level: Main
- Area: 154
- Dimensions: 14x11
Bedroom
- Features: Floor Covering: Carpeting
- Level: Main
- Area: 168
- Dimensions: 14x12
Bedroom
- Features: Floor Covering: Carpeting
- Level: Main
- Area: 238
- Dimensions: 17x14
Bedroom
- Features: Floor Covering: Carpeting
- Level: Lower
- Area: 180
- Dimensions: 15x12
Bathroom
- Features: Floor Covering: Ceramic Tile
- Level: Main
- Area: 25
- Dimensions: 5x5
Bathroom
- Features: Floor Covering: Ceramic Tile
- Level: Main
- Area: 45
- Dimensions: 9x5
Bathroom
- Features: Floor Covering: Ceramic Tile
- Level: Lower
- Area: 45
- Dimensions: 9x5
Bonus room
- Features: Floor Covering: Carpeting
- Level: Main
- Area: 130
- Dimensions: 13x10
Bonus room
- Features: Floor Covering: Carpeting
- Level: Lower
- Area: 180
- Dimensions: 15x12
Dining room
- Features: Floor Covering: Wood
- Level: Main
- Area: 144
- Dimensions: 12x12
Family room
- Features: Floor Covering: Carpeting
- Level: Lower
- Area: 900
- Dimensions: 36x25
Kitchen
- Features: Floor Covering: Ceramic Tile
- Level: Main
- Area: 322
- Dimensions: 23x14
Laundry
- Features: Floor Covering: Ceramic Tile
- Level: Main
- Area: 56
- Dimensions: 8x7
Living room
- Features: Floor Covering: Wood
- Level: Main
- Area: 522
- Dimensions: 29x18
Heating
- Forced Air, Natural Gas
Cooling
- Ceiling Fan(s), Central Air
Features
- Basement: Finished
- Number of fireplaces: 1
Interior area
- Total structure area: 4,686
- Total interior livable area: 4,686 sqft
- Finished area above ground: 2,343
- Finished area below ground: 2,343
Property
Parking
- Total spaces: 3
- Parking features: Garage
- Garage spaces: 3
Features
- Levels: Two
- Has private pool: Yes
Lot
- Size: 0.39 Acres
- Features: Back Yard, Landscaped
Details
- Parcel number: 132210910102019
- Special conditions: Standard
Construction
Type & style
- Home type: SingleFamily
- Architectural style: Ranch
- Property subtype: Single Family Residence
Materials
- Brick, Vinyl Siding
Condition
- Year built: 2007
Utilities & green energy
- Electric: Ameren
- Sewer: Public Sewer
- Water: Public
- Utilities for property: Cable Available, Electricity Connected, Natural Gas Connected, Water Connected
Community & HOA
Community
- Subdivision: Stonebridge Bluffs
HOA
- Has HOA: No
Location
- Region: Maryville
Financial & listing details
- Price per square foot: $127/sqft
- Tax assessed value: $500,730
- Annual tax amount: $10,783
- Date on market: 6/24/2026
- Cumulative days on market: 41 days
- Listing terms: Cash,Conventional,FHA,VA Loan
- Electric utility on property: Yes
Estimated market value
Not available
Estimated sales range
Not available
Not available
Price history
| Date | Event | Price |
|---|---|---|
| 7/2/2026 | Contingent | $595,000$127/sqft |
Source:  MARIS #26035890 Report a problem MARIS #26035890 Report a problem | ||
| 6/20/2026 | Listed for sale | $595,000+66.4%$127/sqft |
Source: MARIS #26035890 Report a problem | ||
| 8/15/2007 | Sold | $357,500+425.7%$76/sqft |
Source: Public Record Report a problem | ||
| 12/7/2006 | Sold | $68,000$15/sqft |
Source: Public Record Report a problem | ||
Public tax history
| Year | Property taxes | Tax assessment |
|---|---|---|
| 2024 | $10,783 +5.7% | $166,910 +8% |
| 2023 | $10,203 +7.6% | $154,490 +8.1% |
| 2022 | $9,480 -0.5% | $142,860 +3.2% |
| 2021 | $9,532 +10.5% | $138,400 +11.3% |
| 2020 | $8,625 +2.9% | $124,310 +3.5% |
| 2019 | $8,381 | $120,060 +5.6% |
| 2018 | -- | $113,740 |
| 2017 | $8,146 -2% | $113,740 +2% |
| 2016 | $8,311 | $111,470 +2.7% |
| 2015 | $8,311 | $108,570 |
| 2014 | $8,311 | $108,570 |
| 2013 | $8,311 | $108,570 -4% |
| 2012 | -- | $113,150 -5.4% |
| 2011 | -- | $119,660 -8.9% |
| 2010 | -- | $131,300 +5.8% |
| 2009 | -- | $124,130 +484.4% |
| 2007 | -- | $21,240 |
Find assessor info on the county website
Monthly payment
Est. payment
Payment breakdown
Explore the cost of this home by adjusting the details. Changes won't be saved.Climate risks
Neighborhood: 62062
Nearby schools
GreatSchools rating
- 7/10Maryville Elementary SchoolGrades: PK-4Distance: 1.7 mi
- 4/10Collinsville Middle SchoolGrades: 7-8Distance: 4.6 mi
- 3/10Collinsville High SchoolGrades: 9-12Distance: 5.6 mi
Schools provided by the listing agent
- Elementary: Collinsville Dist 10
- Middle: Collinsville Dist 10
- High: Collinsville
Source: MARIS. This data may not be complete. We recommend contacting the local school district to confirm school assignments for this home.
- $410,0004 bd4 ba2.4k sqft132 Stonebridge Crossing Dr, Maryville, IL 62062Sold
- $549,9005 bd3 ba2.4k sqft140 Stonebridge Crossing Dr, Maryville, IL 62062Off Market
- $593,1005 bd3 ba2.6k sqft128 Stonebridge Crossing Dr, Maryville, IL 62062Off Market
- $415,2004 bd2 ba2k sqft144 Stonebridge Crossing Dr, Maryville, IL 62062Off Market
- $432,2004 bd3 ba2.8k sqft137 Stonebridge Crossing Dr, Maryville, IL 62062Off Market
- $472,9004 bd3 ba3.6k sqft133 Stonebridge Crossing Dr, Maryville, IL 62062Off Market
- $397,2004 bd3 ba2.9k sqft141 Stonebridge Crossing Dr, Maryville, IL 62062Off Market
- $425,3005 bd2 ba1.9k sqft129 Stonebridge Crossing Dr, Maryville, IL 62062Off Market
A local agent can set up tours, give advice and negotiate with sellers.
Similar homes
- $500,0004 bd3 ba2.6k sqft165 Stonebridge Bluff Dr, Maryville, IL 62062For Sale
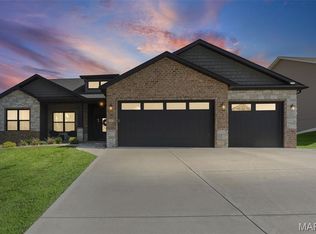
 MLS ID #26046408, Teresa Collins, Coldwell Banker Brown Realtors. MARIS
 - $475,0005 bd3 ba3.8k sqft125 Oak Hill Dr, Maryville, IL 62062For Sale
 MLS ID #26041792, Carrie F Michalik, Worth Clark Realty. MARIS
 - $599,9004 bd4 ba3.6k sqft1005 Timberlake Dr, Edwardsville, IL 62025For Sale
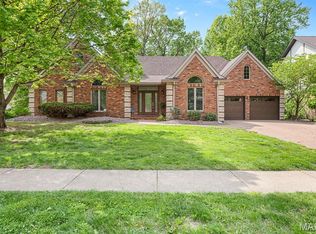 MLS ID #26024888, Carrie F Michalik, Worth Clark Realty. MARIS
 - $575,0003 bd4 ba3.3k sqft6 Pinebrook Ct, Edwardsville, IL 62025For Sale
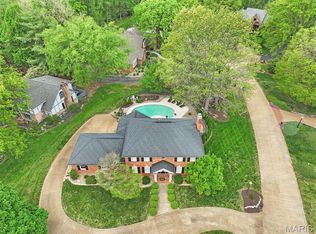 MLS ID #26049349, Janet K Urbanek, Coldwell Banker Brown Realtors. MARIS
 - $585,0004 bd4 ba4.4k sqft509 Betty Jewel Ct, Swansea, IL 62226For SaleMLS ID #26047519, Sally R Hohn, Coldwell Banker Brown Realtors. MARIS
- $650,0003 bd3 ba3.8k sqft109 Waterfall Ct, Glen Carbon, IL 62034For SaleMLS ID #26048991, Judine M Lux, RE/MAX Alliance. MARIS
- $499,0004 bd4 ba2.8k sqft215 Ashford Dr, Glen Carbon, IL 62034For SaleMLS ID #26048827, Karen Marcus, RE/MAX Alliance. MARIS
- $410,0005 bd4 ba3k sqft2452 Calico Ln, Maryville, IL 62062For SaleMLS ID #26027434, Jason M Thorpe, RE/MAX Alliance. MARIS
- $534,9005 bd4 ba4.2k sqft124 Forest Grove Dr, Glen Carbon, IL 62034For SaleMLS ID #25066021, Jamie Jackson, Century 21 Bailey & Company. MARIS
- $610,0004 bd4 ba3.5k sqft1331 Timber Ridge Trace Dr, O'Fallon, IL 62269For SaleMLS ID #26040435, David A Walker, Keller Williams Marquee. MARIS
- $350,0004 bd3 ba3k sqft2008 Valley View Ln, Collinsville, IL 62234For SaleMLS ID #26045720, Maryanne Kaminski, RE/MAX Alliance. MARIS
- $574,9004 bd3 ba3.6k sqft3527 Boomerang Dr, Marine, IL 62061For SaleMLS ID #26021303, Diana Massey, Berkshire Hathaway HomeServices Select Properties. MARIS
- $489,0003 bd4 ba3.2k sqft5 Pinebrook Ct, Edwardsville, IL 62025For SaleMLS ID #26046541, Monica Mahtani, Berkshire Hathaway HomeServices Select Properties. MARIS
- $520,0004 bd3 ba2.7k sqft8906 Wendell Creek Dr, Saint Jacob, IL 62281For SaleMLS ID #26046105, Kristi L Glasgow, RE/MAX Alliance. MARIS
- $625,0004 bd3 ba4k sqft107 Knights Bridge Ln, Edwardsville, IL 62025For SaleMLS ID #26038243, Tara Riggs, RE/MAX Alliance. MARIS
- $560,0003 bd3 ba2.7k sqft6849 Gushing Spgs, Edwardsville, IL 62025For SaleMLS ID #26048391, Angela Zangori, Coldwell Banker Brown Realtors. MARIS
- $630,0004 bd3 ba2.7k sqft3167 Ashley Dr, Glen Carbon, IL 62034For SaleMLS ID #26044447, Lisa A Davis, RE/MAX Alliance. MARIS
- $678,0005 bd4 ba4.4k sqft3732 Ridge View Rd, Edwardsville, IL 62025For SaleMLS ID #26040299, Janet K Urbanek, Coldwell Banker Brown Realtors. MARIS
- $549,9004 bd3 ba2.3k sqft1122 Georgia St, Edwardsville, IL 62025For SaleMLS ID #26042788, Shelly Niemeier, Legacy Realty & Auction, Llc. MARIS
- $495,0004 bd5 ba4.5k sqft11 Kensington, Collinsville, IL 62234For SaleMLS ID #26031974, Carol A Hawkins, RE/MAX Alliance. MARIS
