Thoughtful blend of style plus value. Recently updated with modern finishes, this home features a new roof, new laminate hardwood flooring, comfy carpet, beautiful hardwoods, stainless steel appliances in the brand new kitchen including quartz counters. The neighborhood and spacious yard offer privacy, space to roam, a deck and patio perfect for entertaining— Main floor bedrooms take advantage of the natural light. New light fixtures throughout, plus new plumbing fixtures. Beautifully finished downstairs designed with flexibility in mind; media, work from home, workout room? Quiet community on the peninsula with easy access to 302 and Hwy 16.
Pending
Listed by: RE/MAX All City • Leslie A. Newman
$499,000
13607 97th Avenue NW, Gig Harbor, WA 98329
3beds
1,518sqft
:
Get pre-qualified$3,072/mo
Single Family Residence
Built in 1980
0.42 Acres Lot
$-- Zestimate®
$329/sqft
$-- HOA
What's special
Modern finishesBrand new kitchenNew laminate hardwood flooringNew plumbing fixturesComfy carpetNew light fixtures throughoutSpacious yard offer privacy
- 62 days |
- 74 |
- 4 |
Zillow last checked:
Listing updated:
Listed by:
Leslie A. Newman,
RE/MAX All City
Source: NWMLS as distributed by MLS GRID,MLS#: 2532245
Facts & features
Interior
Bedrooms & bathrooms
- Bedrooms: 3
- Bathrooms: 2
- Full bathrooms: 1
- 1/2 bathrooms: 1
- Main level bathrooms: 1
- Main level bedrooms: 2
Dining room
- Level: Main
Heating
- Fireplace, Forced Air, Electric
Cooling
- None
Appliances
- Included: Dishwasher, Microwave, Refrigerator, Stove(s)/Range(s), Dishwasher(s), Microwave(s), Refrigerator(s)
Features
- Bath Off Primary, Dining Room
- Flooring: Ceramic Tile, Hardwood, Laminate, Carpet
- Windows: Dbl Pane/Storm Window
- Basement: Finished
- Number of fireplaces: 1
- Fireplace features: Wood Burning, Main Level: 1, Fireplace
Interior area
- Total structure area: 1,518
- Total interior livable area: 1,518 sqft
Video & virtual tour
Property
Parking
- Total spaces: 2
- Parking features: Driveway, Attached Garage
- Has attached garage: Yes
- Covered spaces: 2
Features
- Levels: Multi/Split
- Entry location: Main
- Patio & porch: Bath Off Primary, Dbl Pane/Storm Window, Dining Room, Fireplace
- Has view: Yes
- View description: Territorial
Lot
- Size: 0.42 Acres
- Features: Paved, Cable TV, Deck, High Speed Internet, Patio
- Topography: Level
- Residential vegetation: Garden Space
Details
- Parcel number: 4254740210
- Special conditions: Standard
Construction
Type & style
- Home type: SingleFamily
- Architectural style: Split Entry
- Property subtype: Single Family Residence
Materials
- Wood Siding
- Foundation: Poured Concrete
- Roof: Composition
Condition
- Very Good
- Year built: 1980
- Major remodel year: 2025
Utilities & green energy
- Electric: Company: Peninsula Light
- Sewer: Septic Tank, Company: Septic
- Water: Public, Company: Washington Water
Community & HOA
Community
- Subdivision: Gig Harbor
Location
- Region: Gig Harbor
Financial & listing details
- Price per square foot: $329/sqft
- Tax assessed value: $413,800
- Annual tax amount: $3,661
- Date on market: 12/6/2025
- Cumulative days on market: 238 days
- Listing terms: Conventional,FHA,State Bond,VA Loan
- Inclusions: Dishwasher(s), Microwave(s), Refrigerator(s), Stove(s)/Range(s)
Estimated market value
Not available
Estimated sales range
Not available
Not available
Price history
| Date | Event | Price |
|---|---|---|
| 6/30/2026 | Pending sale | $499,000$329/sqft |
Source:  NWMLS as distributed by MLS GRID #2532245 Report a problem NWMLS as distributed by MLS GRID #2532245 Report a problem | ||
| 5/30/2026 | Listed for sale | $499,000+132.5%$329/sqft |
Source: NWMLS as distributed by MLS GRID #2532245 Report a problem | ||
| 6/6/2025 | Sold | $214,590$141/sqft |
Source: Public Record Report a problem | ||
Public tax history
| Year | Property taxes | Tax assessment |
|---|---|---|
| 2024 | $3,661 -1.5% | $413,800 +2.1% |
| 2023 | $3,716 -0.8% | $405,400 -4.9% |
| 2022 | $3,745 +1.8% | $426,200 +18.5% |
| 2021 | $3,680 +33% | $359,700 +21.7% |
| 2019 | $2,767 -0.9% | $295,600 +16.2% |
| 2018 | $2,792 +11.6% | $254,400 +10.4% |
| 2017 | $2,501 +6.4% | $230,400 +22.3% |
| 2016 | $2,350 | $188,400 +2.9% |
| 2014 | $2,350 +18% | $183,100 +11.7% |
| 2013 | $1,991 | $163,900 +9.6% |
| 2012 | -- | $149,600 -12.8% |
| 2011 | -- | $171,500 -0.9% |
| 2010 | -- | $173,100 -8.7% |
| 2009 | -- | $189,600 -5.9% |
| 2008 | $1,898 | $201,400 -4% |
| 2007 | $1,898 +25.9% | $209,900 +88.8% |
| 2002 | $1,508 +4.6% | $111,200 -0.7% |
| 2001 | $1,443 | $112,000 +9.1% |
| 2000 | $1,443 | $102,700 |
Find assessor info on the county website
Monthly payment
Est. payment
Payment breakdown
Explore the cost of this home by adjusting the details. Changes won't be saved.Climate risks
Neighborhood: 98329
Nearby schools
GreatSchools rating
- 7/10Minter Creek Elementary SchoolGrades: K-5Distance: 1.4 mi
- 8/10Harbor Ridge Middle SchoolGrades: 6-8Distance: 4.5 mi
- 8/10Peninsula High SchoolGrades: 9-12Distance: 2.1 mi
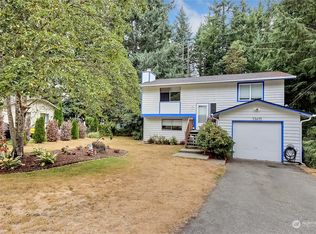
- $452,8003 bd2 ba1.5k sqft13615 97th Ave NW, Gig Harbor, WA 98329Sold
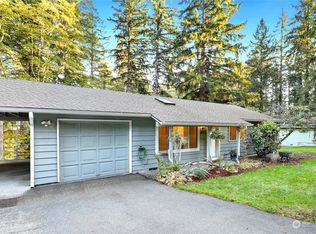
- $408,0002 bd1 ba1k sqft13525 97th Ave NW, Gig Harbor, WA 98329Sold
- $530,0003 bd2 ba1.5k sqft13622 97th Ave NW, Gig Harbor, WA 98329Sold

- $385,0003 bd1 ba1k sqft13523 97th Ave NW, Gig Harbor, WA 98329Sold

- $524,5003 bd2 ba1.1k sqft13507 96th Ave NW, Gig Harbor, WA 98329Sold
- $565,0003 bd2 ba1.4k sqft13509 96th Ave NW, Gig Harbor, WA 98329Sold
- $540,0003 bd2 ba1.6k sqft9623 134th Street Ct NW, Gig Harbor, WA 98329Sold
- $497,0003 bd2 ba1.2k sqft13711 98th Avenue Ct NW, Gig Harbor, WA 98329Sold
A local agent can set up tours, give advice and negotiate with sellers.
Similar homes
- $559,0003 bd1 ba1.3k sqft202 Fir Drive NW, Gig Harbor, WA 98335Active
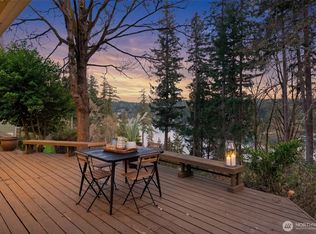 MLS ID #2557570, Paige Schulte. NWMLS as distributed by MLS GRID
 - $550,0003 bd3 ba2k sqft15420 Sidney Road SW, Port Orchard, WA 98367Active
 MLS ID #2548494, Jennifer Brooks. NWMLS as distributed by MLS GRID
 - $499,0004 bd2 ba1.6k sqft4631 E Grapeview Loop Road, Allyn, WA 98524Active
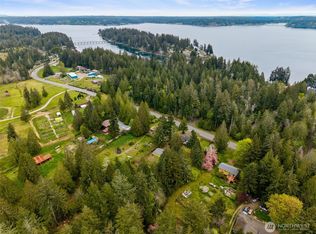 MLS ID #2505279, Torrey Pond. NWMLS as distributed by MLS GRID
 - $539,9003 bd1 ba1k sqftPine Crest, Gig Harbor, WA 98335Active
 MLS ID #2530917, Michael A. Diaz. NWMLS as distributed by MLS GRID
 - $589,0003 bd2 ba1.4k sqft12006 61st Avenue Ct, Gig Harbor, WA 98332ActiveMLS ID #2539314, Kathy Swenson. NWMLS as distributed by MLS GRID
- $500,0004 bd3 ba1.7k sqft1917 Higgins Road SE, Port Orchard, WA 98366ActiveMLS ID #2548796, Janet Carmona. NWMLS as distributed by MLS GRID
- $490,0003 bd2 ba1.5k sqft983 NE Marwood Drive, Bremerton, WA 98311ActiveMLS ID #2557646, Marilyn Richesin. NWMLS as distributed by MLS GRID
- $525,5503 bd3 ba1.6k sqftNe Tacoma, Tacoma, WA 98422ActiveMLS ID #2546715, Helen A. Hendricks. NWMLS as distributed by MLS GRID
- $420,0003 bd2 ba1.2k sqftSp-Po-140, Port Orchard, WA 98366ActiveMLS ID #2560294, Ida Bear. NWMLS as distributed by MLS GRID
- $535,0003 bd2 ba1.7k sqft3495 Camp Lane NW, Seabeck, WA 98380ActiveMLS ID #2560038, Lindsay Martin. NWMLS as distributed by MLS GRID
- $699,9004 bd2 ba1.5k sqft4003 85th Avenue NW, Gig Harbor, WA 98335ActiveMLS ID #2548742, Michael Evans. NWMLS as distributed by MLS GRID
- $515,0004 bd2 ba1.9k sqft50 NE Bryan Lane, Belfair, WA 98528ActiveMLS ID #2539654, Liana Baker. NWMLS as distributed by MLS GRID
- $650,0003 bd2 ba1.6k sqft4501 62nd Street NW, Gig Harbor, WA 98335ActiveMLS ID #2545118, Falynn Auston. NWMLS as distributed by MLS GRID
- $639,0003 bd3 ba1.6k sqft7041 67th Street NW, Gig Harbor, WA 98335ActiveMLS ID #2514635, Paige Miller. NWMLS as distributed by MLS GRID
- $465,0002 bd2 ba1.1k sqftTuckaway, Gig Harbor, WA 98335ActiveMLS ID #2522422, Marc Kemp. NWMLS as distributed by MLS GRID
- $574,9003 bd3 ba2k sqftDivision 4, Allyn, WA 98524ActiveMLS ID #2546576, Lori Anderson. NWMLS as distributed by MLS GRID
- $480,0004 bd3 ba2k sqftSouth Sidney..., Port Orchard, WA 98366ActiveMLS ID #2549802, Shari Evans. NWMLS as distributed by MLS GRID
- $465,0004 bd3 ba1.6k sqft1718 193rd Avenue Ct SW, Lakebay, WA 98349ActiveMLS ID #2559055, Kim Beckett. NWMLS as distributed by MLS GRID
- $660,0003 bd3 ba1.9k sqft5820 53rd Avenue NW, Gig Harbor, WA 98335ActiveMLS ID #2545969, Paige Schulte. NWMLS as distributed by MLS GRID
- $525,0003 bd2 ba1.8k sqft5717 60th Street Ct W, University Place, WA 98467ActiveMLS ID #2485685, Tanja Lanier. NWMLS as distributed by MLS GRID
