This adorable and well-cared-for 1585 sq. ft. home offers a warm, cozy feel with a naturally flowing floorplan that makes everyday living comfortable and inviting. The main level provides defined yet connected spaces that feel open without being wide-open, creating the perfect balance of charm and functionality. A lovely front porch welcomes you inside and sets the tone for the home’s relaxed atmosphere.
Featuring three bedrooms and two-and-a-half baths, this home has been thoughtfully maintained. The newly built deck extends your living space outdoors, offering an ideal spot for morning coffee, evening unwinding, or weekend gatherings. Every room reflects care and comfort, making this home truly move-in ready.
With its inviting layout and cozy character this home is the perfect blend of charm, convenience, and everyday livability.
Active
$384,900
1361 Napa St NW, Concord, NC 28027
3beds
1,584sqft
:
Get pre-qualified$2,400/mo
Single Family Residence
Built in 2004
0.09 Acres Lot
$378,300 Zestimate®
$243/sqft
$93/mo HOA
What's special
Lovely front porchNewly built deckWarm cozy feelCozy characterDefined yet connected spacesNaturally flowing floorplanInviting layout
- 7 days |
- 715 |
- 60 |
Zillow last checked:
Listing updated:
Listed by:
Hollie Sims hollie.sims@cbrealty.com,
Coldwell Banker Realty
Source: Canopy MLS as distributed by MLS GRID,MLS#: 4403100
Facts & features
Interior
Bedrooms & bathrooms
- Bedrooms: 3
- Bathrooms: 3
- Full bathrooms: 2
- 1/2 bathrooms: 1
Primary bedroom
- Features: Ceiling Fan(s)
- Level: Upper
Bedroom s
- Level: Upper
Bedroom s
- Level: Upper
Bathroom full
- Level: Upper
Bathroom full
- Level: Upper
Breakfast
- Level: Main
Family room
- Features: Ceiling Fan(s)
- Level: Main
Kitchen
- Features: Breakfast Bar
- Level: Main
Laundry
- Level: Upper
Heating
- Natural Gas
Cooling
- Central Air
Appliances
- Included: Dishwasher, Disposal, Electric Cooktop, Electric Range, Microwave, Refrigerator, Refrigerator with Ice Maker, Self Cleaning Oven, Washer/Dryer
- Laundry: Electric Dryer Hookup, In Hall, Laundry Closet, Upper Level, Washer Hookup
Features
- Breakfast Bar, Soaking Tub, Pantry, Walk-In Closet(s)
- Flooring: Carpet, Vinyl, Wood
- Doors: Storm Door(s)
- Windows: Insulated Windows
- Has basement: No
- Attic: Pull Down Stairs
- Fireplace features: Family Room
Interior area
- Total structure area: 1,584
- Total interior livable area: 1,584 sqft
- Finished area above ground: 1,584
- Finished area below ground: 0
Property
Parking
- Total spaces: 2
- Parking features: Driveway, Attached Garage, Garage Door Opener, Garage Faces Front, Garage on Main Level
- Attached garage spaces: 2
- Has uncovered spaces: Yes
Features
- Levels: Two
- Stories: 2
- Patio & porch: Covered, Deck, Front Porch, Patio
- Pool features: Community
- Fencing: Back Yard,Fenced
Lot
- Size: 0.09 Acres
- Dimensions: 47 x 96 x 97 x 38
- Features: Level, Other - See Remarks
Details
- Additional structures: None
- Parcel number: 46811648030000
- Zoning: RM-2-CU
- Special conditions: Standard
Construction
Type & style
- Home type: SingleFamily
- Architectural style: Arts and Crafts
- Property subtype: Single Family Residence
Materials
- Stone, Vinyl
- Foundation: Slab
Condition
- New construction: No
- Year built: 2004
Utilities & green energy
- Sewer: Public Sewer
- Water: City
- Utilities for property: Cable Available, Electricity Connected, Underground Power Lines, Underground Utilities
Community & HOA
Community
- Features: Clubhouse, Fitness Center, Playground, Sidewalks, Street Lights, Tennis Court(s)
- Security: Smoke Detector(s)
- Subdivision: Moss Creek Village
HOA
- Has HOA: Yes
- HOA fee: $278 quarterly
- HOA name: Real Manage
- HOA phone: 704-520-7002
Location
- Region: Concord
Financial & listing details
- Price per square foot: $243/sqft
- Tax assessed value: $359,350
- Annual tax amount: $3,579
- Date on market: 7/16/2026
- Cumulative days on market: 7 days
- Listing terms: Cash,Conventional,FHA,VA Loan
- Electric utility on property: Yes
- Road surface type: Concrete, Paved
Estimated market value
$378,300
$359,000 - $397,000
$2,156/mo
Price history
| Date | Event | Price |
|---|---|---|
| 7/16/2026 | Listed for sale | $384,900+63.8%$243/sqft |
Source:  Canopy MLS as distributed by MLS GRID #4403100 Report a problem Canopy MLS as distributed by MLS GRID #4403100 Report a problem | ||
| 11/21/2019 | Sold | $235,000-2.1%$148/sqft |
Source: Canopy MLS as distributed by MLS GRID #3560802 Report a problem | ||
| 10/18/2019 | Listed for sale | $240,000+20%$152/sqft |
Source: Pacifico Properties LLC #3560802 Report a problem | ||
| 4/12/2017 | Sold | $200,000-2.4%$126/sqft |
Source: Canopy MLS as distributed by MLS GRID #3252801 Report a problem | ||
| 2/28/2017 | Pending sale | $204,900$129/sqft |
Source: Keller Williams - Lake Norman - Mooresville #3252801 Report a problem | ||
| 2/23/2017 | Listed for sale | $204,900+14.5%$129/sqft |
Source: Keller Williams - Lake Norman - Mooresville #3252801 Report a problem | ||
| 12/10/2009 | Listing removed | $179,000$113/sqft |
Source: The Clark Group Real Estate Services, LLC #891014 Report a problem | ||
| 11/6/2009 | Price change | $179,000-5.3%$113/sqft |
Source: The Clark Group Real Estate Services, LLC #891014 Report a problem | ||
| 8/12/2009 | Listed for sale | $189,000+27.7%$119/sqft |
Source: The Clark Group Real Estate Services, LLC #879252 Report a problem | ||
| 7/16/2004 | Sold | $148,000$93/sqft |
Source: Public Record Report a problem | ||
Public tax history
| Year | Property taxes | Tax assessment |
|---|---|---|
| 2025 | $3,579 | $359,350 |
| 2024 | $3,579 +32.7% | $359,350 +62.5% |
| 2023 | $2,698 | $221,110 |
| 2022 | $2,698 | $221,110 |
| 2021 | $2,698 +45% | $221,110 +45% |
| 2019 | $1,860 +3.4% | $152,460 |
| 2018 | $1,799 | $152,460 |
| 2017 | $1,799 +68.6% | $152,460 +3% |
| 2016 | $1,067 | $148,000 |
| 2015 | $1,067 -38.9% | $148,000 |
| 2014 | $1,746 | $148,000 |
| 2013 | -- | $148,000 |
| 2012 | -- | $148,000 -16% |
| 2011 | -- | $176,130 |
| 2010 | -- | $176,130 |
| 2009 | -- | $176,130 +1.8% |
| 2008 | -- | $173,030 +24.2% |
| 2007 | -- | $139,360 |
| 2006 | -- | $139,360 |
| 2005 | -- | $139,360 +457.4% |
| 2004 | -- | $25,000 |
Find assessor info on the county website
Monthly payment
Est. payment
Payment breakdown
Explore the cost of this home by adjusting the details. Changes won't be saved.Climate risks
Neighborhood: Moss Creek
Nearby schools
GreatSchools rating
- NAW R Odell PrimaryGrades: K-2Distance: 0.4 mi
- 10/10Harris Road MiddleGrades: 6-8Distance: 0.2 mi
- 8/10Cox Mill High SchoolGrades: 9-12Distance: 2.6 mi
Schools provided by the listing agent
- Elementary: W.R. Odell
- Middle: Harris Road
- High: Cox Mill
Source: Canopy MLS as distributed by MLS GRID. This data may not be complete. We recommend contacting the local school district to confirm school assignments for this home.
- $375,0003 bd3 ba1.5k sqft1365 Napa St NW, Concord, NC 28027Sold

- $350,0003 bd2 ba1.4k sqft1355 Napa St NW, Concord, NC 28027Sold

- $356,7003 bd2 ba1.5k sqft1371 Napa St NW, Concord, NC 28027Off Market

- $416,1003 bd3 ba2k sqft9580 Marquette St NW, Concord, NC 28027Off Market
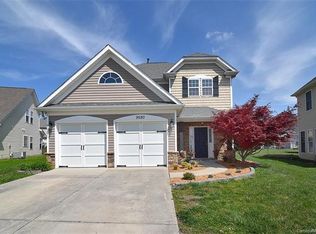
- $371,4003 bd3 ba1.6k sqft1381 Napa St NW, Concord, NC 28027Off Market
- $426,5003 bd3 ba2.6k sqft9576 Marquette St NW, Concord, NC 28027Off Market
- $398,2003 bd2 ba1.6k sqft9572 Marquette St NW, Concord, NC 28027Off Market
- $369,9003 bd3 ba1.7k sqft1360 Napa St NW, Concord, NC 28027Off Market
A local agent can set up tours, give advice and negotiate with sellers.
Similar homes
- $415,0003 bd2 ba1.5k sqft205 Moss Dr, Concord, NC 28027For Sale

 MLS ID #4382397, Andrii Chekorskyi, NorthGroup Real Estate LLC. Canopy MLS as distributed by MLS GRID
 - $395,0003 bd2 ba1.5k sqft10957 Dry Stone Dr, Huntersville, NC 28078For Sale
 MLS ID #4405350, Claudia Ogrizek, Ivester Jackson Christie's. Canopy MLS as distributed by MLS GRID
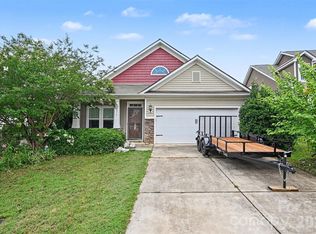
 - $390,0003 bd2 ba1.4k sqft11017 Hat Creek Ln, Davidson, NC 28036For Sale
 MLS ID #4406284, Azeem Hassan, Coldwell Banker Realty. Canopy MLS as distributed by MLS GRID
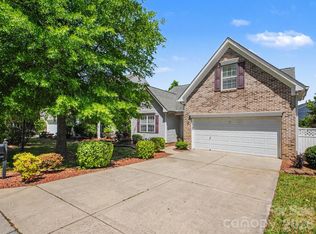
 - $445,0003 bd2 ba1.8k sqft1274 Emory Ln NW, Concord, NC 28027For Sale
 MLS ID #4375773, Carol Grochmal, Keller Williams Unlimited. Canopy MLS as distributed by MLS GRID
 - $415,0003 bd2 ba1.6k sqft3198 Helmsley Ct, Concord, NC 28027For SaleMLS ID #4389832, Brian Bain, Keller Williams Unlimited. Canopy MLS as distributed by MLS GRID
- $400,0003 bd3 ba1.9k sqft5912 Downfield Wood Dr, Charlotte, NC 28269For SaleMLS ID #4406074, Jon Zavodny, Beckett Avenue Realty. Canopy MLS as distributed by MLS GRID
- $375,0004 bd3 ba1.7k sqft5628 Winslow Ave NW, Concord, NC 28027For SaleMLS ID #4366343, Cambria Booth, Fairview Partners, LLC. Canopy MLS as distributed by MLS GRID
- $397,0003 bd2 ba1.6k sqft8426 Heron Glen Dr, Charlotte, NC 28269For SaleMLS ID #4405282, Consuelo Souders, Keller Williams Lake Norman. Canopy MLS as distributed by MLS GRID
- $419,0003 bd3 ba1.9k sqft5219 Bentgrass Run Dr, Charlotte, NC 28269For SaleMLS ID #4399258, Ellen Colitti, Coldwell Banker Realty. Canopy MLS as distributed by MLS GRID
- $399,0003 bd2 ba1.8k sqft1843 Rustic Barn Dr, Huntersville, NC 28078For SaleMLS ID #4391831, Michael Rivera, Keller Williams Ballantyne Area. Canopy MLS as distributed by MLS GRID
- $399,0003 bd3 ba2.1k sqft14558 Greenpoint Ln, Huntersville, NC 28078For SaleMLS ID #4406568, Tracey Cook, COMPASS. Canopy MLS as distributed by MLS GRID
- $425,0003 bd3 ba2.3k sqft10825 Dry Stone Dr, Huntersville, NC 28078For SaleMLS ID #4393847, Nicole Berry, NorthGroup Real Estate LLC. Canopy MLS as distributed by MLS GRID
- $390,0003 bd3 ba1.9k sqft10434 Dalton Woods Ct NW, Huntersville, NC 28078For SaleMLS ID #4403366, Beth Holland, Mark Spain Real Estate. Canopy MLS as distributed by MLS GRID
- $364,9003 bd3 ba1.5k sqft1814 Saint Louis Aly NW, Concord, NC 28027For SaleMLS ID #4397909, Mario Mitchell, Henderson Properties. Canopy MLS as distributed by MLS GRID
- $419,0003 bd3 ba1.8k sqft1819 Teachers House Rd NW, Concord, NC 28027For SaleMLS ID #4388987, Darrel Dempsey, Bottom Line Property Management of North Carolina LLC. Canopy MLS as distributed by MLS GRID
- $342,9903 bd3 ba1.7k sqftTownhomes at Cannon Run, Concord, NC 28027New ConstructionMLS ID #4399970, Jerry Smith, Smith Capital Partners LLC. Canopy MLS as distributed by MLS GRID
- $305,0002 bd3 ba1.3k sqft397 Dumbarton St, Concord, NC 28027For SaleMLS ID #4405398, Jason Adams, Southland, Realtors LLC. Canopy MLS as distributed by MLS GRID
- $350,0003 bd3 ba1.7k sqft5945 Village Dr NW, Concord, NC 28027For SaleMLS ID #4391952, Aubie Cook, EXP Realty LLC. Canopy MLS as distributed by MLS GRID
- $430,0003 bd3 ba1.9k sqft9031 Odell Corners Blvd NW, Concord, NC 28027For SaleMLS ID #4391245, John Bolos, Keller Williams South Park. Canopy MLS as distributed by MLS GRID
- $484,9003 bd3 ba1.8k sqft15834 Kiser Corner Ln, Davidson, NC 28036For SaleMLS ID #4405462, Renee Austin Elkin, Southern Homes of the Carolinas, Inc. Canopy MLS as distributed by MLS GRID
