Don't miss this beautiful home with an open floor plan on a level lot and 2 car garage in Skylake. This home features master suite on main with 2 secondary bedrooms. Large family room with stone fireplace, open kitchen and large eat in area and large dining room. There is a large 3 seasons porch off the family room with great views to the private back yard. The lower level has a large family room, possible second kitchen or work room, plus 2 bedrooms and a full bath. The home comes fully furnished and ready to move in. All this in the gated community of Skylake with clubhouse, 2 lakes, pool, lighted tennis and pickleball courts, playground, horse barn and pasture, 12 miles of hiking trails and a waterfall. Skylake does not allow short-term rentals.
Pending
$475,000
1361 Woodbrier, Sautee Nacoochee, GA 30571
5beds
3,718sqft
Single Family Residence
Built in 2001
1.13 Acres Lot
$463,400 Zestimate®
$128/sqft
$263/mo HOA
What's special
Master suite on mainOpen floor planLarge dining roomOpen kitchenLevel lot
- 71 days
- 202
- 12
Zillow last checked:
Listing updated:
Listed by:
Denyse Brennan 770-362-2160,
North Georgia Mountain Realty
Source: GAMLS,MLS#: 10823194
Facts & features
Interior
Bedrooms & bathrooms
- Bedrooms: 5
- Bathrooms: 3
- Full bathrooms: 3
- Main level bathrooms: 2
- Main level bedrooms: 3
Rooms
- Room types: Bonus Room, Family Room, Game Room, Laundry, Sun Room
Dining room
- Features: Seats 12+
Kitchen
- Features: Breakfast Area, Breakfast Bar, Pantry
Heating
- Central, Electric, Forced Air
Cooling
- Ceiling Fan(s), Central Air, Electric
Appliances
- Included: Dishwasher, Dryer, Electric Water Heater, Microwave, Oven/Range (Combo), Refrigerator, Washer
- Laundry: Mud Room
Features
- High Ceilings, Master On Main Level, Separate Shower, Soaking Tub, Split Bedroom Plan, Vaulted Ceiling(s), Walk-In Closet(s)
- Flooring: Carpet, Hardwood
- Windows: Double Pane Windows, Skylight(s)
- Basement: Bath Finished,Daylight,Exterior Entry,Finished,Interior Entry
- Number of fireplaces: 1
- Fireplace features: Family Room, Gas Log
- Common walls with other units/homes: No Common Walls
Interior area
- Total structure area: 3,718
- Total interior livable area: 3,718 sqft
- Finished area above ground: 2,139
- Finished area below ground: 1,579
Property
Parking
- Total spaces: 2
- Parking features: Attached, Garage, Kitchen Level
- Has attached garage: Yes
Features
- Levels: One
- Stories: 1
- Patio & porch: Deck, Porch, Screened
- Exterior features: Garden
Lot
- Size: 1.13 Acres
- Features: Greenbelt, Level, Private
- Residential vegetation: Grassed, Partially Wooded
Details
- Parcel number: 069 237
Construction
Type & style
- Home type: SingleFamily
- Architectural style: Craftsman
- Property subtype: Single Family Residence
Materials
- Wood Siding
- Foundation: Slab
- Roof: Composition
Condition
- Resale
- New construction: No
- Year built: 2001
Utilities & green energy
- Electric: 220 Volts
- Sewer: Septic Tank
- Water: Private, Shared Well
- Utilities for property: Electricity Available, High Speed Internet, Phone Available, Propane, Water Available
Community & HOA
Community
- Features: Boat/Camper/Van Prkg, Clubhouse, Gated, Lake, Playground, Pool, Stable(s), Tennis Court(s)
- Security: Gated Community
- Subdivision: Skylake
HOA
- Has HOA: Yes
- Services included: Management Fee, Private Roads, Swimming, Tennis, Trash, Water
- HOA fee: $3,153 annually
Location
- Region: Sautee Nacoochee
Financial & listing details
- Price per square foot: $128/sqft
- Tax assessed value: $537,690
- Annual tax amount: $4,423
- Date on market: 8/11/2026
- Cumulative days on market: 71 days
- Listing agreement: Exclusive Right To Sell
- Listing terms: Cash,Conventional,FHA,VA Loan
- Electric utility on property: Yes
Estimated market value
$463,400
$440,000 - $487,000
$3,295/mo
Price history
| Date | Event | Price |
|---|---|---|
| 9/25/2026 | Pending sale | $475,000$128/sqft |
Source:  GAMLS #10823194 Report a problem GAMLS #10823194 Report a problem | ||
| 8/11/2026 | Listed for sale | $475,000+38.9%$128/sqft |
Source: GAMLS #10823194 Report a problem | ||
| 1/16/2020 | Sold | $342,000-2%$92/sqft |
Source:  GAMLS #8676028 Report a problem GAMLS #8676028 Report a problem | ||
| 12/4/2019 | Pending sale | $348,900$94/sqft |
Source: Keller Williams Lanier Partner #8676028 Report a problem | ||
| 11/5/2019 | Price change | $348,900-7%$94/sqft |
Source: Keller Williams Lanier Partner #8676028 Report a problem | ||
| 10/11/2019 | Listed for sale | $375,000+31.6%$101/sqft |
Source: Keller Williams Lanier Partner #8676028 Report a problem | ||
| 7/8/2011 | Sold | $285,000$77/sqft |
Source: Public Record Report a problem | ||
Public tax history
| Year | Property taxes | Tax assessment |
|---|---|---|
| 2025 | $4,423 -0.8% | $215,076 +0.5% |
| 2024 | $4,460 +4.4% | $214,076 +13.7% |
| 2023 | $4,272 +9.3% | $188,356 +14.3% |
| 2022 | $3,909 +13.3% | $164,764 +28.1% |
| 2021 | $3,449 +3.6% | $128,660 +8.8% |
| 2020 | $3,328 -0.3% | $118,256 |
| 2019 | $3,338 | $118,256 |
| 2018 | $3,338 +6.8% | $118,256 +5.8% |
| 2017 | $3,126 0% | $111,740 |
| 2016 | $3,126 | $111,740 -60% |
| 2015 | $3,126 +9.7% | $279,350 +4.9% |
| 2014 | $2,850 | $266,340 +2.9% |
| 2012 | -- | $258,910 |
| 2011 | -- | -- |
| 2010 | -- | -- |
| 2009 | -- | -- |
Find assessor info on the county website
Monthly payment
Est. payment
Payment breakdown
Explore the cost of this home by adjusting the details. Changes won't be saved.Climate risks
Neighborhood: 30571
Nearby schools
Schools provided by the listing agent
- Elementary: Mount Yonah
- Middle: White
- High: White
Source: GAMLS. This data may not be complete. We recommend contacting the local school district to confirm school assignments for this home.
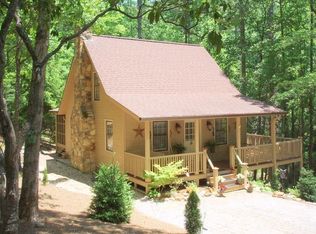
- $350,5003 bd3 ba1.8k sqft1345 Woodbrier, Sautee Nacoochee, GA 30571Off Market
- $--2.17 acres1356 Woodbrier LOT 41-42, Sautee Nacoochee, GA 30571Off Market
- $36,000-- bd-- ba-- sqftPinecrest Rd, Sautee Nacoochee, GA 30571Off Market
- $30,000-- bd-- ba-- sqftPinecrest Rd, Sautee Nacoochee, GA 30571Off Market
Similar homes
- $450,0003 bd3 ba2k sqft107 Hawks Nest, Sautee Nacoochee, GA 30571Active

 MLS ID #10868690, Dana E Patterson, Century 21 Community Realty. GAMLS
 - $475,0004 bd4 ba3.5k sqft70 Doe Run, Sautee Nacoochee, GA 30571Active Under Contract
 MLS ID #10839393, Teressa Greear Holtzclaw, Fourth Mountain Real Estate. GAMLS
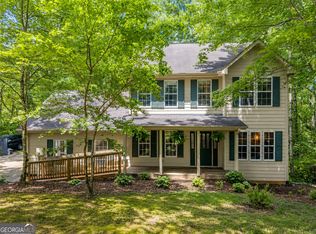
 - $429,9005 bd4 ba3k sqft116 Marion Ln, Sautee Nacoochee, GA 30571Active
 MLS ID #10776200, Elizabeth Groves, Keller Williams Lanier Partners. GAMLS
 - $450,0003 bd3 ba2.6k sqft188 Marion Ln, Sautee Nacoochee, GA 30571For Sale
 MLS ID #435381, Janelle Johnson, Real Broker LLC. NGBOR
 - $359,9003 bd4 ba3.6k sqft325 Muir Dr, Sautee Nacoochee, GA 30571ActiveMLS ID #10857534, William Duryea, RE/MAX Center. GAMLS
- $549,9004 bd3 ba4.4k sqft491 Jim Carter Rd, Clarkesville, GA 30523ActiveMLS ID #10835434, Amanda Stewart, Keller Williams Lanier Partners. GAMLS
- $577,9003 bd2 ba2.2k sqft378 Matadore Vis, Sautee Nacoochee, GA 30571ActiveMLS ID #10728128, Keri Pacheco, Keller Williams Lanier Partners. GAMLS
- $550,0003 bd3 ba2.1k sqft801 Starlight Dr, Sautee Nacoochee, GA 30571ActiveMLS ID #10763685, Dana E Patterson, Century 21 Community Realty. GAMLS
- $489,0004 bd4 ba2.4k sqft697 Zeppelin Strasse, Helen, GA 30545ActiveMLS ID #10796374, Taylor A Hall, The Norton Agency. GAMLS
- $369,9003 bd3 ba2.5k sqft24 Sal Mountain Way, Sautee Nacoochee, GA 30571ActiveMLS ID #10741900, Mary Gasparini, Drake Realty, Inc.. GAMLS
- $620,0003 bd2 ba3.1k sqft257 Interlochen Ct, Sautee Nacoochee, GA 30571ActiveMLS ID #10847979, Greg Adams, Chris McCall Realty. GAMLS
- $525,0003 bd3 ba2.6k sqft1280 Bahn Innsbruck, Helen, GA 30545ActiveMLS ID #10842672, Teressa Greear Holtzclaw, Fourth Mountain Real Estate. GAMLS
- $475,0004 bd3 ba2.2k sqft699 Cobblestone Ln, Demorest, GA 30535ActiveMLS ID #10870833, Joann Nunnery, Hammock Realty North Georgia. GAMLS
- $499,9004 bd3 ba3.2k sqft45 Holcomb Dr, Cleveland, GA 30528ActiveMLS ID #10842367, Rachel Cowart, Ward Properties of North GA. GAMLS
- $410,0004 bd3 ba2.7k sqft825 Satterfield Rd, Cleveland, GA 30528ActiveMLS ID #10836646, Mark Spain, Mark Spain Real Estate. GAMLS
- $525,0005 bd3 ba4k sqft192 Sweetbriar Dr, Demorest, GA 30535ActiveMLS ID #10836283, Erica Zavala, The Norton Agency. GAMLS
- $600,0005 bd3 ba4.2k sqft262 Patrick Ln, Helen, GA 30545ActiveMLS ID #10780150, Shelley Phillips, RE/MAX Classic. GAMLS
- $495,0005 bd6 ba3.9k sqft245 Foothills Dr, Murrayville, GA 30564ActiveMLS ID #10835091, Neal White, UC Premier Properties. GAMLS
