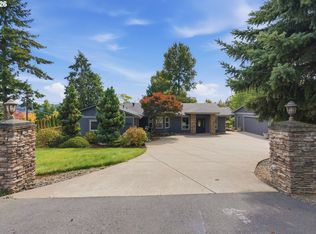
Don't miss this beautiful custom build heart of Happy Valley home with a nice view! Grand entry way with high ceilings, custom trimwork, and shining hardwood floors, family room with open high ceiling. Wonderful open kitchen. Perfect for entertaining and oversized master suite with view on main floor. Upstairs boasts 4 additional large bedrooms with second master bedroom, balcony, bay windows, custom office trimwork, and laundry and central caccum. Back yard enjoy proffessionl landscaping, and peaceful back patio with neighboring greenspace, sprinkler system. Three car garage, over 1000 sq ft storage. Too much to list for this home. Please remove your shoes or wear shoe covers. Agents, please turn off lights and lock doors. Thank you very much!
Active
$829,900
13610 SE Snowfire Dr, Happy Valley, OR 97086
5beds
3,619sqft
Residential, Single Family Residence
Built in 2003
-- sqft lot
$-- Zestimate®
$229/sqft
$24/mo HOA
What's special
Three car garageNice viewCustom trimworkCustom office trimworkPerfect for entertainingBay windowsShining hardwood floors
- 24 days
- 322
- 18
Likely to sell faster than
Zillow last checked:
Listing updated:
Listed by:
Peter Nguyen 503-341-6937,
MORE Realty
Source: RMLS (OR),MLS#: 305941747
Facts & features
Interior
Bedrooms & bathrooms
- Bedrooms: 5
- Bathrooms: 4
- Full bathrooms: 3
- Partial bathrooms: 1
- Main level bathrooms: 2
Rooms
- Room types: Bedroom 4, Bedroom 5, Den, Bedroom 2, Bedroom 3, Dining Room, Family Room, Kitchen, Living Room, Primary Bedroom
Primary bedroom
- Features: Bathroom, French Doors, Updated Remodeled, Double Sinks, Tile Floor, Walkin Closet, Walkin Shower, Wallto Wall Carpet
- Level: Main
- Area: 399
- Dimensions: 21 x 19
Bedroom 2
- Features: Balcony, Bathroom, Bay Window, Walkin Closet, Walkin Shower, Wallto Wall Carpet
- Level: Upper
- Area: 273
- Dimensions: 21 x 13
Bedroom 3
- Features: Closet, Wallto Wall Carpet
- Level: Upper
- Area: 156
- Dimensions: 13 x 12
Bedroom 4
- Features: Closet, Wallto Wall Carpet
- Level: Upper
- Area: 144
- Dimensions: 12 x 12
Bedroom 5
- Features: Closet, Wallto Wall Carpet
- Level: Upper
- Area: 132
- Dimensions: 12 x 11
Dining room
- Features: Living Room Dining Room Combo, Wallto Wall Carpet
- Level: Main
- Area: 156
- Dimensions: 13 x 12
Family room
- Features: Family Room Kitchen Combo, High Ceilings, Wallto Wall Carpet
- Level: Main
- Area: 238
- Dimensions: 17 x 14
Kitchen
- Features: Builtin Range, Cook Island, Dishwasher, Hardwood Floors, Microwave, Pantry, Builtin Oven, Free Standing Refrigerator, Granite
- Level: Main
- Area: 500
- Width: 20
Living room
- Features: Fireplace, Wallto Wall Carpet
- Level: Main
- Area: 182
- Dimensions: 14 x 13
Heating
- Forced Air, Fireplace(s)
Cooling
- Central Air
Appliances
- Included: Built In Oven, Built-In Range, Cooktop, Dishwasher, Disposal, Free-Standing Refrigerator, Microwave, Plumbed For Ice Maker, Range Hood, Stainless Steel Appliance(s), Gas Water Heater
- Laundry: Laundry Room
Features
- Central Vacuum, Granite, High Ceilings, Vaulted Ceiling(s), Closet, Balcony, Bathroom, Walk-In Closet(s), Walkin Shower, Living Room Dining Room Combo, Family Room Kitchen Combo, Cook Island, Pantry, Updated Remodeled, Double Vanity
- Flooring: Hardwood, Tile, Wall to Wall Carpet
- Doors: French Doors
- Windows: Double Pane Windows, Bay Window(s)
- Basement: Unfinished
- Number of fireplaces: 1
- Fireplace features: Gas
Interior area
- Total structure area: 3,619
- Total interior livable area: 3,619 sqft
Property
Parking
- Total spaces: 3
- Parking features: Driveway, Garage Door Opener, Attached
- Attached garage spaces: 3
- Has uncovered spaces: Yes
Features
- Stories: 2
- Patio & porch: Deck, Porch
- Exterior features: Garden, Yard, Balcony
- Has view: Yes
- View description: Territorial, Valley
Lot
- Features: Greenbelt, Private, Sloped, Trees, Sprinkler, SqFt 5000 to 6999
Details
- Parcel number: 05003692
Construction
Type & style
- Home type: SingleFamily
- Architectural style: Custom Style,Traditional
- Property subtype: Residential, Single Family Residence
Materials
- Brick, Cement Siding
- Foundation: Concrete Perimeter
- Roof: Composition
Condition
- Updated/Remodeled
- New construction: No
- Year built: 2003
Utilities & green energy
- Gas: Gas
- Sewer: Public Sewer
- Water: Public
Community & HOA
Community
- Subdivision: Happy Valley Heights
HOA
- Has HOA: Yes
- Amenities included: Commons
- HOA fee: $293 annually
Location
- Region: Happy Valley
Financial & listing details
- Price per square foot: $229/sqft
- Tax assessed value: $791,270
- Annual tax amount: $10,399
- Date on market: 9/22/2026
- Listing terms: Cash,Conventional
- Road surface type: Concrete, Paved
Estimated market value
Not available
Estimated sales range
Not available
Not available
Price history
| Date | Event | Price |
|---|---|---|
| 9/22/2026 | Listed for sale | $829,900+50.9%$229/sqft |
Source:  RMLS (OR) #305941747 Report a problem RMLS (OR) #305941747 Report a problem | ||
| 8/26/2019 | Sold | $550,000+0%$152/sqft |
Source: RMLS (OR) #19544535 Report a problem | ||
| 7/10/2019 | Pending sale | $549,999$152/sqft |
Source: Knipe Realty ERA Powered #19544535 Report a problem | ||
| 7/7/2019 | Listed for sale | $549,999-2.6%$152/sqft |
Source: Knipe Realty ERA Powered #19544535 Report a problem | ||
| 6/5/2019 | Listing removed | $564,900$156/sqft |
Source: Better Homes and Gardens Real Estate Realty Partners #18448466 Report a problem | ||
| 5/3/2019 | Price change | $564,900+2.8%$156/sqft |
Source: Better Homes and Gardens Real Estate Realty Partners #18448466 Report a problem | ||
| 3/6/2019 | Price change | $549,700-4.4%$152/sqft |
Source: Better Homes and Gardens Real Estate Realty Partners #18448466 Report a problem | ||
| 11/21/2018 | Price change | $574,995-4.2%$159/sqft |
Source: Better Homes and Gardens Real Estate Realty Partners #18448466 Report a problem | ||
| 9/7/2018 | Price change | $599,995-9.1%$166/sqft |
Source: Better Homes and Gardens Real Estate Realty Partners #18448466 Report a problem | ||
| 6/30/2018 | Price change | $659,900-2.9%$182/sqft |
Source: Oregon Realty Co. #18105091 Report a problem | ||
| 6/18/2018 | Price change | $679,900-2.7%$188/sqft |
Source: Oregon Realty Co. #18105091 Report a problem | ||
| 5/26/2018 | Listed for sale | $699,000+74.8%$193/sqft |
Source: Oregon Realty Co. #18105091 Report a problem | ||
| 3/17/2012 | Listing removed | $2,495$1/sqft |
Source: V2 Properties Report a problem | ||
| 2/14/2012 | Listed for rent | $2,495$1/sqft |
Source: RentalHunt.com #223457 Report a problem | ||
| 6/16/2004 | Sold | $399,900$111/sqft |
Source: Public Record Report a problem | ||
Public tax history
| Year | Property taxes | Tax assessment |
|---|---|---|
| 2025 | $10,399 +3.6% | $525,821 +3% |
| 2024 | $10,034 +2.9% | $510,506 +3% |
| 2023 | $9,751 +5.6% | $495,637 +3% |
| 2022 | $9,237 +5% | $481,201 +3% |
| 2021 | $8,801 +5.6% | $467,186 +3% |
| 2020 | $8,332 +2.1% | $453,579 +3% |
| 2019 | $8,162 +9.3% | $440,368 +3% |
| 2018 | $7,468 | $427,542 +3% |
| 2017 | $7,468 +7.1% | $415,089 +3% |
| 2016 | $6,975 | $402,999 +3% |
| 2015 | $6,975 +2.9% | $391,261 +3% |
| 2014 | $6,776 +11.2% | $379,865 +3% |
| 2013 | $6,095 +1.4% | $368,801 +3% |
| 2012 | $6,009 -0.8% | $358,059 +1.5% |
| 2011 | $6,056 +1.6% | $352,796 +0.8% |
| 2010 | $5,958 +2.1% | $349,966 +3% |
| 2009 | $5,835 +6.4% | $339,773 +3% |
| 2008 | $5,485 +1.9% | $329,877 +3% |
| 2007 | $5,381 +11.2% | $320,269 +3% |
| 2006 | $4,839 +5.1% | $310,941 +3% |
| 2005 | $4,605 +32.5% | $301,884 +33.3% |
| 2004 | $3,476 +202.9% | $226,484 +223.7% |
| 2003 | $1,148 -4.5% | $69,978 +3% |
| 2002 | $1,201 +233.9% | $67,940 +244.6% |
| 2001 | $360 | $19,715 |
Find assessor info on the county website
Monthly payment
Est. payment
Payment breakdown
Explore the cost of this home by adjusting the details. Changes won't be saved.Climate risks
Neighborhood: 97086
Nearby schools
Schools provided by the listing agent
- Elementary: Spring Mountain
- Middle: Happy Valley
- High: Adrienne Nelson
Source: RMLS (OR). This data may not be complete. We recommend contacting the local school district to confirm school assignments for this home.
- $760,2003 bd2 ba3.1k sqft13630 SE Snowfire Dr, Happy Valley, OR 97086Off Market
- $636,4003 bd2 ba2.2k sqft13596 SE Snowfire Dr, Happy Valley, OR 97086Off Market
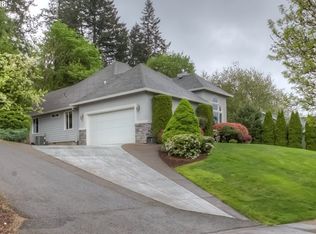
- $684,4005 bd3 ba2.7k sqft13584 SE Snowfire Dr, Happy Valley, OR 97086Off Market
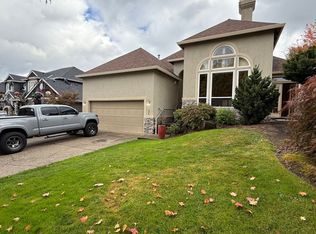
- $625,1003 bd2 ba2.2k sqft11386 SE Westchester Ave, Happy Valley, OR 97086Off Market
Similar homes
- $949,0004 bd4 ba3.9k sqft11233 SE Rimrock Dr, Happy Valley, OR 97086Active
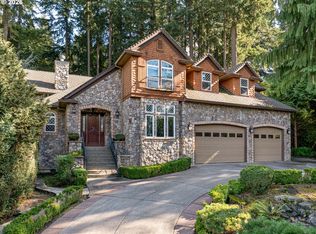
 MLS ID #331053526, Li Lanz, Li Lanz Properties, LLC. RMLS (OR)
 - $900,0005 bd3 ba3.7k sqft11498 SE Painted Hills Ct, Happy Valley, OR 97086Active
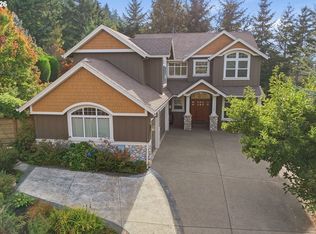 MLS ID #743314815, Stuart Gunderson, Harcourts Real Estate Network Group. RMLS (OR)
 - $829,9005 bd3 ba3.7k sqft14751 SE Jackson Hills Dr, Happy Valley, OR 97086Active
 MLS ID #408470902, Victoria Wriglesworth, Harcourts Real Estate Network Group. RMLS (OR)
 - $825,0004 bd2 ba3.1k sqft13166 SE Ridgecrest Rd, Happy Valley, OR 97086Active
 MLS ID #799914739, Scarlet Eikrem, Windermere Realty Trust. RMLS (OR)
 - $820,0004 bd3 ba2.9k sqft13550 SE Clatsop St, Happy Valley, OR 97086For Sale
 MLS ID #842954, YOLANDA GUZMAN, Realty Of America, Llc. WVMLS
 - $813,9004 bd4 ba3.7k sqft12388 SE Spencer Ct, Happy Valley, OR 97086ActiveMLS ID #415323199, Justin Kiesz, Realty One Group Nexus. RMLS (OR)
- $825,0004 bd4 ba3.5k sqft12013 SE 117th Ave, Happy Valley, OR 97086ActiveMLS ID #218582945, Jenny Troy, Move Real Estate Inc. RMLS (OR)
- $799,9005 bd4 ba3.6k sqft10996 SE Lenore St, Happy Valley, OR 97086ActiveMLS ID #119027799, Ellen Hartzell, Redfin. RMLS (OR)
- $875,0004 bd3 ba3.8k sqft10520 SE Isaac Dr, Happy Valley, OR 97086ActiveMLS ID #351582832, Jiansheng Wu, Better Homes & Gardens Realty. RMLS (OR)
- $849,0005 bd3 ba3.2k sqft14998 SE Northern Heights Dr, Happy Valley, OR 97086ActiveMLS ID #102786073, Lisa Avena, Neighbors Realty. RMLS (OR)
- $899,9003 bd4 ba3.8k sqft13658 SE Snowfire Dr, Happy Valley, OR 97086ActiveMLS ID #617331398, Helena Brown, Cascade Hasson Sotheby's International Realty. RMLS (OR)
- $755,0005 bd3 ba2.9k sqft13109 SE Snowfire Dr, Happy Valley, OR 97086ActiveMLS ID #262973338, Michael Wolfington, RE/MAX Equity Group. RMLS (OR)
- $945,0004 bd4 ba3.8k sqft12363 SE Deerfield Dr, Happy Valley, OR 97086ActiveMLS ID #793861943, Jack Waddle, Keller Williams Realty Portland Elite. RMLS (OR)
- $899,9004 bd4 ba4k sqft14739 SE Badger Creek Rd, Happy Valley, OR 97086ActiveMLS ID #179500811, Julie Mancuso, MORE Realty. RMLS (OR)
- $1,034,0005 bd4 ba4.1k sqft11761 SE Catina Pl, Happy Valley, OR 97086ActiveMLS ID #599080052, Leslie Newberry, John L. Scott Portland Central. RMLS (OR)
- $789,9995 bd3 ba2.9k sqft11126 SE Pheasant Ridge Dr, Happy Valley, OR 97086ActiveMLS ID #530777383, Alan Baylis, RE/MAX Advantage Group. RMLS (OR)
- $1,095,0005 bd4 ba4.2k sqft13743 SE Claremont St, Happy Valley, OR 97086ActiveMLS ID #529919391, Jason Gooing, ERA Freeman & Associates. RMLS (OR)
- $699,9005 bd4 ba3.4k sqft11073 SE Rimrock Dr, Happy Valley, OR 97086ActiveMLS ID #568380785, Tatyana Gavrilyuk, MORE Realty. RMLS (OR)
