Welcome home to this beautiful 4 bedroom, 2.5 bath Forest Springs home with first-floor primary, a brand new back deck, private backyard, 2,186 sqft above grade plus an additional 1,128 unfinished sqft in the basement, ready for you to finish and make your own. This home features hardwood floors throughout the first floor, carpet in the bedrooms and upstairs, and an open kitchen with stainless steel appliances and granite countertops. Step inside to a great room with soaring vaulted ceilings and a stairwell leading up to a landing area with three additional bedrooms and a full bathroom. From the great room, flow into the dining area and kitchen, which overlook a brand-new deck (built June 2026), the perfect spot for morning coffee or evening entertaining, and an oversized, fenced-in private backyard with a trampoline, ideal for kids and pets. Additional features include first floor laundry, a side-entry two-car garage, landscape lighting, irrigation system, and that open, unfinished basement just waiting for your vision. The neighborhood offers a pool and tennis courts for close and convenient ways to enjoy Forest Springs living.
Under contract
$449,000
13613 Forest Bend Cir, Louisville, KY 40245
4beds
2,186sqft
Single Family Residence
Built in 2000
0.26 Acres Lot
$441,000 Zestimate®
$205/sqft
$73/mo HOA
What's special
Irrigation systemBrand new back deckLandscape lightingSide-entry two-car garagePrivate backyardOversized fenced-in private backyardFirst floor laundry
- 37 days |
- 126 |
- 2 |
Zillow last checked:
Listing updated:
Listed by:
Mollie Younger Noe 502-727-9548,
EXP Realty LLC,
Jessica Roth
Source: Metro Search Inc. LLC DBA Apex MLS,MLS#: 1722763
Facts & features
Interior
Bedrooms & bathrooms
- Bedrooms: 4
- Bathrooms: 3
- Full bathrooms: 2
- 1/2 bathrooms: 1
Primary bedroom
- Level: First
Bedroom
- Level: Second
Bedroom
- Level: Second
Bedroom
- Level: Second
Primary bathroom
- Level: First
Half bathroom
- Level: First
Full bathroom
- Level: Second
Great room
- Level: First
Kitchen
- Description: Eat in Kitchen
- Level: First
Laundry
- Level: First
Heating
- Forced Air, Natural Gas
Cooling
- Central Air
Features
- Basement: Unfinished
- Number of fireplaces: 1
Interior area
- Total structure area: 2,186
- Total interior livable area: 2,186 sqft
- Finished area above ground: 2,186
- Finished area below ground: 0
Property
Parking
- Total spaces: 2
- Parking features: Attached, Entry Side
- Attached garage spaces: 2
Features
- Stories: 2
- Patio & porch: Deck
- Pool features: Association
- Fencing: Full,Wood
Lot
- Size: 0.26 Acres
- Features: Cul-De-Sac, Cleared
Details
- Parcel number: 21312405270000
Construction
Type & style
- Home type: SingleFamily
- Architectural style: Traditional
- Property subtype: Single Family Residence
Materials
- Wood Frame, Brick Veneer
- Foundation: Concrete Perimeter
- Roof: Shingle
Condition
- Year built: 2000
Utilities & green energy
- Sewer: Public Sewer
- Water: Public
- Utilities for property: Electricity Connected, Natural Gas Connected
Community & HOA
Community
- Subdivision: Forest Springs
HOA
- Has HOA: Yes
- Amenities included: Clubhouse, Pool
- HOA fee: $875 annually
Location
- Region: Louisville
Financial & listing details
- Price per square foot: $205/sqft
- Tax assessed value: $322,080
- Annual tax amount: $3,594
- Date on market: 7/9/2026
- Electric utility on property: Yes
Estimated market value
$441,000
$419,000 - $463,000
$2,685/mo
Price history
| Date | Event | Price |
|---|---|---|
| 7/11/2026 | Contingent | $449,000$205/sqft |
Source:  Metro Search Inc. LLC DBA Apex MLS #1722763 Report a problem Metro Search Inc. LLC DBA Apex MLS #1722763 Report a problem | ||
| 7/9/2026 | Listed for sale | $449,000+56.2%$205/sqft |
Source: Metro Search Inc. LLC DBA Apex MLS #1722763 Report a problem | ||
| 5/3/2018 | Sold | $287,500-2.5%$132/sqft |
Source: Metro Search Inc. LLC DBA Apex MLS #1496946 Report a problem | ||
| 3/2/2018 | Listed for sale | $294,900+34%$135/sqft |
Source: PML Real Estate Group LLC #1496946 Report a problem | ||
| 1/17/2018 | Sold | $220,000-13%$101/sqft |
Source: Public Record Report a problem | ||
| 8/5/2015 | Sold | $253,000+14.7%$116/sqft |
Source: Metro Search Inc. LLC DBA Apex MLS #1421624 Report a problem | ||
| 5/22/2008 | Sold | $220,500$101/sqft |
Source: Public Record Report a problem | ||
Public tax history
| Year | Property taxes | Tax assessment |
|---|---|---|
| 2025 | $3,594 -1.9% | $322,080 |
| 2024 | $3,665 -1.7% | $322,080 |
| 2023 | $3,730 -0.3% | $322,080 |
| 2022 | $3,743 +3.7% | $322,080 +12% |
| 2021 | $3,608 +8.9% | $287,500 |
| 2020 | $3,312 | $287,500 |
| 2019 | $3,312 +17.4% | $287,500 +13.6% |
| 2018 | $2,822 | $253,000 |
| 2017 | $2,822 +28% | $253,000 +14.7% |
| 2013 | $2,205 | $220,500 |
| 2011 | $2,205 | $220,500 |
| 2010 | $2,205 | $220,500 |
| 2009 | $2,205 | $220,500 -3.9% |
| 2007 | -- | $229,500 |
| 2006 | -- | $229,500 |
| 2005 | -- | $229,500 +16.6% |
| 2004 | -- | $196,800 |
Find assessor info on the county website
Monthly payment
Est. payment
Payment breakdown
Explore the cost of this home by adjusting the details. Changes won't be saved.Climate risks
Neighborhood: 40245
Nearby schools
GreatSchools rating
- 6/10Bowen Elementary SchoolGrades: K-5Distance: 4.7 mi
- 4/10Kammerer Middle SchoolGrades: 6-8Distance: 6.4 mi
- 5/10Eastern High SchoolGrades: 9-12Distance: 4 mi
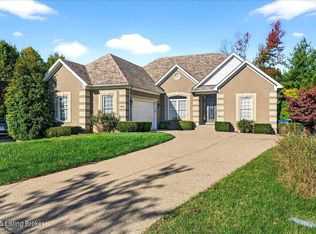
- $409,1004 bd2 ba1.5k sqft13611 Forest Bend Cir, Louisville, KY 40245Off Market
- $475,0005 bd3 ba3.2k sqft13615 Forest Bend Cir, Louisville, KY 40245Sold
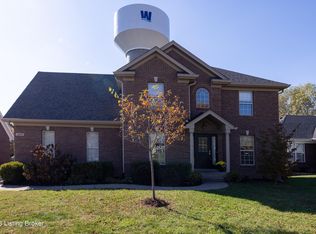
- $430,0004 bd4 ba3k sqft13609 Forest Bend Cir, Louisville, KY 40245Sold
- $541,200-- bd-- ba-- sqft13617 Forest Bend Cir, Louisville, KY 40245Off Market
- $432,4003 bd2 ba2.1k sqft13607 Forest Bend Cir, Louisville, KY 40245Off Market
- $433,8003 bd3 ba1.9k sqft13610 Forest Bend Cir, Louisville, KY 40245Off Market
- $438,4003 bd2 ba2.2k sqft13619 Forest Bend Cir, Louisville, KY 40245Off Market
- $480,9004 bd4 ba3.1k sqft13606 Forest Bend Cir, Louisville, KY 40245Off Market
A local agent can set up tours, give advice and negotiate with sellers.
Similar homes
- $479,9004 bd3 ba2.6k sqft4629 Golden Eagle Dr, Louisville, KY 40245For Sale
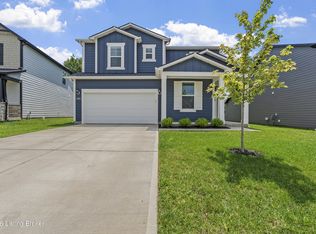
 MLS ID #1722009, Jackie Exum, Keller Williams Collective. Metro Search Inc. LLC DBA Apex MLS
 - $374,9004 bd3 ba1.9k sqft4600 Wooded Oak Cir, Louisville, KY 40245For Sale
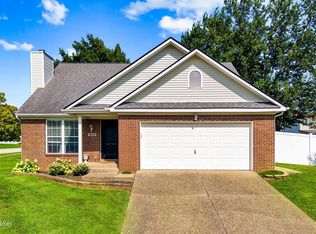 MLS ID #1724399, Shaun S Wallace, 1 Percent Lists Purple Door. Metro Search Inc. LLC DBA Apex MLS
 - $525,0004 bd3 ba2.9k sqft1201 Crosstimbers Dr, Louisville, KY 40245For Sale
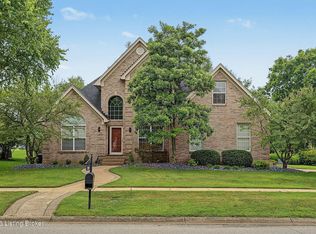 MLS ID #1725930, Daniel Wolf, Semonin Realtors. Metro Search Inc. LLC DBA Apex MLS
 - $389,9003 bd3 ba2.2k sqft1707 Keating Dr, Louisville, KY 40245For Sale
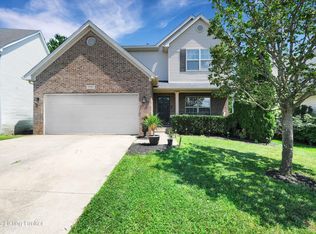 MLS ID #1725755, Geoffrey Novak, Knob & Key Realty, LLC. Metro Search Inc. LLC DBA Apex MLS
 - $465,0004 bd3 ba3.1k sqft309 Rockcrest View Ct, Louisville, KY 40245For SaleMLS ID #1724032, Stephanie Mason, simpler.realestate. Metro Search Inc. LLC DBA Apex MLS
- $400,0003 bd3 ba1.8k sqft17413 Westbury Dr, Louisville, KY 40245For SaleMLS ID #1725005, Erick Steinbergen, Totally About Houses. Metro Search Inc. LLC DBA Apex MLS
- $515,0004 bd3 ba2.4k sqft1107 Crossings Cove Ct, Louisville, KY 40245For SaleMLS ID #1723516, Patrick Pollard, Pollard Realty. Metro Search Inc. LLC DBA Apex MLS
- $399,0003 bd3 ba1.9k sqft1210 Beckley Hills Ct, Louisville, KY 40245For SaleMLS ID #1722749, Laura Rice & Associates, Lenihan Sotheby's Int'l Realty. Metro Search Inc. LLC DBA Apex MLS
- $399,9004 bd4 ba2.9k sqft11115 Oak Bend Ct, Louisville, KY 40241For SaleMLS ID #1722757, Brooke Viehmann, First Saturday Real Estate. Metro Search Inc. LLC DBA Apex MLS
- $545,9004 bd4 ba2.7k sqft4604 Dove Lake Ct, Louisville, KY 40299For SaleMLS ID #1726279, Janet Dischinger, BERKSHIRE HATHAWAY HomeServices, Parks & Weisberg Realtors. Metro Search Inc. LLC DBA Apex MLS
- $468,0004 bd3 ba2.6k sqft6913 Williamsgate Blvd, Crestwood, KY 40014For SaleMLS ID #1721066, Dana L Sansbury, BERKSHIRE HATHAWAY HomeServices, Parks & Weisberg Realtors. Metro Search Inc. LLC DBA Apex MLS
- $475,0004 bd3 ba2.9k sqft8200 Bohannon Station Rd, Louisville, KY 40291For SaleMLS ID #1725818, Lisa Ellington, Kevin Martin Realty. Metro Search Inc. LLC DBA Apex MLS
- $485,0004 bd3 ba2.5k sqft3402 Westwood Farms Dr, Louisville, KY 40220For SaleMLS ID #1724972, William R Mullen, Finish Line Realty LLC. Metro Search Inc. LLC DBA Apex MLS
- $435,0004 bd3 ba2.6k sqft8823 Gentlewind Way, Louisville, KY 40291For SaleMLS ID #1725328, Kathy Lewis, Semonin Realtors. Metro Search Inc. LLC DBA Apex MLS
- $349,9004 bd3 ba2.8k sqft6425 Labor Ln, Louisville, KY 40291For SaleMLS ID #1726308, Shawna Smith, Real Broker, LLC. Metro Search Inc. LLC DBA Apex MLS
- $439,0003 bd3 ba2.6k sqft9308 Artis Way, Louisville, KY 40291For SaleMLS ID #1725195, Melody J Von Vreckin, Semonin Realtors. Metro Search Inc. LLC DBA Apex MLS
- $430,0004 bd3 ba2.3k sqft8703 Sanctuary Ln, Louisville, KY 40291For SaleMLS ID #1723133, Scott Radcliff, RE/MAX Premier Properties. Metro Search Inc. LLC DBA Apex MLS
- $329,9003 bd2 ba1.8k sqft7405 Beechdale Rd, Crestwood, KY 40014For SaleMLS ID #1725281, Chris J Metts, Metts Group, LLC. Metro Search Inc. LLC DBA Apex MLS
- $412,5003 bd3 ba1.8k sqft3508 Rock Rose Ln, La Grange, KY 40031For SaleMLS ID #1723324, David Meeron, Premier Homes Realty. Metro Search Inc. LLC DBA Apex MLS
- $520,0003 bd2 ba2k sqft7705 Commonwealth Dr, Crestwood, KY 40014For SaleMLS ID #1723019, Martha Hemminger, simpler.realestate. Metro Search Inc. LLC DBA Apex MLS
