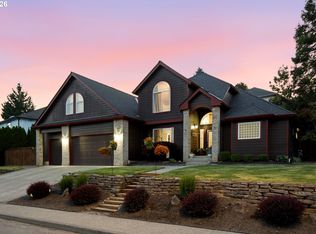
Beautifully updated Salmon Creek home on a private, landscaped .24-acre lot! Flexible floor plan features a two-story entry, 9-ft ceilings, vaulted living room, formal dining and main-level bedroom/office with French doors. Updated kitchen offers quartz counters, stainless appliances, 36-in gas range, convection oven, pantry, coffee bar and island seating, opening to the family room with shiplap and wood-burning fireplace. Upstairs, the primary suite includes a separate flex space, walk-in closet and updated bath with soaking tub, dual vanity and tiled walk-in shower. Large vaulted bonus room with closet offers potential as a 5th bedroom, office or media room. Enjoy the expansive covered deck, fenced yard, mature landscaping, sprinklers and storage shed. Newer furnace, and gas water heater; roof approx. 8 years old. Convenient to WSU Vancouver, Legacy Salmon Creek, I-5 & I-205.
Pending
$774,500
13618 NW 17th Pl, Vancouver, WA 98685
4beds
3,190sqft
Residential, Single Family Residence
Built in 1990
10,454 Square Feet Lot
$-- Zestimate®
$243/sqft
$-- HOA
What's special
Formal diningUpdated kitchenMature landscapingIsland seatingWalk-in closetFenced yardStainless appliances
- 26 days
- 305
- 18
Likely to sell faster than
Zillow last checked:
Listing updated:
Listed by:
Ken Harding 360-281-1881,
Premiere Property Group LLC,
Angela Nesti 360-909-4788,
Premiere Property Group LLC
Source: RMLS (OR),MLS#: 641874613
Facts & features
Interior
Bedrooms & bathrooms
- Bedrooms: 4
- Bathrooms: 3
- Full bathrooms: 2
- Partial bathrooms: 1
- Main level bathrooms: 1
Rooms
- Room types: Bedroom 4, Bonus Room, Laundry, Bedroom 2, Bedroom 3, Dining Room, Family Room, Kitchen, Living Room, Primary Bedroom
Primary bedroom
- Features: Bathroom, French Doors, Double Sinks, Flex Room, Shower, Soaking Tub, Suite, Vaulted Ceiling, Walkin Closet, Wallto Wall Carpet
- Level: Upper
- Area: 306
- Dimensions: 17 x 18
Bedroom 2
- Features: Walkin Closet, Wallto Wall Carpet
- Level: Upper
- Area: 140
- Dimensions: 10 x 14
Bedroom 3
- Features: Closet, Wallto Wall Carpet
- Level: Upper
- Area: 143
- Dimensions: 11 x 13
Bedroom 4
- Features: Builtin Features, French Doors, Closet, Flex Room, High Ceilings, Laminate Flooring
- Level: Main
- Area: 204
- Dimensions: 17 x 12
Dining room
- Features: Deck, Sliding Doors, High Ceilings, Laminate Flooring, Wainscoting
- Level: Main
- Area: 130
- Dimensions: 10 x 13
Family room
- Features: Exterior Entry, Fireplace, High Ceilings, Laminate Flooring
- Level: Main
- Area: 315
- Dimensions: 21 x 15
Kitchen
- Features: Builtin Features, Dishwasher, Disposal, Down Draft, Eating Area, Family Room Kitchen Combo, Gas Appliances, Island, Pantry, Builtin Oven, Laminate Flooring, Quartz
- Level: Main
- Area: 180
- Width: 15
Living room
- Features: Fireplace, Formal, Living Room Dining Room Combo, High Ceilings, Laminate Flooring, Vaulted Ceiling
- Level: Main
- Area: 240
- Dimensions: 15 x 16
Heating
- Forced Air, Fireplace(s)
Cooling
- Central Air
Appliances
- Included: Built In Oven, Convection Oven, Dishwasher, Disposal, Double Oven, Down Draft, Gas Appliances, Microwave, Plumbed For Ice Maker, Stainless Steel Appliance(s), Washer/Dryer, Gas Water Heater
- Laundry: Laundry Room
Features
- High Ceilings, High Speed Internet, Soaking Tub, Vaulted Ceiling(s), Built-in Features, Closet, Walk-In Closet(s), Wainscoting, Eat-in Kitchen, Family Room Kitchen Combo, Kitchen Island, Pantry, Quartz, Formal, Living Room Dining Room Combo, Bathroom, Double Vanity, Shower, Suite, Tile
- Flooring: Laminate, Wall to Wall Carpet
- Doors: French Doors, Sliding Doors
- Windows: Double Pane Windows, Vinyl Frames
- Basement: Crawl Space
- Number of fireplaces: 2
- Fireplace features: Wood Burning
Interior area
- Total structure area: 3,190
- Total interior livable area: 3,190 sqft
Video & virtual tour
Property
Parking
- Total spaces: 3
- Parking features: Driveway, On Street, Garage Door Opener, Attached, Oversized
- Attached garage spaces: 3
- Has uncovered spaces: Yes
Accessibility
- Accessibility features: Garage On Main, Natural Lighting, Utility Room On Main, Accessibility
Features
- Levels: Two
- Stories: 2
- Patio & porch: Covered Deck, Porch, Deck
- Exterior features: Yard, Exterior Entry
- Fencing: Fenced
- Has view: Yes
- View description: Trees/Woods
Lot
- Size: 10,454 Square Feet
- Features: Level, Private, Trees, Sprinkler, SqFt 10000 to 14999
Details
- Additional structures: ToolShed
- Parcel number: 118107470
Construction
Type & style
- Home type: SingleFamily
- Architectural style: Traditional
- Property subtype: Residential, Single Family Residence
Materials
- Brick, Lap Siding, Wood Composite
- Foundation: Concrete Perimeter
- Roof: Composition
Condition
- Resale
- New construction: No
- Year built: 1990
Utilities & green energy
- Gas: Gas
- Sewer: Public Sewer
- Water: Public
Community & HOA
Community
- Subdivision: North Salmon Creek
HOA
- Has HOA: No
Location
- Region: Vancouver
Financial & listing details
- Price per square foot: $243/sqft
- Tax assessed value: $719,150
- Annual tax amount: $7,288
- Date on market: 9/23/2026
- Cumulative days on market: 26 days
- Listing terms: Cash,Conventional,FHA,VA Loan
- Road surface type: Paved
Estimated market value
Not available
Estimated sales range
Not available
Not available
Price history
| Date | Event | Price |
|---|---|---|
| 10/11/2026 | Pending sale | $774,500$243/sqft |
Source:  RMLS (OR) #641874613 Report a problem | ||
| 9/24/2026 | Listed for sale | $774,500+113.4%$243/sqft |
Source: RMLS (OR) #641874613 Report a problem | ||
| 11/7/2012 | Sold | $363,000-1.9%$114/sqft |
Source: RMLS (OR) #12336083 Report a problem | ||
| 9/22/2012 | Price change | $369,900-2.4%$116/sqft |
Source: Vflyer Homes #12336083 Report a problem | ||
| 8/28/2012 | Listed for sale | $379,000$119/sqft |
Source: Vflyer Homes #12336083 Report a problem | ||
Public tax history
| Year | Property taxes | Tax assessment |
|---|---|---|
| 2025 | $7,289 +8.2% | $719,150 +10% |
| 2024 | $6,734 +3% | $653,727 -4.8% |
| 2023 | $6,535 +11.9% | $686,328 +4.6% |
| 2022 | $5,841 +4.4% | $656,082 +21% |
| 2021 | $5,595 +11.1% | $542,275 +11.3% |
| 2020 | $5,037 | $487,396 +4.3% |
| 2019 | $5,037 +7.7% | $467,172 +3.9% |
| 2018 | $4,679 -5.5% | $449,496 +13.5% |
| 2017 | $4,949 +10.3% | $396,203 +5.5% |
| 2016 | $4,487 -3.1% | $375,463 +3.4% |
| 2015 | $4,630 +1.8% | $363,166 +5.3% |
| 2014 | $4,551 | $344,888 +7.6% |
| 2013 | $4,551 +4.5% | $320,504 +10.1% |
| 2012 | $4,354 +3.2% | $290,982 -7.1% |
| 2011 | $4,218 +9.8% | $313,306 -0.8% |
| 2010 | $3,842 -2.5% | $315,968 -2.2% |
| 2009 | $3,939 | $323,000 -23.3% |
| 2008 | -- | $421,100 |
| 2007 | -- | $421,100 +47.9% |
| 2005 | -- | $284,800 |
| 2004 | -- | $284,800 +13.3% |
| 2001 | $3,579 -0.2% | $251,400 +1.1% |
| 2000 | $3,588 | $248,600 |
Find assessor info on the county website
Monthly payment
Est. payment
Payment breakdown
Explore the cost of this home by adjusting the details. Changes won't be saved.Climate risks
Neighborhood: Salmon Creek
Nearby schools
Schools provided by the listing agent
- Elementary: Chinook
- Middle: Alki
- High: Skyview
Source: RMLS (OR). This data may not be complete. We recommend contacting the local school district to confirm school assignments for this home.
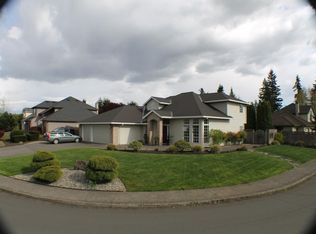
Similar homes
- $770,0004 bd3 ba2.7k sqft11515 NW 19th Ave, Vancouver, WA 98685Active
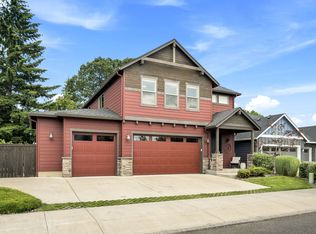
 MLS ID #472242374, Ken Harding, Premiere Property Group LLC. RMLS (OR)
- $799,9904 bd3 ba3.6k sqft13906 NW 51st Ct, Vancouver, WA 98685Active
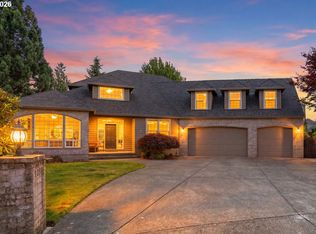 MLS ID #250334079, Rick Jenkins, Windermere Northwest Living. RMLS (OR)
- $784,9005 bd4 ba3.7k sqft102 NE 153rd St, Vancouver, WA 98685Active
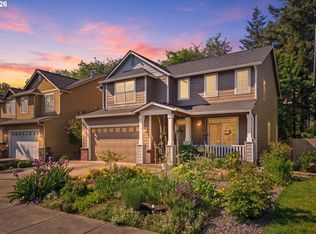 MLS ID #129826235, Jonathan Romano, Knipe Realty ERA Powered. RMLS (OR)
- $759,0004 bd3 ba2.8k sqft3012 NE 141st St, Vancouver, WA 98686Active
 MLS ID #749997113, Rebecca Dunn, Keller Williams Realty. RMLS (OR)
- $674,9003 bd3 ba2.5k sqft11700 NW 26th Ave, Vancouver, WA 98685ActiveMLS ID #129061951, Bev Blume, Keller Williams Realty Elite. RMLS (OR)
- $949,9005 bd4 ba3.8k sqft15002 NW 15th Ave, Vancouver, WA 98685ActiveMLS ID #188571434, Stephanie Sale, Real Broker LLC. RMLS (OR)
- $719,9003 bd3 ba2.2k sqft4807 NE 135th St, Vancouver, WA 98686ActiveMLS ID #714780811, Shannon Sundin Wheeler, eXp Realty LLC. RMLS (OR)
- $839,0004 bd3 ba3k sqft13709 NE 47th Ave, Vancouver, WA 98686ActiveMLS ID #288728976, Amy Stoller, Windermere/Crest Realty Co. RMLS (OR)
- $799,0004 bd3 ba2.9k sqft16001 NE 26th Ct, Ridgefield, WA 98642ActiveMLS ID #550026781, Catherine Bergen, eXp Realty LLC. RMLS (OR)
- $675,0003 bd3 ba2.5k sqft1204 NW 114th St, Vancouver, WA 98685ActiveMLS ID #634092211, Tran Rogers, RE/MAX Equity Group. RMLS (OR)
- $549,9003 bd2 ba1.6k sqft11109 NW 28th Ct, Vancouver, WA 98685ActiveMLS ID #392548715, Melissa Feroglia, Huston Realty DBA Arete Properties. RMLS (OR)
- $729,0004 bd3 ba2.9k sqft10001 NE 103rd St, Vancouver, WA 98662ActiveMLS ID #123522105, Daniel Belza, Real Broker LLC. RMLS (OR)
- $869,9005 bd3 ba3.2k sqft3207 NE 174th St, Ridgefield, WA 98642ActiveMLS ID #505719918, Natalya McAleer, Realty Pro, Inc.. RMLS (OR)
- $830,0005 bd3 ba2.7k sqft24409 NE Stegert Dr, Battle Ground, WA 98604ActiveMLS ID #217868617, Kat Tarr, Windermere Northwest Living. RMLS (OR)
- $599,0004 bd3 ba2.7k sqft6902 NE 28th Ave, Vancouver, WA 98665ActiveMLS ID #768783649, Renae Thompson, Knipe Realty ERA Powered. RMLS (OR)
- $995,0004 bd4 ba3.2k sqft16211 NE 25th Ave, Ridgefield, WA 98642ActiveMLS ID #101874069, Carrie Schaller, Windermere Northwest Living. RMLS (OR)
- $639,9004 bd4 ba2.5k sqft2718 NE 92nd Cir, Vancouver, WA 98665ActiveMLS ID #223470877, Ismael Jaramillo, Handris Realty Company. RMLS (OR)
- $649,9004 bd3 ba2k sqft4012 NE 140th Ave, Vancouver, WA 98682ActiveMLS ID #445698868, Julie Volovik, Keller Williams Realty. RMLS (OR)
- $759,9004 bd3 ba2.2k sqft4119 S 16th Way, Ridgefield, WA 98642ActiveMLS ID #112549101, Rosalie Landino, Coldwell Banker Bain. RMLS (OR)
- $785,0004 bd4 ba3.4k sqft9583 NW Randall Ln, Portland, OR 97219ActiveMLS ID #316134755, Dirk Hmura, The Agency Portland. RMLS (OR)
