Welcome to this beautiful two-story home nestled in the highly desirable neighborhood of Chino. Step inside to discover a beautifully upgraded interior featuring custom shutters throughout and countless modern enhancements. This 4-bedroom, 3 bath inviting property features multiple living spaces, including a formal living and dining area ideal for entertaining, as well as a comfortable family room with a cozy fireplace, with direct access to the beautiful backyard - perfect for indoor/outdoor living. The kitchen is both stylish and functional, showcasing white cabinetry, granite countertops, stainless steel appliances, recessed lighting, counter bar, a nice casual dining area overlooking the beautiful patio & pool area. The hardwood flooring throughout the living areas adds warmth and sophistication, while the bedrooms, living room & Dining room offer cozy carpet for comfort. There is a downstairs 4th bedroom / Office option, complemented by an updated full bathroom with a tub / shower combination- ideal for guest or multi-generational living. The spacious primary bedroom that is highlighted by its beautifully updated bathroom, includes a tile walk-in shower with custom glass shower doors. Upstairs you will find 2 great sized guest bedrooms with ceiling fans and mirrored closets as well as a beautifully updated guest bath. As you explore, you'll be delighted by the dual-pane windows throughout providing added a serene ambiance filled with natural light. Additional features include a "QuietCool' whole house fan system for each individual Bedroom upstairs, Leased solar system for energy efficiency and savings, making this home as practical as it is beautiful. 3-car garage, with direct access, a large side yard....possible RV parking,
This exceptional property offers the lifestyle you’ve been dreaming of— Chino has multiple awards for a Top 100 City for Young Families. Award winning schools and a myriad of city parks. There is wonderful nearby shopping at The Chino Spectrum & The Shoppes (in Chino Hills), to name a couple. Priced to sell. don’t miss the opportunity to call it your own!
Pending
Listed by: Century 21 Masters • Barbara Denhartog • Contact: Barbaraismyrealtor@gmail.com
$950,000
13625 Oxford Ct, Chino, CA 91710
4beds
1,952sqft
:
Get pre-qualified$6,284/mo
Single Family Residence
Built in 1989
7,400 Square Feet Lot
$936,300 Zestimate®
$487/sqft
$-- HOA
What's special
- 53 days |
- 378 |
- 12 |
Likely to sell faster than
Zillow last checked:
Listing updated:
Listed by:
Barbara Denhartog DRE #01214355 Barbaraismyrealtor@gmail.com,
Century 21 Masters
Source: CRMLS,MLS#: TR26065146 Originating MLS: California Regional MLS
Originating MLS: California Regional MLSFacts & features
Interior
Bedrooms & bathrooms
- Bedrooms: 4
- Bathrooms: 3
- Full bathrooms: 3
- Main level bathrooms: 1
- Main level bedrooms: 1
Rooms
- Room types: Bedroom, Entry/Foyer, Family Room, Kitchen, Laundry, Living Room, Office, Dining Room
Bedroom
- Features: Bedroom on Main Level
Bathroom
- Features: Bathtub, Dual Sinks, Full Bath on Main Level, Granite Counters, Stone Counters, Remodeled, Separate Shower, Walk-In Shower
Family room
- Features: Separate Family Room
Kitchen
- Features: Granite Counters, Kitchen/Family Room Combo
Heating
- Central
Cooling
- Central Air
Appliances
- Included: Dishwasher, Disposal, Gas Water Heater, Microwave
- Laundry: Inside
Features
- Breakfast Bar, Block Walls, Ceiling Fan(s), Cathedral Ceiling(s), Separate/Formal Dining Room, Eat-in Kitchen, Granite Counters, High Ceilings, Open Floorplan, Pantry, Recessed Lighting, Two Story Ceilings, Bedroom on Main Level
- Flooring: Wood
- Windows: Double Pane Windows, Plantation Shutters, Screens
- Has fireplace: Yes
- Fireplace features: Family Room
- Common walls with other units/homes: No Common Walls
Interior area
- Total interior livable area: 1,952 sqft
Video & virtual tour
Property
Parking
- Total spaces: 3
- Parking features: Concrete, Door-Multi, Direct Access, Driveway, Garage Faces Front, Garage, Garage Door Opener, RV Access/Parking
- Attached garage spaces: 3
Accessibility
- Accessibility features: Parking
Features
- Levels: Two
- Stories: 2
- Entry location: Front door
- Patio & porch: Covered
- Has private pool: Yes
- Pool features: Fenced, In Ground, Private
- Has view: Yes
- View description: Mountain(s)
Lot
- Size: 7,400 Square Feet
- Features: Back Yard, Cul-De-Sac, Front Yard, Lawn, Street Level
Details
- Parcel number: 1020521080000
- Special conditions: Standard
Construction
Type & style
- Home type: SingleFamily
- Property subtype: Single Family Residence
Condition
- Updated/Remodeled,Turnkey
- New construction: No
- Year built: 1989
Utilities & green energy
- Sewer: Public Sewer
- Water: Public
- Utilities for property: Electricity Connected, Natural Gas Connected, Sewer Connected, Water Connected
Green energy
- Energy generation: Solar
Community & HOA
Community
- Features: Street Lights, Sidewalks
- Security: Smoke Detector(s)
Location
- Region: Chino
Financial & listing details
- Price per square foot: $487/sqft
- Tax assessed value: $359,092
- Annual tax amount: $4,111
- Date on market: 5/4/2026
- Cumulative days on market: 53 days
- Listing terms: Cash to New Loan,Conventional
- Road surface type: Paved
Estimated market value
$936,300
$889,000 - $983,000
$4,061/mo
Price history
| Date | Event | Price |
|---|---|---|
| 7/22/2026 | Pending sale | $950,000$487/sqft |
Source:  CRMLS #TR26065146 Report a problem CRMLS #TR26065146 Report a problem | ||
| 6/27/2026 | Contingent | $950,000$487/sqft |
Source: CRMLS #TR26065146 Report a problem | ||
| 5/5/2026 | Listed for sale | $950,000+425.4%$487/sqft |
Source: CRMLS #TR26065146 Report a problem | ||
| 7/7/1989 | Sold | $180,803$93/sqft |
Source: Agent Provided Report a problem | ||
Public tax history
| Year | Property taxes | Tax assessment |
|---|---|---|
| 2025 | $4,111 +2.6% | $359,092 +2% |
| 2024 | $4,005 +2.7% | $352,051 +2% |
| 2023 | $3,898 +0.6% | $345,148 +2% |
| 2022 | $3,874 +1.9% | $338,380 +2% |
| 2021 | $3,801 +1.3% | $331,745 +1% |
| 2020 | $3,753 +1.7% | $328,343 +2% |
| 2019 | $3,689 +2.2% | $321,905 +2% |
| 2018 | $3,611 +1.8% | $315,593 +2% |
| 2017 | $3,548 | $309,405 +2% |
| 2016 | $3,548 +6.7% | $303,339 +1.5% |
| 2015 | $3,326 +2% | $298,782 +2% |
| 2014 | $3,262 | $292,930 +0.5% |
| 2013 | -- | $291,606 +2% |
| 2012 | -- | $285,888 +2% |
| 2011 | -- | $280,282 +0.8% |
| 2010 | -- | $278,188 -0.2% |
| 2009 | -- | $278,848 +2% |
| 2008 | -- | $273,380 +2% |
| 2007 | -- | $268,019 +2% |
| 2006 | -- | $262,764 +2% |
| 2005 | -- | $257,612 +2% |
| 2004 | -- | $252,561 +1.9% |
| 2003 | -- | $247,932 +2% |
| 2002 | -- | $243,071 +9.5% |
| 2001 | -- | $222,000 +7.8% |
| 2000 | -- | $206,000 |
Find assessor info on the county website
Monthly payment
Est. payment
Payment breakdown
Explore the cost of this home by adjusting the details. Changes won't be saved.Climate risks
Neighborhood: 91710
Nearby schools
GreatSchools rating
- 3/10Howard Cattle Elementary SchoolGrades: K-6Distance: 0.2 mi
- 5/10Magnolia Junior High SchoolGrades: 7-8Distance: 0.6 mi
- 5/10Chino High SchoolGrades: 9-12Distance: 1.5 mi
Schools provided by the listing agent
- Elementary: Howard
- Middle: Magnolia
- High: Chino
Source: CRMLS. This data may not be complete. We recommend contacting the local school district to confirm school assignments for this home.
- $819,3003 bd3 ba1.7k sqft13613 Oxford Ct, Chino, CA 91710Off Market
- $809,1003 bd3 ba1.7k sqft13637 Oxford Ct, Chino, CA 91710Off Market
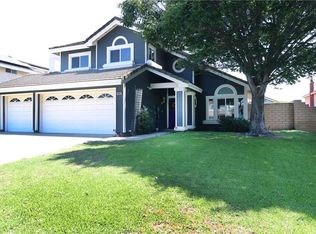
- $715,6003 bd2 ba1.4k sqft13626 Joshua Ln, Chino, CA 91710Off Market
- $685,8003 bd2 ba1.3k sqft13634 Joshua Ln, Chino, CA 91710Off Market
- $738,7004 bd2 ba1.6k sqft13618 Joshua Ln, Chino, CA 91710Off Market
- $867,1004 bd3 ba1.9k sqft13649 Oxford Ct, Chino, CA 91710Off Market
- $796,1003 bd2 ba1.4k sqft13601 Oxford Ct, Chino, CA 91710Off Market
- $715,4003 bd2 ba1.3k sqft13636 Joshua Ln, Chino, CA 91710Off Market
A local agent can set up tours, give advice and negotiate with sellers.
Similar homes
- $874,8884 bd3 ba1.9k sqft6237 Ashley Ct, Chino, CA 91710For Sale
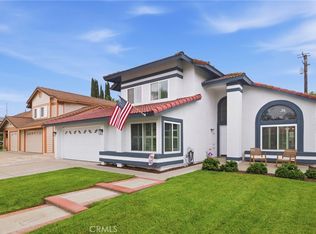 MLS ID #PW26116358, Kristi Cornett, Epique Realty. CRMLS
 - $850,0003 bd3 ba1.7k sqft6860 Stone Pine Ct, Chino, CA 91710For Sale
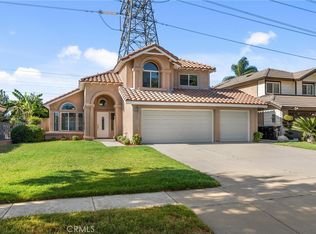 MLS ID #IG26131930, BRANDON MIHLD, RE/MAX ADVANTAGE. CRMLS
 - $950,0004 bd3 ba2.2k sqft5419 Wildsage Pl, Chino Hills, CA 91709For Sale
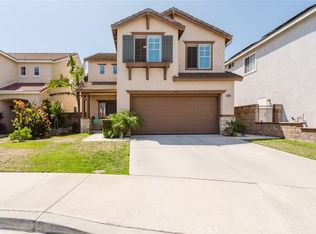 MLS ID #SR26136656, Roberto De La Torre, JohnHart Real Estate. CRMLS
 - $725,0004 bd3 ba2k sqft14561 Baylor Ave, Chino, CA 91710For Sale
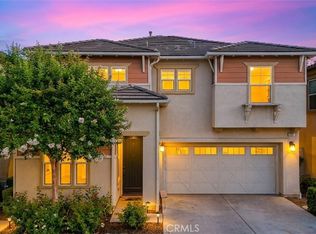 MLS ID #WS26125844, CAREN CHEN, Real Brokerage Technologies. CRMLS
 - $949,9994 bd3 ba2.6k sqft7131 Lemon Grass Ave, Eastvale, CA 92880For SaleMLS ID #CV26111242, Darwin Ciria, MCLEOD AND ASSOCIATES. CRMLS
- $879,9994 bd2 ba2k sqft3732 Old Archibald Ranch Rd, Ontario, CA 91761For SaleMLS ID #DW26138920, Delia Cota, Keller Williams SELA. CRMLS
- $950,0003 bd3 ba1.9k sqft1579 Wedgewood Way, Upland, CA 91786For SaleMLS ID #CV26133402, Donald Mowery, EXP REALTY OF CALIFORNIA INC. CRMLS
- $848,8884 bd4 ba2.5k sqft1445 E Bermuda Dunes St, Ontario, CA 91761For SaleMLS ID #CV26126507, Teresa Garces Diaz, Elevate Real Estate Agency. CRMLS
- $970,0004 bd3 ba2.5k sqft1250 Loma Vista St, Pomona, CA 91768For SaleMLS ID #OC26096331, Sara Cramer, Realty One Group West. CRMLS
- $799,0003 bd2 ba1.8k sqft326 E Blue Jay Way, Ontario, CA 91761For SaleMLS ID #TR26145502, Brent Westra, Brent Westra. CRMLS
- $1,083,0004 bd3 ba1.8k sqft2324 Calle Bienvenida, Chino Hills, CA 91709For SaleMLS ID #CV26121423, Kristy Little, KRISTY LITTLE, BROKER. CRMLS
- $1,100,0004 bd3 ba2.5k sqft559 Great Bend Dr, Diamond Bar, CA 91765For SaleMLS ID #TR26159655, Linda DiStefano, RE/MAX Galaxy. CRMLS
- $999,0004 bd2 ba1.6k sqft518 Converse Ave, Claremont, CA 91711For SaleMLS ID #CV26114359, Magdalena Aguilar, KELLER WILLIAMS PREMIER PROPER. CRMLS
- $899,9004 bd3 ba2.8k sqft3009 E Arbor Ln, Ontario, CA 91762For SaleMLS ID #OC26046610, Roddy Jordan, Regency Real Estate Brokers. CRMLS
- $995,0004 bd3 ba2.4k sqft1584 Meadowlark Cir, Corona, CA 92881For SaleMLS ID #IV26150219, JENNIFER GAMBLE, Tower Agency. CRMLS
- $975,0004 bd3 ba2.3k sqft1671 Dominguez Ranch Rd, Corona, CA 92882For SaleMLS ID #CV26045301, Amanda Zito, Real Brokerage Technologies, Inc. CRMLS
- $889,0004 bd3 ba1.9k sqft1748 Eastview Ave, Upland, CA 91784For SaleMLS ID #CV26131236, Christopher Fox, NEST REAL ESTATE. CRMLS
- $1,099,0004 bd3 ba1.9k sqft16589 Cerulean Ct, Chino Hills, CA 91709For SaleMLS ID #IG26088421, Michael Belger, Elevate Real Estate Agency. CRMLS
- $1,245,0005 bd3 ba2.1k sqft3111 Greenacre Rd, Chino Hills, CA 91709For SaleMLS ID #TR26127333, Peter Hartono, KW Executive. CRMLS
- $798,9904 bd3 ba2k sqft3201 Ashgate Way, Ontario, CA 91761For SaleMLS ID #TR26070616, Leanne Noble, Homequest Real Estate. CRMLS
Local buyer's agents are ready to help
