$2000 Buyer Credit offered! Updated & Move-In Ready—Best Value in Heather Ridge!
Don’t miss this beautifully remodeled 2-bedroom, 1.5-bath condo offering 1,098 square feet of stylish, low-maintenance living—perfect for first-time buyers or anyone looking for an easy, turnkey home.
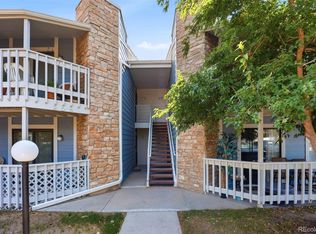
Fully updated from top to bottom, this home features a modern kitchen, refreshed bathrooms, new flooring, and sleek black fixtures throughout. Two cozy fireplaces create a warm, inviting feel, while three private patios—including one off the primary bedroom—offer rare outdoor space for relaxing or entertaining.
Enjoy true peace of mind with an HOA that covers water, sewer, trash, snow removal, and exterior maintenance—helping keep monthly expenses predictable and manageable.
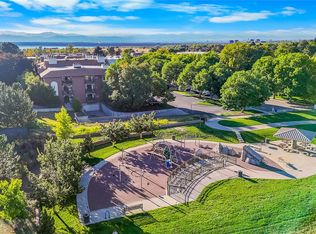
Located in the highly sought-after Cherry Creek School District with quick access to light rail, I-225, DTC, shopping, dining, parks, and Cherry Creek State Park—this home offers both convenience and lifestyle.
Recently refreshed and ready for its next owner—schedule your showing today and see the value for yourself!
Accepting backups
$249,000
13653 E Yale Avenue #D, Aurora, CO 80014
2beds
1,098sqft
Condominium
Built in 1974
-- sqft lot
$-- Zestimate®
$227/sqft
$386/mo HOA
What's special
Two fireplacesPrivate settingNew fixturesNew flooringFully remodeled kitchenBlack hardwareUpdated home
- 301 days |
- 81 |
- 1 |
Zillow last checked:
Listing updated:
Listed by:
Brenton Guyor 303-962-4272 BGUYOR@GMAIL.COM,
Your Castle Real Estate Inc
Source: REcolorado as distributed by MLS GRID,MLS#: 3799214
Facts & features
Interior
Bedrooms & bathrooms
- Bedrooms: 2
- Bathrooms: 2
- 3/4 bathrooms: 1
- 1/2 bathrooms: 1
- Main level bathrooms: 2
- Main level bedrooms: 2
Bedroom
- Description: Large Primary Bedroom
- Features: Primary Suite
- Level: Main
Bedroom
- Description: Ample Guest Bedroom
- Level: Main
Bathroom
- Description: Nicely Updated Primary Bathroom
- Features: En Suite Bathroom
- Level: Main
Bathroom
- Description: Convenient Powder Bath With Laundry Closet
- Level: Main
Kitchen
- Description: Newly Remodeled Kitchen With Modern Features
- Level: Main
Living room
- Description: Open Floorplan With A Fireplace
- Level: Main
Heating
- Forced Air, Natural Gas
Cooling
- Central Air
Appliances
- Included: Dishwasher, Disposal, Range, Refrigerator
- Laundry: In Unit
Features
- Has basement: No
- Number of fireplaces: 2
- Fireplace features: Bedroom, Living Room
- Common walls with other units/homes: No One Below,2+ Common Walls
Interior area
- Total structure area: 1,098
- Total interior livable area: 1,098 sqft
- Finished area above ground: 1,098
Video & virtual tour
Property
Parking
- Total spaces: 1
- Parking features: Carport
- Carport spaces: 1
Features
- Levels: One
- Stories: 1
- Patio & porch: Front Porch, Patio
Details
- Parcel number: 031234522
- Special conditions: Standard
Construction
Type & style
- Home type: Condo
- Property subtype: Condominium
- Attached to another structure: Yes
Materials
- Frame
- Roof: Composition
Condition
- Year built: 1974
Utilities & green energy
- Sewer: Public Sewer
- Water: Public
- Utilities for property: Electricity Connected, Natural Gas Connected
Community & HOA
Community
- Security: Carbon Monoxide Detector(s), Smoke Detector(s)
- Subdivision: Strawberry At Heather Ridge
HOA
- Has HOA: Yes
- Amenities included: Pool
- Services included: Insurance, Maintenance Grounds, Maintenance Structure, Sewer, Snow Removal, Trash, Water
- HOA fee: $386 monthly
- HOA name: Strawberry
- HOA phone: 720-230-7303
Location
- Region: Aurora
Financial & listing details
- Price per square foot: $227/sqft
- Tax assessed value: $289,900
- Annual tax amount: $1,212
- Date on market: 10/22/2025
- Listing terms: Cash,Conventional,FHA,VA Loan
- Exclusions: None
- Ownership: Corporation/Trust
- Electric utility on property: Yes
Estimated market value
Not available
Estimated sales range
Not available
Not available
Price history
| Date | Event | Price |
|---|---|---|
| 7/23/2026 | Pending sale | $249,000$227/sqft |
Source:  REcolorado as distributed by MLS GRID #3799214 Report a problem REcolorado as distributed by MLS GRID #3799214 Report a problem | ||
| 4/15/2026 | Price change | $249,000-2.4%$227/sqft |
Source: REcolorado as distributed by MLS GRID #3799214 Report a problem | ||
| 2/19/2026 | Price change | $255,000-3.8%$232/sqft |
Source: REcolorado as distributed by MLS GRID #3799214 Report a problem | ||
| 10/22/2025 | Listed for sale | $265,000+259.3%$241/sqft |
Source: REcolorado as distributed by MLS GRID #3799214 Report a problem | ||
| 12/17/2013 | Sold | $73,750-18.1%$67/sqft |
Source: Agent Provided Report a problem | ||
| 9/9/2013 | Listed for sale | $90,000+20.2%$82/sqft |
Source: Savannah Heights Realty Report a problem | ||
| 9/19/2011 | Sold | $74,900-0.1%$68/sqft |
Source: Agent Provided Report a problem | ||
| 8/19/2008 | Sold | $75,000$68/sqft |
Source: Public Record Report a problem | ||
Public tax history
| Year | Property taxes | Tax assessment |
|---|---|---|
| 2025 | $1,212 +13.4% | $18,119 +17.3% |
| 2024 | $1,068 +5.4% | $15,444 -20% |
| 2023 | $1,014 -0.6% | $19,314 +38% |
| 2022 | $1,020 | $13,998 -2.8% |
| 2021 | -- | $14,400 -10.3% |
| 2020 | $1,152 +32.4% | $16,045 |
| 2019 | $871 | -- |
| 2018 | $871 +1.5% | $11,808 |
| 2017 | $858 | $11,808 +82% |
| 2016 | -- | $6,487 |
| 2015 | -- | $6,487 +48.4% |
| 2014 | $478 +31.5% | $4,370 -29.3% |
| 2013 | $364 | $6,180 |
| 2012 | -- | $6,180 |
| 2011 | $431 +2.7% | $6,180 +11.4% |
| 2010 | $419 -39.7% | $5,550 |
| 2009 | $696 | $5,550 -39.1% |
| 2008 | -- | $9,107 |
| 2007 | -- | $9,107 -2.4% |
| 2006 | -- | $9,330 |
| 2005 | -- | $9,330 -5.1% |
| 2002 | $724 +18.4% | $9,830 +24.7% |
| 2001 | $612 | $7,880 |
Find assessor info on the county website
Monthly payment
Est. payment
Payment breakdown
Explore the cost of this home by adjusting the details. Changes won't be saved.Climate risks
Neighborhood: Heather Ridge
Nearby schools
GreatSchools rating
- 2/10Eastridge Community Elementary SchoolGrades: PK-5Distance: 1.2 mi
- 4/10Prairie Middle SchoolGrades: 6-8Distance: 1.1 mi
- 4/10Overland High SchoolGrades: 9-12Distance: 1.1 mi
Schools provided by the listing agent
- Elementary: Eastridge
- Middle: Prairie
- High: Overland
- District: Cherry Creek 5
Source: REcolorado as distributed by MLS GRID. This data may not be complete. We recommend contacting the local school district to confirm school assignments for this home.
- $233,2002 bd1 ba1k sqft13653 E Yale Ave, Aurora, CO 80014Off Market

- $185,9001 bd1 ba856 sqft13651 E Yale Ave UNIT B, Aurora, CO 80014Off Market

- $178,3001 bd1 ba500 sqft13651 E Yale Ave UNIT E, Aurora, CO 80014Off Market
- $189,5001 bd1 ba896 sqft13651 E Yale Ave UNIT A, Aurora, CO 80014Off Market
- $224,9001 bd1 ba856 sqft13651 E Yale Ave UNIT D, Aurora, CO 80014Pending
- $248,1002 bd2 ba1k sqft13649 E Yale Ave, Aurora, CO 80014Off Market
- $282,4002 bd2 ba1k sqft13655 E Yale Ave UNIT C, Aurora, CO 80014Off Market
- $192,1001 bd1 ba856 sqft13655 E Yale Ave UNIT A, Aurora, CO 80014Off Market
A local agent can set up tours, give advice and negotiate with sellers.
Similar homes
- $260,0002 bd2 ba1.3k sqft2651 S Xanadu Way #C, Aurora, CO 80014For Sale

 MLS ID #6810069, Jesse Kornblum, Compass - Denver. REcolorado as distributed by MLS GRID
 - $235,0001 bd1 ba992 sqft13950 E Oxford Place #B204, Aurora, CO 80014For Sale
 MLS ID #2847972, Marjorie Engle, eXp Realty, LLC. REcolorado as distributed by MLS GRID
 - $249,9002 bd2 ba1k sqft8600 E Alameda Avenue Bldg 21 #206, Denver, CO 80247For Sale
 MLS ID #6187580, George Akeman, HomeSmart. REcolorado as distributed by MLS GRID
 - $260,0003 bd2 ba1.1k sqft21 Newark Street #D, Aurora, CO 80012For Sale
 MLS ID #5460106, Abraham Barrera, Keller Williams Realty Downtown LLC. REcolorado as distributed by MLS GRID
 - $215,0001 bd1 ba786 sqft3083 S Ursula Circle #201, Aurora, CO 80014For SaleMLS ID #6776431, Shannon Duncan, Compass - Denver. REcolorado as distributed by MLS GRID
- $239,0002 bd1 ba1k sqft17620 E Loyola Drive #1722R, Aurora, CO 80013For SaleMLS ID #9261336, Billy Wiegner, Compass - Denver. REcolorado as distributed by MLS GRID
- $169,9502 bd1 ba930 sqft3124 S Wheeling Way #211, Aurora, CO 80014For SaleMLS ID #9456834, Eric Johnson, MB Metro Brokers - Door2Denver. REcolorado as distributed by MLS GRID
- $225,0002 bd1 ba945 sqft962 S Dearborn Way #12, Aurora, CO 80012For SaleMLS ID #7158262, Shannon Pace, Coldwell Banker Realty 24. REcolorado as distributed by MLS GRID
- $199,0002 bd2 ba816 sqftSunnyside Condominiums, Aurora, CO 80012For SaleMLS ID #2369473, Elizabeth Krejcik, Altos Realty Advisors, Inc.. REcolorado as distributed by MLS GRID
- $190,0002 bd2 ba1.1k sqft9725 E Harvard Ave #V-363, Denver, CO 80231For Sale
 MLS ID #1057382, James Hagerman, Focal Real Estate Group. IRES as distributed by MLS GRID
 - $269,0002 bd2 ba1.2k sqft695 S Alton Way #5A, Denver, CO 80247For SaleMLS ID #8834447, Kim Farnell, RE/MAX Professionals. REcolorado as distributed by MLS GRID
- $300,0002 bd2 ba1.2k sqft1347 S Crystal Way, Aurora, CO 80012For SaleMLS ID #2418501, Rodolfo Alcaraz, Keller Williams Advantage Realty LLC. REcolorado as distributed by MLS GRID
- $274,9992 bd2 ba1k sqft7205 S Gaylord Street #F15, Centennial, CO 80122For SaleMLS ID #8900665, Shannon Pace, Coldwell Banker Realty 24. REcolorado as distributed by MLS GRID
- $269,9992 bd2 ba1.1k sqft7342 S Xenia Circle #B, Centennial, CO 80112For SaleMLS ID #8028251, Bill Zhang, Forever Home Real Estate LLC. REcolorado as distributed by MLS GRID
- $280,0002 bd2 ba992 sqft18274 E Arizona Avenue #B, Aurora, CO 80017For SaleMLS ID #3839712, Danial Sandoval Mares, PAK Home Realty. REcolorado as distributed by MLS GRID
- $300,0002 bd2 ba1.6k sqft7250 Eastmoor Drive #125, Denver, CO 80237For SaleMLS ID #9851783, Allison Damico, Coldwell Banker Realty 54. REcolorado as distributed by MLS GRID
- $219,0002 bd2 ba943 sqft10150 E Virginia Avenue #7-107, Denver, CO 80247For SaleMLS ID #8922293, Lyna Nguyen, Brokers Guild Real Estate. REcolorado as distributed by MLS GRID
- $280,0002 bd2 ba1.1k sqftPlaza De Monaco (Gaiser Holly Ridge), Denver, CO 80222For SaleMLS ID #1975859, Marta Jowita Heston, Real Broker, LLC DBA Real. REcolorado as distributed by MLS GRID
- $265,0002 bd2 ba1k sqft6680 E Mississippi Avenue #7, Denver, CO 80224For SaleMLS ID #2654725, Colleen Cozad, Equity Colorado Real Estate. REcolorado as distributed by MLS GRID
- $245,0002 bd2 ba1k sqftThe Glenn Oaks Condos, Centennial, CO 80122For SaleMLS ID #3955368, Todd Groth, LIV Sotheby's International Realty. REcolorado as distributed by MLS GRID
