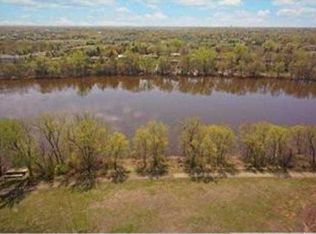
Enjoy stunning Mississippi River views and dock/slip access from this beautifully maintained one story home with a finished walkout lower level. The main floor features gorgeous hardwood floors, abundant natural light, and breathtaking river views throughout. A unique double sided gas fireplace creates a warm and inviting atmosphere, shared between the living room and the spacious primary suite. The primary bedroom offers a large walk-in closet and a private ensuite bathroom. The well appointed kitchen showcases sleek granite countertops, a recently updated tiled backsplash, ample cabinetry, and convenient main level laundry nearby. Step outside to a maintenance free deck overlooking the lush, expansive backyard; perfect for entertaining, relaxing, and taking in the scenic river setting. The finished walkout lower level expands your living space with a second kitchen, generous entertainment area, third bedroom, and additional bathroom, making it ideal for guests, multigenerational living, or hosting gatherings. Take advantage of dock and slip access and enjoy boating along the Mississippi River. Cruise to historic downtown Anoka for dining, shopping, and local events, or head to Champlin to experience waterfront restaurants and beautiful river scenery. This exceptional property combines comfortable living, stunning views, and a sought-after river lifestyle.
Pending
$539,900
13661 Garnet St NW, Ramsey, MN 55303
3beds
3,360sqft
:
Get pre-qualified$3,356/mo
Single Family
Built in 1995
0.39 Acres Lot
$541,600 Zestimate®
$161/sqft
$7/mo HOA
What's special
- 45 days |
- 105 |
- 3 |
Zillow last checked:
Listing updated:
Listed by:
Kris Lindahl 763-292-4455,
Kris Lindahl Real Estate,
Erin Colleen Hansen 763-607-7045
Source: NorthstarMLS as distributed by MLS GRID,MLS#: 7085733
Facts & features
Interior
Bedrooms & bathrooms
- Bedrooms: 3
- Bathrooms: 3
- Full bathrooms: 1
- 3/4 bathrooms: 2
Bedroom
- Level: Main
- Area: 209.25 Square Feet
- Dimensions: 15.5x13.5
Bedroom 2
- Level: Main
- Area: 130 Square Feet
- Dimensions: 10x13
Bedroom 3
- Level: Lower
- Area: 189 Square Feet
- Dimensions: 14x13.5
Deck
- Level: Main
- Area: 731 Square Feet
- Dimensions: 43x17
Den
- Level: Main
- Area: 227.5 Square Feet
- Dimensions: 17.5x13
Dining room
- Level: Main
- Area: 110 Square Feet
- Dimensions: 11x10
Family room
- Level: Lower
- Area: 504 Square Feet
- Dimensions: 24x21
Game room
- Level: Lower
- Area: 432 Square Feet
- Dimensions: 24x18
Kitchen
- Level: Main
- Area: 143 Square Feet
- Dimensions: 11x13
Kitchen 2nd
- Level: Lower
- Area: 91 Square Feet
- Dimensions: 7x13
Laundry
- Level: Main
- Area: 63.75 Square Feet
- Dimensions: 8.5x7.5
Living room
- Level: Main
- Area: 262.5 Square Feet
- Dimensions: 21x12.5
Utility room
- Level: Lower
- Area: 133 Square Feet
- Dimensions: 9.5x14
Heating
- Forced Air, Fireplace(s), Geothermal
Cooling
- Central Air, Geothermal
Appliances
- Included: Dishwasher, Dryer, Exhaust Fan, Gas Water Heater, Microwave, Range, Refrigerator, Washer, Water Softener Owned
Features
- Basement: Daylight,Drain Tiled,Finished,Sump Pump,Walk-Out Access
- Number of fireplaces: 2
Interior area
- Total structure area: 1,802
- Total interior livable area: 3,360 sqft
- Finished area above ground: 1,800
- Finished area below ground: 1,560
Video & virtual tour
Property
Parking
- Total spaces: 3
- Parking features: Attached, Concrete, Garage Door Opener, Insulated Garage
- Attached garage spaces: 3
- Has uncovered spaces: Yes
- Details: Garage Dimensions (31.5X27)
Accessibility
- Accessibility features: None
Features
- Levels: One
- Stories: 1
- Has view: Yes
- View description: River
- Has water view: Yes
- Water view: River
- Waterfront features: River View
Lot
- Size: 0.39 Acres
- Dimensions: 142 x 137 x 27
Details
- Foundation area: 1800
- Parcel number: 343225310017
- Zoning description: Residential-Single Family
Construction
Type & style
- Home type: SingleFamily
- Property subtype: Single Family
Condition
- New construction: No
- Year built: 1995
Utilities & green energy
- Gas: Natural Gas, Other
- Sewer: City Sewer/Connected
- Water: City Water/Connected
Community & HOA
Community
- Subdivision: Rivenwick
HOA
- Has HOA: Yes
- Services included: Shared Amenities
- HOA fee: $80 annually
- HOA name: Rivenwick
- HOA phone: 763-286-3821
Location
- Region: Ramsey
Financial & listing details
- Price per square foot: $161/sqft
- Tax assessed value: $476,700
- Annual tax amount: $5,352
- Date on market: 6/12/2026
- Cumulative days on market: 42 days
Estimated market value
$541,600
$515,000 - $569,000
$3,169/mo
Price history
| Date | Event | Price |
|---|---|---|
| 6/27/2026 | Pending sale | $539,900$161/sqft |
Source:  NorthstarMLS as distributed by MLS GRID #7085733 Report a problem NorthstarMLS as distributed by MLS GRID #7085733 Report a problem | ||
| 6/15/2026 | Listed for sale | $539,900+54.3%$161/sqft |
Source: NorthstarMLS as distributed by MLS GRID #7085733 Report a problem | ||
| 11/7/2018 | Sold | $350,000-4.1%$104/sqft |
Source: NorthstarMLS as distributed by MLS GRID #4970135 Report a problem | ||
| 10/10/2018 | Pending sale | $364,900$109/sqft |
Source: Better Homes and Gardens Real Estate All Seasons #4970135 Report a problem | ||
| 9/7/2018 | Price change | $364,900-5.2%$109/sqft |
Source: Better Homes and Gardens Real Estate All Seasons #4970135 Report a problem | ||
| 8/21/2018 | Price change | $384,900-3.8%$115/sqft |
Source: Better Homes and Gardens Real Estate All Seasons #4970135 Report a problem | ||
| 8/2/2018 | Price change | $399,900-2.4%$119/sqft |
Source: Better Homes and Gardens Real Estate All Seasons #4970135 Report a problem | ||
| 7/13/2018 | Price change | $409,900-2.4%$122/sqft |
Source: Better Homes and Gardens Real Estate All Seasons #4970135 Report a problem | ||
| 6/29/2018 | Price change | $419,900-2.3%$125/sqft |
Source: Better Homes and Gardens Real Estate All Seasons #4970135 Report a problem | ||
| 6/22/2018 | Listed for sale | $429,900$128/sqft |
Source: Better Homes and Gardens Real Estate All Seasons #4970135 Report a problem | ||
Public tax history
| Year | Property taxes | Tax assessment |
|---|---|---|
| 2025 | $5,216 +5.8% | $473,053 +3.4% |
| 2024 | $4,932 +2.5% | $457,466 -2.3% |
| 2023 | $4,811 +7.9% | $468,100 +1% |
| 2022 | $4,460 +6.7% | $463,400 +19.6% |
| 2021 | $4,178 +0.7% | $387,424 +10.1% |
| 2019 | $4,151 +4.7% | $352,000 +7.2% |
| 2018 | $3,964 +4.5% | $328,400 +7.6% |
| 2017 | $3,794 +9.8% | $305,300 +11.4% |
| 2016 | $3,455 -0.7% | $274,000 |
| 2015 | $3,479 +3.1% | $274,000 +15.4% |
| 2014 | $3,373 +18.5% | $237,500 |
| 2013 | $2,846 -7.4% | -- |
| 2012 | $3,073 -0.8% | -- |
| 2011 | $3,098 +0.7% | -- |
| 2010 | $3,076 -25.9% | -- |
| 2008 | $4,152 +16.2% | -- |
| 2007 | $3,573 +9.5% | -- |
| 2006 | $3,263 +3.7% | -- |
| 2005 | $3,147 +8.7% | -- |
| 2004 | $2,895 -7.5% | -- |
| 2003 | $3,129 +26.9% | -- |
| 2002 | $2,466 -21.5% | -- |
| 2001 | $3,140 | -- |
Find assessor info on the county website
Monthly payment
Est. payment
Payment breakdown
Explore the cost of this home by adjusting the details. Changes won't be saved.Climate risks
Neighborhood: 55303
Nearby schools
GreatSchools rating
- 7/10Ramsey Elementary SchoolGrades: K-5Distance: 2.3 mi
- 6/10Anoka Middle School For The ArtsGrades: 6-8Distance: 3.3 mi
- 7/10Anoka Senior High SchoolGrades: 9-12Distance: 2.8 mi
- $561,5004 bd2 ba3.5k sqft13651 Garnet St NW, Ramsey, MN 55303Off Market
- $470,3003 bd2 ba3.3k sqft13671 Garnet St NW, Ramsey, MN 55303Off Market
- $553,4005 bd3 ba3.4k sqft13650 Garnet St NW, Ramsey, MN 55303Off Market
- $554,7004 bd4 ba2.2k sqft6860 137th Ave NW, Ramsey, MN 55303Off Market
- $513,6004 bd3 ba3.6k sqft13681 Garnet St NW, Ramsey, MN 55303Off Market
- $706,6005 bd5 ba4.5k sqft6840 137th Ave NW, Ramsey, MN 55303Off Market
- $460,6004 bd2 ba2.5k sqft13660 Garnet St NW, Ramsey, MN 55303Off Market
- $440,0003 bd2 ba1.5k sqft13670 Garnet St NW, Ramsey, MN 55303Off Market
A local agent can set up tours, give advice and negotiate with sellers.
Similar homes
- $475,0004 bd3 ba2.8k sqft14596 Waco St NW, Ramsey, MN 55303For Sale
 MLS ID #7105333, Jessica Schaffer, Keller Williams Classic Rlty NW. NorthstarMLS as distributed by MLS GRID
 - $474,9004 bd2 ba2.5k sqft15000 Juniper Ridge Dr NW, Ramsey, MN 55303For Sale
 MLS ID #7104320, Robert J McNamara, Coldwell Banker Realty. NorthstarMLS as distributed by MLS GRID
 - $645,0004 bd4 ba3.9k sqft14749 Waco St NW, Ramsey, MN 55303For Sale
 MLS ID #7088884, Ashley N O'Brien, eXp Realty. NorthstarMLS as distributed by MLS GRID
 - $399,9003 bd2 ba1.8k sqft14980 Fluorine St NW, Ramsey, MN 55303For Sale
 MLS ID #7097308, Jared Stoneman, Pemberton RE. NorthstarMLS as distributed by MLS GRID
 - $449,0005 bd4 ba3k sqft6102 146th Ave NW, Ramsey, MN 55303For SaleMLS ID #7079170, Rebecca Brown, RE/MAX Results. NorthstarMLS as distributed by MLS GRID
- $579,9004 bd3 ba2.3k sqft19761 Rum River Blvd NW, Anoka, MN 55303For SaleMLS ID #7075722, Amy Behning, Fathom Realty MN, LLC. NorthstarMLS as distributed by MLS GRID
- $510,0005 bd3 ba2.9k sqft11525 Pondview Ct, Champlin, MN 55316For SaleMLS ID #7109229, Sean Ecklin, Edina Realty, Inc.. NorthstarMLS as distributed by MLS GRID
- $575,0004 bd3 ba3k sqft1020 Creekwood Dr N, Champlin, MN 55316For SaleMLS ID #7103767, Thomas R Dunn, Coldwell Banker Realty. NorthstarMLS as distributed by MLS GRID
- $535,0005 bd4 ba2.7k sqft6702 120th Ave N, Champlin, MN 55316For SaleMLS ID #7077653, Sean O'Brien, Coldwell Banker Realty. NorthstarMLS as distributed by MLS GRID
- $390,0004 bd2 ba1.9k sqft15730 Ferret St NW, Ramsey, MN 55303For SaleMLS ID #7101220, Jacob Schoenberger, RE/MAX Results. NorthstarMLS as distributed by MLS GRID
- $550,0003 bd3 ba2.4k sqft16528 Ward Lake Dr NW, Andover, MN 55304For SaleMLS ID #7095673, Amy Fix, Keller Williams Classic Rlty NW. NorthstarMLS as distributed by MLS GRID
- $530,0005 bd4 ba3.8k sqft5135 Trenton Ln N, Plymouth, MN 55442For SaleMLS ID #7113103, Nam Hoang Nguyen, Pemberton RE. NorthstarMLS as distributed by MLS GRID
- $415,0004 bd2 ba1.9k sqft550 McKinley St, Anoka, MN 55303For SaleMLS ID #7086213, Bethany Nelson, Keller Williams Premier Realty Lake Minnetonka. NorthstarMLS as distributed by MLS GRID
- $449,9004 bd3 ba2.6k sqft22002 Elm Pkwy, Rogers, MN 55374For SaleMLS ID #7107782, Peterson & Co., Keller Williams Integrity NW. NorthstarMLS as distributed by MLS GRID
- $615,0006 bd4 ba3.4k sqft9535 Pineview Ln N, Maple Grove, MN 55369For SaleMLS ID #7071873, Bethany Nelson, Keller Williams Premier Realty Lake Minnetonka. NorthstarMLS as distributed by MLS GRID
- $539,9995 bd4 ba3.4k sqft3901 Foxglove Ct N, Brooklyn Park, MN 55443For SaleMLS ID #7099189, Stefan Bodrug, eXp Realty. NorthstarMLS as distributed by MLS GRID
- $540,0004 bd4 ba3.1k sqft17993 89th Pl N, Maple Grove, MN 55311For SaleMLS ID #7091904, Ryan M Platzke, Coldwell Banker Realty - Southwest Regional. NorthstarMLS as distributed by MLS GRID
- $598,0005 bd4 ba3.4k sqft14961 Madison St NE, Ham Lake, MN 55304For SaleMLS ID #7095481, Michael Swain, Redfin Corporation. NorthstarMLS as distributed by MLS GRID
- $515,0004 bd4 ba2.9k sqft11585 Laketowne Vw, Albertville, MN 55301For SaleMLS ID #7085786, Isaiah Micah Byrd, Coldwell Banker Realty. NorthstarMLS as distributed by MLS GRID
- $567,0005 bd4 ba3.2k sqft4675 Lark Ct NE, Saint Michael, MN 55376For SaleMLS ID #7111906, Stacy Zachman-Zachman Realty Group, RE/MAX Results. NorthstarMLS as distributed by MLS GRID
