Stately & expanded colonial on one of Highland Park's most coveted streets! If you appreciate the character, craftsmanship and gracious proportions of a classic home-but want the amenities and spaces that suit today's lifestyle-look no further. Beautifully expanded and filled with natural light, this home offers an exceptional blend of timeless architectural detail, generous living spaces and wonderful indoor-outdoor connection, all in a serene and highly desirable location. An inviting, spacious foyer opens to the grand formal living room, where handsome hardwood floors, crown molding and WBFP create an atmosphere of timeless elegance. Floor-to-ceiling French doors overlook the lush front yard and open into one of the home's true showstoppers-the bright and enchanting sunroom. A wall of exposed brick is complemented by three walls of enormous arched, floor-to-ceiling French-door windows with sidelights, bathing the room in abundant natural light and creating a spectacular setting for morning coffee, entertaining or simply enjoying the changing seasons. The gracious formal dining room is equally impressive, with crown molding, chair rail detailing, convenient access to the butler's pantry and multiple sets of French doors opening to the side yard and family room. The expansive family room addition provides a wonderfully generous casual gathering space just off the kitchen, with recessed lighting, a built-in media center, speaker system and oversized French doors leading to a terrific deck with outdoor seating overlooking the backyard. At the heart of the home is a roomy chef's eat-in kitchen designed for both everyday living and entertaining. Rich cherry cabinetry is paired with granite countertops and a substantial center island, while a suite of high end appliances includes an integrated Sub-Zero refrigerator/freezer, two integrated Miele dishwashers, GE double ovens and a Thermador five-burner gas range with downdraft. A pantry cabinet with pull-out shelves, built-in desk and generous breakfast area complete this highly functional space. A wide staircase leads to the second level and a truly palatial primary suite. The generously sized bedroom features hardwood floors and a charming dormered ceiling, complemented by a separate sitting room-an ideal retreat, reading space or home office. The spa-inspired primary bath is finished in timeless neutral white and offers dual vanities, including a dedicated makeup area, whirlpool tub, separate glass-enclosed shower with marble tile, walk-in closet and oversized linen closet. The additional bedrooms are nicely proportioned, all with hardwood floors and walk-in closets. Bedroom two enjoys its own ensuite bath, while bedroom three features a charming cove ceiling and access to the neutral hall bath. Exceptional unfinished attic, accessed by its own staircase, offers abundant storage and tremendous potential for future expansion or customization. The full finished basement adds even more versatility, with a warm wood-paneled recreation room with tile flooring, bright and spacious laundry room with extensive hanging and storage space, carpeted den with closet storage, two walk-in storage closets-including one cedar-lined closet-a powder room and an enormous mechanical room. Additional highlights include zoned HVAC plus boiler/radiant heat, a new 75-gallon hot water heater (2025), and an oversized all-brick 2.5-car garage with abundant additional storage for bicycles, toys, patio furniture, equipment and more. Perfectly quiet and serene yet conveniently located near Lake Michigan, downtown Highland Park and Ravinia, this distinctive home offers an extraordinary opportunity to restore, reimagine and make it your own. An estate sale; property is being conveyed "as-is."
New
$975,000
1367 Lincoln Ave S, Highland Park, IL 60035
3beds
3,618sqft
Single Family Residence
Built in 1910
0.33 Acres Lot
$-- Zestimate®
$269/sqft
$-- HOA
What's special
Wall of exposed brickLush front yardFloor-to-ceiling french doorsTimeless architectural detailRecessed lightingAbundant natural lightBuilt-in media center
- --
- on Zillow |
- 526
- views |
- 34
- saves |
Zillow last checked:
Listing updated:
Listed by:
Janice Goldblatt 847-809-8096,
@properties Christie's International Real Estate
Source: MRED as distributed by MLS GRID,MLS#: 12724825
Facts & features
Interior
Bedrooms & bathrooms
- Bedrooms: 3
- Bathrooms: 5
- Full bathrooms: 3
- 1/2 bathrooms: 2
Rooms
- Room types: Eating Area, Den, Recreation Room, Sitting Room, Foyer, Deck
Primary bedroom
- Features: Flooring (Hardwood), Window Treatments (Blinds, Curtains/Drapes), Bathroom (Full)
- Level: Second
- Area: 345 Square Feet
- Dimensions: 23X15
Bedroom 2
- Features: Flooring (Hardwood), Window Treatments (Blinds)
- Level: Second
- Area: 168 Square Feet
- Dimensions: 14X12
Bedroom 3
- Features: Flooring (Hardwood), Window Treatments (Blinds)
- Level: Second
- Area: 156 Square Feet
- Dimensions: 13X12
Deck
- Features: Flooring (Hardwood)
- Level: Main
- Area: 228 Square Feet
- Dimensions: 19X12
Den
- Features: Flooring (Carpet)
- Level: Main
- Area: 180 Square Feet
- Dimensions: 20X9
Dining room
- Features: Flooring (Hardwood)
- Level: Main
- Area: 255 Square Feet
- Dimensions: 17X15
Eating area
- Features: Flooring (Hardwood)
- Level: Main
- Area: 100 Square Feet
- Dimensions: 10X10
Family room
- Features: Flooring (Carpet)
- Level: Main
- Area: 374 Square Feet
- Dimensions: 22X17
Foyer
- Features: Flooring (Hardwood), Window Treatments (Blinds)
- Level: Main
- Area: 260 Square Feet
- Dimensions: 20X13
Kitchen
- Features: Kitchen (Eating Area-Table Space, Pantry-Butler), Flooring (Hardwood)
- Level: Main
- Area: 255 Square Feet
- Dimensions: 17X15
Laundry
- Features: Flooring (Ceramic Tile)
- Level: Basement
- Area: 130 Square Feet
- Dimensions: 13X10
Living room
- Features: Flooring (Hardwood)
- Level: Main
- Area: 345 Square Feet
- Dimensions: 23X15
Recreation room
- Features: Flooring (Ceramic Tile)
- Level: Basement
- Area: 414 Square Feet
- Dimensions: 23X18
Sitting room
- Features: Flooring (Carpet), Window Treatments (Blinds)
- Level: Second
- Area: 171 Square Feet
- Dimensions: 19X9
Heating
- Natural Gas, Forced Air, Baseboard
Cooling
- Central Air, Zoned
Appliances
- Included: Double Oven, Dishwasher, High End Refrigerator, Washer, Dryer, Cooktop
- Laundry: Sink
Features
- Bookcases, Granite Counters, Separate Dining Room
- Flooring: Hardwood
- Doors: Storm Door(s)
- Basement: Finished,Full
- Attic: Interior Stair
- Number of fireplaces: 1
- Fireplace features: Wood Burning, Living Room
Interior area
- Total structure area: 4,983
- Total interior livable area: 3,618 sqft
Property
Parking
- Total spaces: 2.5
- Parking features: Asphalt, Garage Door Opener, Yes, Garage Owned, Detached, Garage
- Garage spaces: 2.5
- Has uncovered spaces: Yes
Accessibility
- Accessibility features: Bath Grab Bars, Disability Access
Features
- Stories: 2
- Patio & porch: Deck
Lot
- Size: 0.33 Acres
- Features: Landscaped
Details
- Additional parcels included: 16251050300000
- Parcel number: 16251050310000
- Special conditions: None
Construction
Type & style
- Home type: SingleFamily
- Architectural style: Colonial
- Property subtype: Single Family Residence
Materials
- Brick
- Foundation: Concrete Perimeter
- Roof: Asphalt
Condition
- New construction: No
- Year built: 1910
Utilities & green energy
- Electric: Circuit Breakers
- Sewer: Public Sewer
- Water: Lake Michigan
Community & HOA
Community
- Features: Curbs, Sidewalks, Street Lights, Street Paved
HOA
- Services included: None
Location
- Region: Highland Park
Financial & listing details
- Price per square foot: $269/sqft
- Tax assessed value: $769,208
- Annual tax amount: $22,779
- Date on market: 8/17/2026
- Ownership: Fee Simple
Estimated market value
Not available
Estimated sales range
Not available
Not available
Price history
Price history is unavailable.
Public tax history
| Year | Property taxes | Tax assessment |
|---|---|---|
| 2024 | $20,057 +6.3% | $271,939 +6.1% |
| 2023 | $18,869 +8.7% | $256,377 +10.9% |
| 2022 | $17,353 +8.6% | $231,095 +13.5% |
| 2021 | $15,979 +3.3% | $203,696 +3.5% |
| 2020 | $15,461 +3.5% | $196,902 +0.5% |
| 2019 | $14,945 -11.7% | $195,981 -17.2% |
| 2018 | $16,919 | $236,624 +0.6% |
| 2017 | $16,919 +7.4% | $235,259 +5% |
| 2016 | $15,758 +2.3% | $223,971 +7.6% |
| 2015 | $15,406 +1.6% | $208,093 +6.1% |
| 2014 | $15,160 +2.2% | $196,102 -0.6% |
| 2012 | $14,838 -12.1% | $197,246 -16.4% |
| 2011 | $16,876 +2.2% | $235,946 -9.6% |
| 2010 | $16,515 +13.2% | $261,042 -5.6% |
| 2009 | $14,591 +2.8% | $276,645 -1% |
| 2008 | $14,194 +23% | $279,439 +4.7% |
| 2006 | $11,544 +4.4% | $266,768 |
| 2005 | $11,055 +0.2% | -- |
| 2004 | $11,035 +5.1% | -- |
| 2003 | $10,498 +18.7% | -- |
| 2002 | $8,843 +100.3% | -- |
| 2001 | $4,415 -52.9% | $133,610 +0% |
| 2000 | $9,377 | $133,565 |
Find assessor info on the county website
Monthly payment
Est. payment
Payment breakdown
Explore the cost of this home by adjusting the details. Changes won't be saved.Climate risks
Neighborhood: 60035
Nearby schools
GreatSchools rating
- 9/10Ravinia Elementary SchoolGrades: K-5Distance: 1.1 mi
- 9/10Edgewood Middle SchoolGrades: 6-8Distance: 0.8 mi
- 9/10Highland Park High SchoolGrades: 9-12Distance: 1.2 mi
Schools provided by the listing agent
- Elementary: Ravinia Elementary School
- Middle: Edgewood Middle School
- High: Highland Park High School
- District: 112
Source: MRED as distributed by MLS GRID. This data may not be complete. We recommend contacting the local school district to confirm school assignments for this home.
- $48,077-- bd-- ba-- sqft1367 Lincoln Ave S, Highland Park, IL 60035Off Market
- $975,0004 bd4 ba3.2k sqft1373 Lincoln Ave S, Highland Park, IL 60035Sold
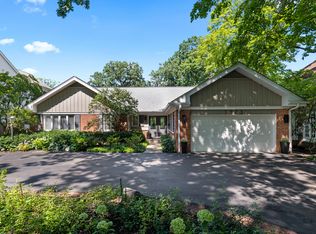
- $25,110-- bd-- ba-- sqft1361 Lincoln Ave S, Highland Park, IL 60035Off Market
- $1,333,000-- bd3 ba3.7k sqft1361 Lincoln Ave S, Highland Park, IL 60035Off Market
- $2,297,8005 bd4 ba2.9k sqft1381 Lincoln Ave S, Highland Park, IL 60035Off Market
- $1,310,5004 bd3 ba2.8k sqft1353 Lincoln Ave S, Highland Park, IL 60035Off Market
- $1,858,600-- bd3 ba4.2k sqft1428 Sheridan Rd, Highland Park, IL 60035Off Market
- $1,420,7005 bd6 ba3.5k sqft1349 Lincoln Ave S, Highland Park, IL 60035Off Market
A local agent can set up tours, give advice and negotiate with sellers.
A local lender can help you make sure your offer is ready when you are.
Similar homes
- $775,0004 bd3 ba2.7k sqft1752 McCraren Rd, Highland Park, IL 60035New
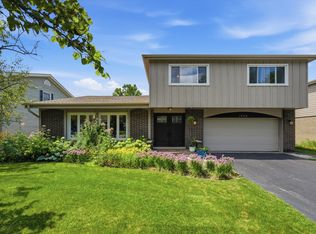 MLS ID #12734839, Matt Laricy, Americorp, Ltd. MRED as distributed by MLS GRID
 - $873,5004 bd2 ba2.6k sqft1538 Oakwood Ave, Highland Park, IL 60035Active
 MLS ID #12699488, Mirella Caputo, ABR,SFR, @properties Christie's International Real Estate. MRED as distributed by MLS GRID
 - $1,249,0003 bd3 ba2.9k sqft723 De Tamble Ave, Highland Park, IL 60035Active
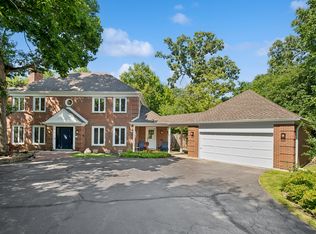 MLS ID #12710037, Meredith Pierson, Compass. MRED as distributed by MLS GRID
 - $949,0004 bd3 ba2.8k sqft1355 Carol Ln, Deerfield, IL 60015New
 MLS ID #12727010, Cory Green, Compass. MRED as distributed by MLS GRID
 - $549,0003 bd2 ba1.8k sqft1880 Midland Ave, Highland Park, IL 60035NewMLS ID #12724852, Janice Goldblatt, @properties Christie's International Real Estate. MRED as distributed by MLS GRID
- $949,5003 bd3 ba2.2k sqft905 Villas Ct, Highland Park, IL 60035Re-activatedMLS ID #12708105, Stephanie Hofman, @properties Christie's International Real Estate. MRED as distributed by MLS GRID
- $765,0004 bd3 ba3.8k sqft1645 Sherwood Rd, Highland Park, IL 60035ActiveMLS ID #12721149, Lynn Kosner, Baird & Warner. MRED as distributed by MLS GRID
- $990,9004 bd4 ba3k sqft316 Fox Run Dr, Northbrook, IL 60062ActiveMLS ID #12723613, Daniel Close, Redfin Corporation. MRED as distributed by MLS GRID
- $569,0004 bd2 ba1.8k sqft415 Bloom St, Highland Park, IL 60035NewMLS ID #12732836, Jeffrey Sklar, Beycome Brokerage Realty LLC. MRED as distributed by MLS GRID
- $1,095,0006 bd6 ba3.3k sqft2925 Parkside Dr, Highland Park, IL 60035ActiveMLS ID #12685702, Beth Wexler, @properties Christie's International Real Estate. MRED as distributed by MLS GRID
- $899,0003 bd3 ba2.3k sqft770 Northmoor Rd, Lake Forest, IL 60045NewMLS ID #12730437, Kiki Clark, E-PRO, Jameson Sotheby's International Realty. MRED as distributed by MLS GRID
- $819,0004 bd3 ba2.5k sqft1668 Central Ave, Deerfield, IL 60015NewMLS ID #12732073, Stephanie Malk, Compass. MRED as distributed by MLS GRID
- $1,050,0004 bd3 ba4k sqft2074 Greenview Rd, Northbrook, IL 60062ActiveMLS ID #12678813, Audra Casey, @properties Christie's International Real Estate. MRED as distributed by MLS GRID
- $799,0002 bd2 ba1.9k sqft1619 McGovern St, Highland Park, IL 60035ActiveMLS ID #12624604, Daniel Daoud, Realtyline Co.. MRED as distributed by MLS GRID
- $575,0004 bd2 ba1.8k sqft552 Burton Ave, Highland Park, IL 60035ActiveMLS ID #12728137, Jeanine Shimer, Baird & Warner. MRED as distributed by MLS GRID
- $925,0004 bd3 ba2.5k sqft25 Birchwood Ave, Deerfield, IL 60015ActiveMLS ID #12719535, Alan Berlow, Coldwell Banker Realty. MRED as distributed by MLS GRID
- $849,5004 bd4 ba2.5k sqft1355 Woodland Ln, Riverwoods, IL 60015ActiveMLS ID #12728125, Stephanie Weisman, Compass. MRED as distributed by MLS GRID
- $625,0003 bd3 ba1.8k sqft3107 Dato Ave, Highland Park, IL 60035ActiveMLS ID #12716773, Valentyna Artamonova, KOMAR. MRED as distributed by MLS GRID
- $849,0005 bd4 ba2.9k sqft2120 Shermer Rd, Northbrook, IL 60062ActiveMLS ID #12727355, Pauline Apostolopoulos, Redfin Corporation. MRED as distributed by MLS GRID
- $--3 bd3 ba2.4k sqft757 Strawberry Hill Dr, Glencoe, IL 60022AuctionAuction.com 1
