Welcome to this charming 1963 Highland Hills ranch, owned and maintained by the same family for over six decades! This single-level home features 4 bedrooms, 1.5 bathrooms, beautifully refinished original hardwood floors, fresh interior paint, and a retro kitchen that preserves its original character. A wood-burning fireplace adds warmth, while central air conditioning provides year-round comfort. Recent improvements include a newer roof that's been professionally cleaned, a new electrical box, and a full exterior inspection completed. The nicely landscaped yard features established rosebushes and a new gravel pathway connecting the backyard to the front driveway. Conveniently located in an established Beaverton neighborhood, just blocks from elementary and middle schools, with easy access to parks, shopping, restaurants, and downtown Beaverton. Enjoy nearby favorites including the Beaverton Farmers Market, local coffee shops, and dining. A well-maintained 1963 classic offering original character, thoughtful improvements, and a convenient location!
Pending
$470,000
13670 SW 22nd St, Beaverton, OR 97008
4beds
1,266sqft
Residential, Single Family Residence
Built in 1963
6,969 Square Feet Lot
$-- Zestimate®
$371/sqft
$-- HOA
What's special
Wood-burning fireplaceNicely landscaped yardFresh interior paintEstablished rosebushes
- 30 days
- 1,222
- 134
Likely to sell faster than
Zillow last checked:
Listing updated:
Listed by:
Lori Ares 503-936-4192,
Berkshire Hathaway HomeServices NW Real Estate
Source: RMLS (OR),MLS#: 420417768
Facts & features
Interior
Bedrooms & bathrooms
- Bedrooms: 4
- Bathrooms: 2
- Full bathrooms: 1
- Partial bathrooms: 1
- Main level bathrooms: 2
Rooms
- Room types: Bedroom 4, Laundry, Bedroom 2, Bedroom 3, Dining Room, Family Room, Kitchen, Living Room, Primary Bedroom
Primary bedroom
- Features: Hardwood Floors
- Level: Main
- Area: 140
- Dimensions: 14 x 10
Bedroom 2
- Features: Hardwood Floors
- Level: Main
- Area: 90
- Dimensions: 10 x 9
Bedroom 3
- Features: Hardwood Floors
- Level: Main
- Area: 110
- Dimensions: 11 x 10
Bedroom 4
- Features: Hardwood Floors
- Level: Main
- Area: 110
- Dimensions: 11 x 10
Dining room
- Features: Hardwood Floors, Sliding Doors
- Level: Main
- Area: 190
- Dimensions: 19 x 10
Kitchen
- Features: Builtin Range, Dishwasher, Builtin Oven, Tile Floor
- Level: Main
- Area: 150
- Width: 10
Living room
- Features: Fireplace Insert, Hardwood Floors
- Level: Main
- Area: 224
- Dimensions: 16 x 14
Heating
- Forced Air
Cooling
- Central Air
Appliances
- Included: Built In Oven, Built-In Range, Dishwasher, Disposal, Free-Standing Refrigerator, Plumbed For Ice Maker, Stainless Steel Appliance(s), Washer/Dryer, Electric Water Heater
- Laundry: Laundry Room
Features
- Bathroom, Built-in Features, Tile
- Flooring: Hardwood, Vinyl, Tile
- Doors: Sliding Doors
- Windows: Double Pane Windows, Vinyl Frames
- Basement: Crawl Space
- Number of fireplaces: 1
- Fireplace features: Insert, Wood Burning
Interior area
- Total structure area: 1,266
- Total interior livable area: 1,266 sqft
Video & virtual tour
Property
Parking
- Total spaces: 2
- Parking features: Driveway, Garage Door Opener, Attached
- Attached garage spaces: 2
- Has uncovered spaces: Yes
Accessibility
- Accessibility features: Garage On Main, Main Floor Bedroom Bath, Minimal Steps, One Level, Parking, Pathway, Utility Room On Main, Accessibility
Features
- Levels: One
- Stories: 1
- Patio & porch: Patio, Porch
- Exterior features: Yard
- Fencing: Fenced
Lot
- Size: 6,969 Square Feet
- Features: Level, SqFt 7000 to 9999
Details
- Additional structures: ToolShed
- Parcel number: R177365
- Zoning: RMC
Construction
Type & style
- Home type: SingleFamily
- Architectural style: Ranch
- Property subtype: Residential, Single Family Residence
Materials
- Wood Siding
- Foundation: Concrete Perimeter
- Roof: Composition
Condition
- Resale
- New construction: No
- Year built: 1963
Utilities & green energy
- Sewer: Public Sewer
- Water: Public
Community & HOA
Community
- Security: Sidewalk
- Subdivision: Highland
HOA
- Has HOA: No
Location
- Region: Beaverton
Financial & listing details
- Price per square foot: $371/sqft
- Tax assessed value: $486,390
- Annual tax amount: $4,756
- Date on market: 10/22/2026
- Cumulative days on market: 30 days
- Listing terms: Cash,Conventional,FHA,VA Loan
- Road surface type: Paved
Estimated market value
Not available
Estimated sales range
Not available
Not available
Price history
| Date | Event | Price |
|---|---|---|
| 10/27/2026 | Pending sale | $470,000$371/sqft |
Source:  RMLS (OR) #420417768 Report a problem | ||
| 10/22/2026 | Listed for sale | $470,000$371/sqft |
Source: RMLS (OR) #420417768 Report a problem | ||
Public tax history
| Year | Property taxes | Tax assessment |
|---|---|---|
| 2025 | $4,756 +4.1% | $216,490 +3% |
| 2024 | $4,568 +5.9% | $210,190 +3% |
| 2023 | $4,313 +4.5% | $204,070 +3% |
| 2022 | $4,128 +3.6% | $198,130 |
| 2021 | $3,983 +3.1% | -- |
| 2020 | $3,862 +3.3% | $186,760 +3% |
| 2019 | $3,740 +3.3% | $181,330 |
| 2018 | $3,621 | $181,330 +6.1% |
| 2017 | $3,621 +7.6% | $170,930 +3% |
| 2016 | $3,364 | $165,960 +3% |
| 2015 | $3,364 +3.9% | $161,130 +3% |
| 2014 | $3,239 +4.2% | $156,440 +3% |
| 2013 | $3,107 +11.4% | $151,890 +3% |
| 2012 | $2,790 +3.2% | $147,470 -27.3% |
| 2011 | $2,703 +2.6% | $202,960 -8.8% |
| 2010 | $2,634 +2.3% | $222,540 -3.2% |
| 2009 | $2,574 +8.3% | $229,940 -7% |
| 2008 | $2,377 +1% | $247,240 -6.1% |
| 2007 | $2,354 +10.1% | $263,360 +7.5% |
| 2006 | $2,137 -7.3% | $245,100 +26.4% |
| 2005 | $2,306 +10.1% | $193,850 +9.9% |
| 2004 | $2,094 -4% | $176,330 +5.3% |
| 2003 | $2,182 +13.7% | $167,400 +9.6% |
| 2002 | $1,920 +4.8% | $152,740 +5.4% |
| 2001 | $1,832 +6.8% | $144,880 +3.8% |
| 2000 | $1,716 | $139,570 |
Find assessor info on the county website
Monthly payment
Est. payment
Payment breakdown
Explore the cost of this home by adjusting the details. Changes won't be saved.Climate risks
Neighborhood: Highland
Nearby schools
Schools provided by the listing agent
- Elementary: Fir Grove
- Middle: Highland Park
- High: Southridge
Source: RMLS (OR). This data may not be complete. We recommend contacting the local school district to confirm school assignments for this home.
Similar homes
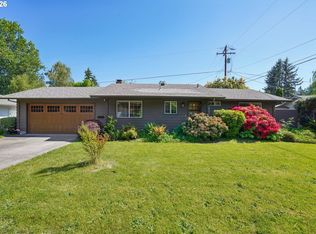
- $515,0003 bd2 ba1k sqft9809 SW 130th Ave, Beaverton, OR 97008Active
 MLS ID #210429262, Marie Boatsman, Berkshire Hathaway HomeServices NW Real Estate. RMLS (OR)
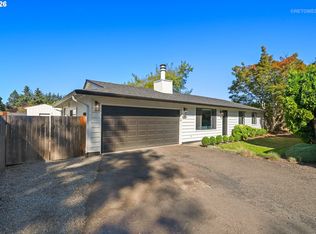
- $435,0003 bd2 ba1.1k sqft13270 SW Walker Rd, Beaverton, OR 97005Active
 MLS ID #722806407, Steve Louie, John L. Scott. RMLS (OR)
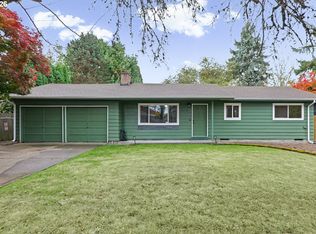
- $504,9903 bd2 ba1.3k sqft14824 SW Woodard Ct, Beaverton, OR 97007Active
 MLS ID #733672253, Randolf Crescini, Opt. RMLS (OR)
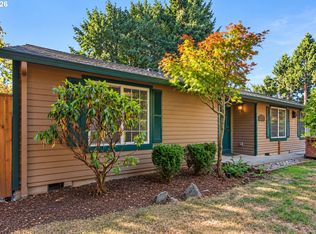
- $379,9003 bd2 ba1.6k sqft7260 SW Wilson Ct, Beaverton, OR 97008Active
 MLS ID #321708154, Alia Marie Hazen, The Agency Portland. RMLS (OR)
- $475,0003 bd1 ba1.1k sqft8360 SW Oleson Rd, Portland, OR 97223ActiveMLS ID #729026744, Lesly Hunnicutt, Redfin. RMLS (OR)
- $484,9003 bd2 ba1.3k sqft5590 SW 182nd Ave, Aloha, OR 97078ActiveMLS ID #760447534, Luke Vaughn, Move Real Estate Inc. RMLS (OR)
- $625,0003 bd2 ba1.4k sqft4120 SW 102nd Ave, Beaverton, OR 97005ActiveMLS ID #437999913, Rushie Ellenwood, Neighborhood Works. RMLS (OR)
- $560,0004 bd2 ba1.6k sqft13795 SW Park Way, Beaverton, OR 97005ActiveMLS ID #728926965, David Axness, Axness & Kofman Real Estate. RMLS (OR)
- $321,0002 bd1 ba931 sqft14190 SW 6th St, Beaverton, OR 97005ActiveMLS ID #793092754, Brianne Theisen-Eaton, Opt. RMLS (OR)
- $509,9003 bd2 ba1.5k sqft1225 Jay Ct, Beaverton, OR 97003ActiveMLS ID #684553120, Ryan Paquette, Premiere Property Group, LLC. RMLS (OR)
- $518,8883 bd2 ba1.3k sqft19878 SW Joann Ct, Beaverton, OR 97003ActiveMLS ID #459122825, Zachary Eaton, Keller Williams Realty Professionals. RMLS (OR)
- $499,0003 bd2 ba1.3k sqft1424 SW 209th Ave, Beaverton, OR 97003ActiveMLS ID #117801861, Linda Poggi, Cascade Hasson Sotheby's International Realty. RMLS (OR)
- $489,0003 bd2 ba1.3k sqft10925 SW 58th Ave, Portland, OR 97219ActiveMLS ID #233986327, Bradley Wulf, Keller Williams Realty Professionals. RMLS (OR)
- $464,9003 bd2 ba1.3k sqft8275 SW 85th Ave, Portland, OR 97223ActiveMLS ID #505216908, Linsey Beattie, Keller Williams Premier Partners. RMLS (OR)
- $534,9003 bd3 ba1.7k sqft17824 SW Granada Dr, Beaverton, OR 97007ActiveMLS ID #725824201, Dave McGarry, John L. Scott. RMLS (OR)
- $540,0003 bd3 ba1.7k sqft7875 SW 184th Ave, Beaverton, OR 97007ActiveMLS ID #546535584, Jan Dempsey, Windermere Heritage. RMLS (OR)
- $525,0003 bd2 ba1.5k sqft20190 SW Imperial St, Beaverton, OR 97003ActiveMLS ID #541829308, Teresa Harbert, eXp Realty, LLC. RMLS (OR)
- $528,0003 bd2 ba1.4k sqft19461 SW Euclid Ln, Beaverton, OR 97003ActiveMLS ID #156381280, Janelle Freeman, eXp Realty, LLC. RMLS (OR)
- $325,0002 bd2 ba960 sqft4844 SW Wembley Pl, Beaverton, OR 97005ActiveMLS ID #487111492, Karen Beers, RE/MAX Equity Group. RMLS (OR)
- $550,0003 bd1 ba1k sqft11905 SW Douglas St, Portland, OR 97225ActiveMLS ID #353045738, Katie Sengstake, Windermere Realty Trust. RMLS (OR)
