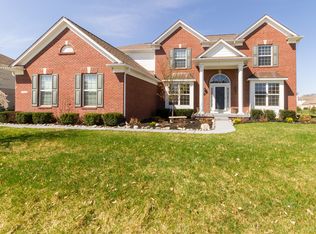
Welcome to 13686 Monique Drive in popular Long Ridge Estates-a beautiful 5-bedroom, 4.5-bath home with a 3-car garage and fully fenced backyard. A dramatic two-story foyer opens to formal living and dining spaces, a private office, and a layout designed for comfortable everyday living and entertaining. The two-story great room features a wall of windows, abundant natural light, and an updated electric fireplace with custom surround. The open Kitchen offers granite countertops, a center island, walk-in pantry, desk area, and Butler's Pantry. A mud room, back staircase, and Laundry Room with new LVT flooring and newer washer and dryer add convenience just off the garage. Upstairs are four spacious bedrooms, including a private secondary suite and two bedrooms connected by a Jack-and-Jill bath. The generous Primary Suite features a cathedral ceiling and a fully renovated bath with custom Amish-crafted cabinetry, tiled shower, freestanding tub, linen storage, and a custom walk-in closet. The finished lower level offers new high-end carpet and pad, Bedroom #5 with two closets, a Full Bath, Wet Bar with Travertine tile and mosaic backsplash, and home theatre with surround sound-ideal for guests, recreation, or multi-generational living. Enjoy the fully fenced backyard with open patio, plus neighborhood amenities including a pool, playground, tennis/pickleball courts, and basketball courts.
Pending
$839,000
13686 Monique Dr, Carmel, IN 46074
5beds
5,155sqft
:
Get pre-qualified$5,337/mo
Residential, Single Family Residence
Built in 2006
0.34 Acres Lot
$-- Zestimate®
$163/sqft
$81/mo HOA
What's special
Finished lower levelPrivate secondary suiteGenerous primary suiteWall of windowsPrivate officeDramatic two-story foyerTwo-story great room
- 36 days |
- 231 |
- 6 |
Likely to sell faster than
Zillow last checked:
Listing updated:
Listed by:
Liz Hanes 317-509-8478,
eXp Realty, LLC
Source: MIBOR as distributed by MLS GRID,MLS#: 22104618
Facts & features
Interior
Bedrooms & bathrooms
- Bedrooms: 5
- Bathrooms: 5
- Full bathrooms: 4
- 1/2 bathrooms: 1
- Main level bathrooms: 1
Primary bedroom
- Level: Upper
- Area: 320 Square Feet
- Dimensions: 20x16
Bedroom 2
- Level: Upper
- Area: 192 Square Feet
- Dimensions: 16x12
Bedroom 3
- Level: Upper
- Area: 156 Square Feet
- Dimensions: 13x12
Bedroom 4
- Level: Upper
- Area: 132 Square Feet
- Dimensions: 12x11
Bedroom 5
- Level: Basement
- Area: 195 Square Feet
- Dimensions: 15x13
Bonus room
- Level: Basement
- Area: 195 Square Feet
- Dimensions: 15x13
Breakfast room
- Level: Main
- Area: 140 Square Feet
- Dimensions: 14x10
Dining room
- Level: Main
- Area: 195 Square Feet
- Dimensions: 15x13
Family room
- Level: Main
- Area: 336 Square Feet
- Dimensions: 21x16
Kitchen
- Level: Main
- Area: 156 Square Feet
- Dimensions: 13x12
Laundry
- Level: Main
- Area: 60 Square Feet
- Dimensions: 10x6
Living room
- Level: Main
- Area: 195 Square Feet
- Dimensions: 15x13
Office
- Level: Main
- Area: 169 Square Feet
- Dimensions: 13x13
Play room
- Level: Basement
- Area: 495 Square Feet
- Dimensions: 33x15
Heating
- Forced Air
Cooling
- Central Air
Appliances
- Included: Electric Cooktop, Dishwasher, Disposal, Microwave, Oven, Double Oven, Convection Oven, Refrigerator, Tankless Water Heater, Water Heater, Water Softener Owned, Washer, Dryer
- Laundry: Main Level, Sink, Laundry Room
Features
- Attic Access, Kitchen Island, Entrance Foyer, Ceiling Fan(s), Hardwood Floors, Pantry, Wired for Sound, Walk-In Closet(s), Wet Bar, Double Vanity, Breakfast Bar
- Flooring: Hardwood
- Windows: Wood Work Painted
- Basement: Daylight,Finished,Storage Space,Interior Entry
- Attic: Access Only
- Number of fireplaces: 1
- Fireplace features: Insert, Great Room
Interior area
- Total structure area: 5,155
- Total interior livable area: 5,155 sqft
- Finished area below ground: 1,825
Video & virtual tour
Property
Parking
- Total spaces: 3
- Parking features: Attached, Concrete, Garage Faces Side, Storage
- Attached garage spaces: 3
- Details: Garage Parking Other(Finished Garage, Garage Door Opener, Keyless Entry)
Features
- Levels: Two
- Stories: 2
- Patio & porch: Patio
- Exterior features: Playground, Sprinkler System
Lot
- Size: 0.34 Acres
- Features: Sidewalks, Street Lights
Details
- Parcel number: 290919001014000018
- Other equipment: Radon System
- Horse amenities: None
Construction
Type & style
- Home type: SingleFamily
- Architectural style: Traditional
- Property subtype: Residential, Single Family Residence
Materials
- Brick, Cement Siding
- Foundation: Concrete Perimeter
Condition
- New construction: No
- Year built: 2006
Utilities & green energy
- Water: Public
Community & HOA
Community
- Security: Smoke Detector(s), Security System
- Subdivision: Long Ridge Estates
HOA
- Has HOA: Yes
- Amenities included: Basketball Court, Clubhouse, Insurance, Maintenance, Management, Park, Playground, Pool, Tennis Court(s)
- Services included: Clubhouse, Entrance Common, Insurance, Maintenance, ParkPlayground, Management, Tennis Court(s)
- HOA fee: $966 annually
- HOA phone: 317-207-4281
Location
- Region: Carmel
Financial & listing details
- Price per square foot: $163/sqft
- Tax assessed value: $684,800
- Annual tax amount: $8,002
- Date on market: 6/18/2026
- Cumulative days on market: 36 days
Estimated market value
Not available
Estimated sales range
Not available
Not available
Price history
| Date | Event | Price |
|---|---|---|
| 6/21/2026 | Pending sale | $839,000$163/sqft |
Source:  MIBOR as distributed by MLS GRID #22104618 Report a problem MIBOR as distributed by MLS GRID #22104618 Report a problem | ||
| 6/18/2026 | Listed for sale | $839,000+82.4%$163/sqft |
Source: MIBOR as distributed by MLS GRID #22104618 Report a problem | ||
| 8/20/2018 | Sold | $460,000-4.1%$89/sqft |
Source: MIBOR as distributed by MLS GRID #21570574 Report a problem | ||
| 7/23/2018 | Pending sale | $479,900$93/sqft |
Source: MIBOR REALTOR Association #21570574 Report a problem | ||
| 6/22/2018 | Price change | $479,900-1%$93/sqft |
Source: MIBOR REALTOR Association #21570574 Report a problem | ||
| 6/15/2018 | Listed for sale | $484,900$94/sqft |
Source: MIBOR REALTOR Association #21570574 Report a problem | ||
Public tax history
| Year | Property taxes | Tax assessment |
|---|---|---|
| 2025 | $7,936 +10.1% | $684,800 -1.5% |
| 2024 | $7,208 +11.9% | $695,400 +8% |
| 2023 | $6,440 +22.3% | $643,900 +14.3% |
| 2022 | $5,266 +4.2% | $563,200 +20.9% |
| 2021 | $5,052 +3.7% | $465,700 +4.2% |
| 2020 | $4,872 +1.4% | $447,100 +3.6% |
| 2019 | $4,806 -1.2% | $431,400 -0.4% |
| 2018 | $4,865 +1.4% | $433,200 +0.2% |
| 2017 | $4,799 | $432,200 -1.6% |
| 2016 | $4,799 +4.3% | $439,400 +4.2% |
| 2014 | $4,603 +0.8% | $421,600 +0.8% |
| 2013 | $4,564 +1.8% | $418,100 +1.8% |
| 2012 | $4,485 +2.7% | $410,900 +1.9% |
| 2011 | $4,366 +5.4% | $403,200 +7.7% |
| 2010 | $4,144 +17.6% | $374,300 |
| 2009 | $3,525 -7.1% | $374,300 |
| 2007 | $3,795 +212.4% | $374,300 +357.6% |
| 2006 | $1,215 | $81,800 |
Find assessor info on the county website
Monthly payment
Est. payment
Payment breakdown
Explore the cost of this home by adjusting the details. Changes won't be saved.Climate risks
Neighborhood: 46074
Nearby schools
GreatSchools rating
- 9/10College Wood Elementary SchoolGrades: PK-5Distance: 1.4 mi
- 10/10Creekside Middle SchoolGrades: 6-8Distance: 1.2 mi
- 10/10Carmel High SchoolGrades: 9-12Distance: 5.5 mi
Schools provided by the listing agent
- Elementary: College Wood Elementary School
- High: Carmel High School
Source: MIBOR as distributed by MLS GRID. This data may not be complete. We recommend contacting the local school district to confirm school assignments for this home.
- $822,9005 bd6 ba4.9k sqft13700 Monique Dr, Carmel, IN 46074Off Market
- $760,1003 bd3 ba3.3k sqft13672 Monique Dr, Carmel, IN 46074Off Market
- $705,0005 bd5 ba5.2k sqft13687 Monique Dr, Carmel, IN 46074Sold

- $818,3004 bd5 ba4.5k sqft13679 Cunningham Dr, Carmel, IN 46074Off Market
- $814,0003 bd3 ba3.4k sqft13714 Monique Dr, Carmel, IN 46074Off Market
- $820,6003 bd4 ba4.7k sqft13701 Monique Dr, Carmel, IN 46074Off Market
- $859,9005 bd5 ba4.2k sqft13665 Cunningham Dr, Carmel, IN 46074Off Market
- $820,0004 bd5 ba5.3k sqft13693 Cunningham Dr, Carmel, IN 46074Sold
A local agent can set up tours, give advice and negotiate with sellers.
Similar homes
- $959,9005 bd5 ba4.5k sqft15679 Woodford Dr, Westfield, IN 46074Active
 MLS ID #22115554, Glenn Bill, eXp Realty, LLC. MIBOR as distributed by MLS GRID
 - $830,0005 bd4 ba4.8k sqft8752 Windpointe Pass, Zionsville, IN 46077Active
 MLS ID #22112539, Laura Heigl, CENTURY 21 Scheetz. MIBOR as distributed by MLS GRID
 - $785,0005 bd5 ba5.3k sqft16795 Carlton Rd, Westfield, IN 46074Active
 MLS ID #22107555, Zoraida Koteich De Ramirez, BluPrint Real Estate Group. MIBOR as distributed by MLS GRID
 - $875,0004 bd4 ba4.1k sqft10016 Hickory Ridge Dr, Zionsville, IN 46077Active
 MLS ID #22095831, Robbin Edwards, Encore Sotheby's International. MIBOR as distributed by MLS GRID
 - $674,9004 bd4 ba4.4k sqft14703 Newport Dr, Westfield, IN 46074ActiveMLS ID #22105740, Carrie Clark, Keller Williams Indpls Metro N. MIBOR as distributed by MLS GRID
- $735,0004 bd4 ba4.7k sqft8765 Lily Ct, Zionsville, IN 46077ActiveMLS ID #22111220, Nicholas Laviolette, Compass Indiana, LLC. MIBOR as distributed by MLS GRID
- $709,0004 bd4 ba4.7k sqft14453 Stairbridge Pl, Carmel, IN 46074ActiveMLS ID #22103258, Rachel Firestone, F.C. Tucker Company. MIBOR as distributed by MLS GRID
- $724,9005 bd4 ba4.7k sqft3713 Weather Stone Xing, Zionsville, IN 46077ActiveMLS ID #22088649, MaryAnn Kesler, F.C. Tucker Company. MIBOR as distributed by MLS GRID
- $999,9995 bd5 ba6.4k sqft3796 Conifer Dr, Zionsville, IN 46077ActiveMLS ID #22107079, Tracy Wright, F.C. Tucker Company. MIBOR as distributed by MLS GRID
- $817,0004 bd4 ba4.8k sqft5118 Huntington Dr, Carmel, IN 46033ActiveMLS ID #22111304, Nancy Stone, F.C. Tucker Company. MIBOR as distributed by MLS GRID
- $1,025,0005 bd6 ba6.2k sqft14020 Brookstone Dr, Carmel, IN 46032ActiveMLS ID #22094320, Chas Schaffernoth, F.C. Tucker Company. MIBOR as distributed by MLS GRID
- $959,9004 bd4 ba4.3k sqft1521 Ballad Way, Westfield, IN 46074ActiveMLS ID #22099130, Lisa McCoy, CENTURY 21 Scheetz. MIBOR as distributed by MLS GRID
- $769,0005 bd4 ba4.2k sqft5889 Pebblestream Dr, Carmel, IN 46033ActiveMLS ID #22110098, Bina Ahluwalia, Bina Real Estate. MIBOR as distributed by MLS GRID
- $637,5005 bd3 ba4.5k sqft14477 Whisper Wind Dr, Carmel, IN 46032ActiveMLS ID #22105384, Beau Benjamin, Real Broker, LLC. MIBOR as distributed by MLS GRID
- $845,0004 bd3 ba5.7k sqft7249 Spayside Dr N, Noblesville, IN 46062ActiveMLS ID #22112479, Zeida Suljkanovic, Berkshire Hathaway Home. MIBOR as distributed by MLS GRID
- $739,0003 bd3 ba3.1k sqft1590 Birchfield Dr, Westfield, IN 46074ActiveMLS ID #22104891, Valerie Sullivan, eXp Realty, LLC. MIBOR as distributed by MLS GRID
- $789,0005 bd4 ba5.2k sqft10522 Morningtide Cir, Fishers, IN 46038ActiveMLS ID #22109869, Patricia Catt, F.C. Tucker Company. MIBOR as distributed by MLS GRID
- $794,9004 bd3 ba4.2k sqft19967 Chatham Green Dr, Westfield, IN 46074ActiveMLS ID #22108315, Joseph Rankin, Trueblood Real Estate. MIBOR as distributed by MLS GRID
- $514,9004 bd3 ba3k sqft7 E Wisteria Way, Westfield, IN 46074ActiveMLS ID #22112289, Deborah Miller, CENTURY 21 Scheetz. MIBOR as distributed by MLS GRID
- $935,0004 bd5 ba5.3k sqft10658 Reel Creek Ln, Brownsburg, IN 46112ActiveMLS ID #22113389, Stacy Snively, eXp Realty, LLC. MIBOR as distributed by MLS GRID
