Tucked into a private corner of the desirable Edgewater neighborhood, this inviting home offers a thoughtful floor plan, beautiful natural light, and a convenient location. Featuring three bedrooms, two and a half baths, and a spacious bonus room with French doors that could easily serve as a fourth bedroom, home office, or flex space. The primary suite features vaulted ceilings, a walk-in closet, dual sinks, and a soaking tub. The open-concept main level is filled with natural light, with large windows framing peaceful treetop views. Engineered hardwood floors extend throughout the home, adding warmth and continuity. Outside, enjoy a private, fully fenced backyard with low-maintenance turf and a raised patio, perfect for relaxing or entertaining. Ideally located near schools, parks, dining, and shopping, with the added convenience of HOA-maintained front yard landscaping.
Active
$575,000
13699 SW Capulet Ln, King City, OR 97224
4beds
2,106sqft
Residential, Single Family Residence
Built in 2011
3,920 Square Feet Lot
$-- Zestimate®
$273/sqft
$90/mo HOA
What's special
Private fully fenced backyardLow-maintenance turfThoughtful floor planWalk-in closetHoa-maintained front yard landscapingDual sinksOpen-concept main level
- 4 days
- 423
- 35
Likely to sell faster than
Zillow last checked:
Listing updated:
Listed by:
Sara Barr 831-801-9746,
Real Broker,
Katharine Granum 503-756-4031,
Real Broker
Source: RMLS (OR),MLS#: 602375812
Facts & features
Interior
Bedrooms & bathrooms
- Bedrooms: 4
- Bathrooms: 3
- Full bathrooms: 2
- Partial bathrooms: 1
- Main level bathrooms: 1
Rooms
- Room types: Bonus Room, Bedroom 2, Bedroom 3, Dining Room, Family Room, Kitchen, Living Room, Primary Bedroom
Primary bedroom
- Features: Double Sinks, Soaking Tub, Tile Floor, Vaulted Ceiling, Walkin Closet, Walkin Shower
- Level: Upper
- Area: 255
- Dimensions: 15 x 17
Bedroom 2
- Features: Closet, Engineered Hardwood
- Level: Upper
- Area: 120
- Dimensions: 12 x 10
Bedroom 3
- Features: Closet, Engineered Hardwood
- Level: Upper
- Area: 120
- Dimensions: 10 x 12
Dining room
- Features: Engineered Hardwood
- Level: Main
- Area: 140
- Dimensions: 14 x 10
Kitchen
- Features: Dishwasher, Disposal, Island, Microwave, Free Standing Range, Granite
- Level: Main
- Area: 140
- Width: 10
Living room
- Features: Fireplace, Engineered Hardwood
- Level: Main
- Area: 270
- Dimensions: 15 x 18
Heating
- Forced Air, Fireplace(s)
Cooling
- Central Air
Appliances
- Included: Dishwasher, Disposal, Free-Standing Range, Plumbed For Ice Maker, Stainless Steel Appliance(s), Microwave, Electric Water Heater
- Laundry: Laundry Room
Features
- Closet, Kitchen Island, Granite, Double Vanity, Soaking Tub, Vaulted Ceiling(s), Walk-In Closet(s), Walkin Shower, Tile
- Flooring: Engineered Hardwood, Tile
- Windows: Double Pane Windows, Vinyl Frames
- Basement: Crawl Space
- Number of fireplaces: 1
- Fireplace features: Gas
Interior area
- Total structure area: 2,106
- Total interior livable area: 2,106 sqft
Property
Parking
- Total spaces: 2
- Parking features: Driveway, Attached
- Attached garage spaces: 2
- Has uncovered spaces: Yes
Accessibility
- Accessibility features: Garage On Main, Walkin Shower, Accessibility
Features
- Levels: Two
- Stories: 2
- Patio & porch: Deck
- Exterior features: Yard
- Fencing: Fenced
Lot
- Size: 3,920 Square Feet
- Features: Gentle Sloping, Private, SqFt 3000 to 4999
Details
- Parcel number: R2156141
Construction
Type & style
- Home type: SingleFamily
- Architectural style: Traditional
- Property subtype: Residential, Single Family Residence
Materials
- Cement Siding
- Foundation: Concrete Perimeter
- Roof: Composition
Condition
- Resale
- New construction: No
- Year built: 2011
Utilities & green energy
- Gas: Gas
- Sewer: Public Sewer
- Water: Public
Community & HOA
Community
- Subdivision: Edgewater On The Tualatin
HOA
- Has HOA: Yes
- Amenities included: Commons, Front Yard Landscaping, Insurance
- HOA fee: $270 quarterly
Location
- Region: King City
Financial & listing details
- Price per square foot: $273/sqft
- Tax assessed value: $608,060
- Annual tax amount: $6,303
- Date on market: 11/11/2026
- Listing terms: Cash,Conventional,FHA,VA Loan
- Road surface type: Paved
Estimated market value
Not available
Estimated sales range
Not available
Not available
Price history
| Date | Event | Price |
|---|---|---|
| 11/12/2026 | Listed for sale | $575,000+108%$273/sqft |
Source:  RMLS (OR) #602375812 Report a problem | ||
| 10/26/2012 | Sold | $276,500$131/sqft |
Source: Public Record Report a problem | ||
Public tax history
| Year | Property taxes | Tax assessment |
|---|---|---|
| 2025 | $6,303 +10.3% | $354,920 +3% |
| 2024 | $5,713 +2.7% | $344,590 +3% |
| 2023 | $5,560 +3% | $334,560 +3% |
| 2022 | $5,400 +2.6% | $324,820 |
| 2021 | $5,264 +3% | -- |
| 2020 | $5,109 +3.3% | $306,180 +3% |
| 2019 | $4,944 +4.4% | $297,270 |
| 2018 | $4,738 | $297,270 +6.1% |
| 2017 | $4,738 +9% | $280,220 +3% |
| 2016 | $4,346 | $272,060 +3% |
| 2015 | $4,346 +5% | $264,140 +3% |
| 2014 | $4,140 +10.2% | $256,450 +3% |
| 2013 | $3,758 +239.1% | $248,990 +221.9% |
| 2012 | $1,108 -2.8% | $77,360 -3.1% |
| 2011 | $1,140 -10% | $79,840 -13.1% |
| 2010 | $1,268 -5.1% | $91,860 -21.2% |
| 2009 | $1,335 +4.3% | $116,500 -17.7% |
| 2008 | $1,280 | $141,500 |
| 2007 | -- | -- |
Find assessor info on the county website
Monthly payment
Est. payment
Payment breakdown
Explore the cost of this home by adjusting the details. Changes won't be saved.Climate risks
Neighborhood: 97224
Nearby schools
Schools provided by the listing agent
- Elementary: Deer Creek
- Middle: Twality
- High: Tualatin
Source: RMLS (OR). This data may not be complete. We recommend contacting the local school district to confirm school assignments for this home.
- $586,7004 bd3 ba2.4k sqft13687 SW Capulet Ln, King City, OR 97224Off Market
- $587,6004 bd3 ba2.3k sqft13687 SW Capulet Ln UNIT 248, King City, OR 97224Off Market
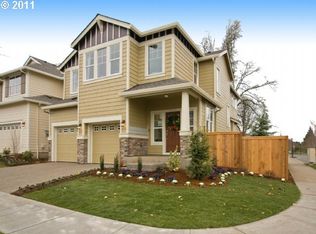
- $569,4003 bd3 ba2.1k sqft13673 SW Capulet Ln, King City, OR 97224Off Market
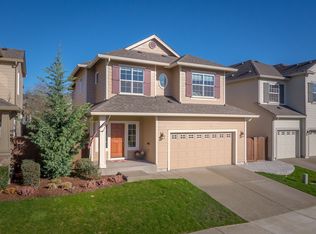
- $517,7004 bd3 ba1.8k sqft16659 SW Romeo Ter, King City, OR 97224Off Market

Similar homes
- $549,9003 bd4 ba2.2k sqft13660 SW Mapleview Ln, Tigard, OR 97224Active
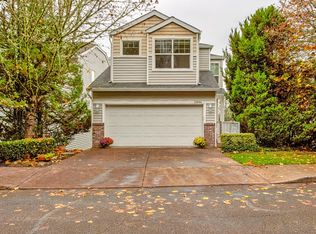
 MLS ID #230609434, Tarah Pond, RE/MAX Equity Group. RMLS (OR)
- $599,0004 bd3 ba2.5k sqft14094 SW Viewpoint Ct, Portland, OR 97224Active
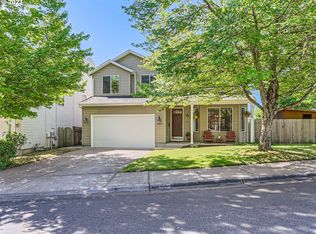 MLS ID #741160871, Lincoln Reichen, Cascade Hasson Sotheby's International Realty. RMLS (OR)
- $529,0004 bd3 ba1.8k sqft13605 SW King Lear Way, King City, OR 97224Active
 MLS ID #297409542, David Caldwell, Real Broker. RMLS (OR)
- $524,9004 bd3 ba1.8k sqft17102 SW 132nd Ter, King City, OR 97224Active
 MLS ID #243766303, Debbie Stoppa, MORE Realty. RMLS (OR)
- $585,0004 bd3 ba2.4k sqft14674 SW Mulberry Dr, Portland, OR 97224ActiveMLS ID #338025034, John Walsh, John L. Scott. RMLS (OR)
- $614,9004 bd3 ba2.2k sqft17333 SW 136th Ave, Portland, OR 97224ActiveMLS ID #727942276, Audrey Craft, John L. Scott Market Center. RMLS (OR)
- $709,0003 bd3 ba2.1k sqft16461 SW 132nd Ter, Tigard, OR 97224ActiveMLS ID #646907040, Friederike Svensson, Keller Williams Realty Portland Premiere. RMLS (OR)
- $675,0004 bd3 ba2.9k sqft13197 SW Bedford St, King City, OR 97224ActiveMLS ID #648198254, Linda Rossi, Oregon First. RMLS (OR)
- $679,9004 bd3 ba2.5k sqft13395 SW Fitzwilliam Dr, King City, OR 97224ActiveMLS ID #524045865, Benjamin Acosta, Rose City Realty. RMLS (OR)
- $529,0004 bd3 ba1.8k sqft17530 SW 128th Ave, Tigard, OR 97224ActiveMLS ID #339662437, Lynn Mattecheck, RE/MAX Equity Group. RMLS (OR)
- $664,9004 bd2 ba2k sqft10558 SW River Dr, Tigard, OR 97224ActiveMLS ID #422530070, Kent Vander Kamp, Lyst Flat Fee Real Estate. RMLS (OR)
- $674,0004 bd3 ba2.5k sqft13247 SW Timara Ln, Portland, OR 97224ActiveMLS ID #790069527, Joel Benedetti, Premiere Property Group, LLC. RMLS (OR)
- $659,0005 bd3 ba2.9k sqft13405 SW Deergrove Ln, Tigard, OR 97224ActiveMLS ID #514125013, Rebecca Jurevicius, Reger Homes, LLC. RMLS (OR)
- $618,9004 bd3 ba2.6k sqft14121 SW Tewkesbury Dr, Tigard, OR 97224ActiveMLS ID #165077382, Stephanie Partain, Partain Properties, LLC. RMLS (OR)
- $605,0004 bd3 ba2.3k sqft14978 SW 164th Ave, Tigard, OR 97224ActiveMLS ID #559560977, Sharon Parmenter, Opendoor Brokerage LLC. RMLS (OR)
- $525,0003 bd2 ba1.6k sqft16696 SW Jordan Way, King City, OR 97224ActiveMLS ID #490424879, Delia Slattery, John L. Scott. RMLS (OR)
- $675,0005 bd4 ba2.9k sqft15890 SW Foxwood Ct, Tigard, OR 97224ActiveMLS ID #622561914, Cyndi Johnston, Keller Williams Sunset Corridor. RMLS (OR)
- $525,0003 bd4 ba2.2k sqft15866 SW Cherrywood Ln, Tigard, OR 97224ActiveMLS ID #126111471, Nick Shivers, eXp Realty, LLC. RMLS (OR)
- $509,0003 bd2 ba1.5k sqft17130 SW 131st Ave, Tigard, OR 97224ActiveMLS ID #602099508, Carey Blem, Windermere Realty Trust. RMLS (OR)
- $679,8884 bd3 ba2.5k sqft17458 SW 135th Pl, King City, OR 97224ActiveMLS ID #215173547, Paul Trakarn, LUXE Forbes Global Properties. RMLS (OR)
