Modern Farmhouse Living on a Spacious .76-Acre Corner Double Lot!
Welcome to this stunning, move-in-ready 2023 manufactured home offering 2,016 square feet of thoughtfully designed modern farmhouse living! Nestled on a generous .76-acre corner double lot with a large backyard, this home combines upgraded construction, stylish shiplap and wood accents, and an ultra-functional split floor plan with plenty of space for everyone.
Property Highlights & Features:
* Spacious & Flexible Layout: 2,016 sq. ft. split floor plan featuring 3 bedrooms, 2 full bathrooms, and a dedicated office with a closet (easily convertible into a 4th bedroom).
* Multiple Living Areas: Enjoy both a main living room and a separate den, providing ideal spaces for entertaining, relaxing, or a media/playroom.
* Chef's Farmhouse Kitchen: Equipped with a large center island, wood cabinetry, wood-look laminate countertops, a large pantry, abundant counter and storage space, a 2-compartment apron-front farmhouse sink, smooth-top electric range, stainless steel range hood, and stainless steel appliances--all staying with the home!
* Dining Room: Just off the main living area, a separate dining room provides the perfect dedicated space for hosting family meals and holiday gatherings
* Private Primary Suite: Tucked away down a hallway featuring a charming built-in shelving nook, the oversized primary retreat boasts a large walk-in closet and an en-suite bath with double sinks and a step-in shower with glass doors.
* Generous Storage & Utility: Walk-in closets in every bedroom and a convenient mudroom/laundry area complete with a built-in bench and extra cabinetry to keep everything organized.
* Farmhouse Charm & Finishes: Warm shiplap and wood accents throughout, complemented by durable laminate and comfortable carpet flooring.
* Quality Construction & Upgrades: Built with upgraded 2x6 wall framing, full OSB wrap, a crawl space moisture barrier, and natural gas availability.
Active
$309,000
137 Crystal Ln, Crossville, TN 38571
3beds
2,016sqft
Mobile Home, Residential
Built in 2023
0.76 Acres Lot
$-- Zestimate®
$153/sqft
$-- HOA
What's special
Spacious and flexible layoutLarge center islandLarge backyardStainless steel range hoodStainless steel appliancesLarge walk-in closetOversized primary retreat
- 1 day
- 84
- 2
Likely to sell faster than
Zillow last checked:
Listing updated:
Listed by:
Katie Ross 865-599-2505,
Isham Jones Realty 931-994-0022
Source: RealTracs MLS as distributed by MLS GRID,MLS#: 3638765
Facts & features
Interior
Bedrooms & bathrooms
- Bedrooms: 3
- Bathrooms: 2
- Full bathrooms: 2
Bedroom 1
- Features: Walk-In Closet(s)
Dining room
- Features: Formal
Kitchen
- Features: Pantry
Other
- Features: Office
Other
- Features: Utility Room
Heating
- Central, Electric, Heat Pump
Cooling
- Central Air, Ceiling Fan(s)
Appliances
- Included: Dishwasher, Range, Refrigerator
- Laundry: Washer Hookup, Electric Dryer Hookup
Features
- Walk-In Closet(s), Pantry, Ceiling Fan(s)
- Flooring: Carpet, Laminate
- Basement: Crawl Space
- Has fireplace: No
Interior area
- Total structure area: 2,016
- Total interior livable area: 2,016 sqft
- Finished area above ground: 2,016
Video & virtual tour
Property
Features
- Levels: One
- Patio & porch: Patio, Porch, Covered
Lot
- Size: 0.76 Acres
- Dimensions: 225 x 133 x 214 x 148 IRR
- Features: Corner Lot, Other
- Topography: Corner Lot,Other
Details
- Parcel number: 089B B 00800 000
- Special conditions: Standard
Construction
Type & style
- Home type: MobileManufactured
- Property subtype: Mobile Home, Residential
Materials
- Frame, Vinyl Siding, Other
Condition
- New construction: No
- Year built: 2023
Utilities & green energy
- Sewer: Septic Tank
- Water: Public
- Utilities for property: Electricity Available, Water Available
Green energy
- Energy efficient items: Windows
Community & HOA
Community
- Security: Smoke Detector(s)
- Subdivision: Cherry Branch Subdivision
Location
- Region: Crossville
Financial & listing details
- Price per square foot: $153/sqft
- Tax assessed value: $171,400
- Annual tax amount: $506
- Date on market: 11/19/2026
- Electric utility on property: Yes
Estimated market value
Not available
Estimated sales range
Not available
Not available
Price history
| Date | Event | Price |
|---|---|---|
| 11/19/2026 | Listed for sale | $309,000+7625%$153/sqft |
Source:  East Tennessee Realtors #1362568 Report a problem | ||
| 4/21/2008 | Sold | $4,000$2/sqft |
Source: Public Record Report a problem | ||
Public tax history
| Year | Property taxes | Tax assessment |
|---|---|---|
| 2025 | $486 | $42,850 |
| 2024 | $486 | $42,850 |
| 2023 | $486 +1704% | $42,850 +1704.2% |
| 2022 | $27 -13.9% | $2,375 +18.8% |
| 2021 | $31 | $2,000 |
| 2020 | $31 | $2,000 |
| 2019 | $31 | $2,000 |
| 2018 | $31 +1% | $2,000 |
| 2017 | $31 | $2,000 |
| 2016 | $31 +3.5% | $2,000 |
| 2015 | $30 | $2,000 |
| 2014 | $30 | $2,000 |
| 2013 | $30 -0.2% | $2,000 |
| 2012 | $30 | $2,000 |
| 2011 | -- | $2,000 |
| 2010 | $29 +7.1% | $2,000 |
| 2009 | $27 +7.3% | $2,000 |
| 2008 | $25 -21.7% | $2,000 -21.7% |
| 2007 | $32 -24.4% | $2,553 |
| 2006 | $42 +76.7% | $2,553 +76.7% |
| 2005 | $24 | $1,445 |
| 2004 | $24 +13.9% | $1,445 |
| 2002 | $21 | $1,445 |
| 2001 | -- | $1,445 -76.9% |
| 2000 | -- | $6,243 |
Find assessor info on the county website
Monthly payment
Climate risks
Neighborhood: 38571
Nearby schools
Schools provided by the listing agent
- Elementary: Crab Orchard Elementary
- Middle: Crab Orchard Elementary
- High: Stone Memorial High School
Source: RealTracs MLS as distributed by MLS GRID. This data may not be complete. We recommend contacting the local school district to confirm school assignments for this home.
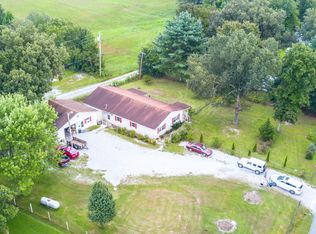
Similar homes
- $340,0003 bd2 ba1.5k sqft2403 Peavine Firetower Rd, Crossville, TN 38571Active
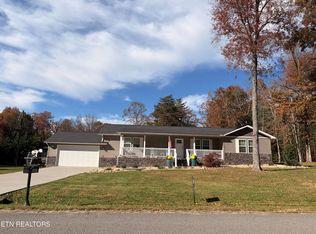
 MLS ID #1361698, Sadie Hoover, Tennessee Realty, LLC. East Tennessee Realtors
- $315,0003 bd2 ba1.4k sqft111 Essex Ln, Fairfield Glade, TN 38558Active
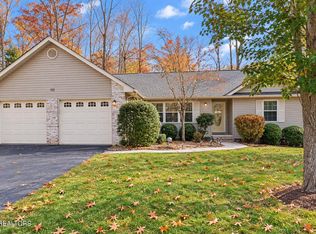 MLS ID #1362640, Luanne M. Brennan, Century 21 Fountain Realty, LLC. East Tennessee Realtors
- $313,9003 bd2 ba1.9k sqft110 Britton Ln, Fairfield Glade, TN 38558For Sale

 MLS ID #3178210, Lisa Harris. RealTracs MLS as distributed by MLS GRID
- $249,0004 bd3 ba2.1k sqft429 Crestview Loop, Crossville, TN 38571For Sale
 MLS ID #3592023, Adrianne Hardwick. RealTracs MLS as distributed by MLS GRID
- $409,9002 bd2 ba1.5k sqft3533 Peavine Rd, Crossville, TN 38571ActiveMLS ID #1359300, Derek Leistra, Better Homes and Garden Real Estate Gwin Realty. East Tennessee Realtors
- $321,5003 bd3 ba1.6k sqft48 Saddle Brook Ln, Crossville, TN 38571For SaleMLS ID #3613932, Kristi Tollett. RealTracs MLS as distributed by MLS GRID
- $309,0003 bd2 ba1.6k sqft348 Lakeview Dr, Crossville, TN 38558For Sale
 MLS ID #248453, Tina Isham, Isham-Jones Realty. UCMLS
- $314,0003 bd2 ba1.7k sqft103 Dovenshire Dr, Crossville, TN 38558ActiveMLS ID #1353785, Anna Willemstein, Mountaineer Realty, LLC. East Tennessee Realtors
- $299,9293 bd2 ba1.8k sqft116 Rolling Green Dr, Crossville, TN 38558For SaleMLS ID #248079, Heather Skender-Newton, Skender-Newton Realty. UCMLS
- $320,0003 bd3 ba2.7k sqft149 Brokenwood Ln, Fairfield Glade, TN 38558ActiveMLS ID #1362018, Keith Moerdyk, Better Homes and Garden Real Estate Gwin Realty. East Tennessee Realtors
- $314,9003 bd2 ba1.7k sqft107 Canterbury Dr, Fairfield Glade, TN 38558ActiveMLS ID #1350899, Theron McClellan, Better Homes and Garden Real Estate Gwin Realty. East Tennessee Realtors
- $294,5003 bd3 ba1.9k sqft139 Genesis Ave, Crossville, TN 38571ActiveMLS ID #1358389, Krystal Newberry, CENTURY 21 Realty Group, LLC. East Tennessee Realtors
- $359,9003 bd2 ba1.8k sqft206 & 208 Albemarle Cir, Crossville, TN 38558ActiveMLS ID #1361862, Genelle M. Thomas, Better Homes and Garden Real Estate Gwin Realty. East Tennessee Realtors
- $260,0002 bd2 ba1.4k sqft2546 Peavine Rd, Crossville, TN 38571For SaleMLS ID #245855, Lisa Garrett, Mitchell Real Estate & Auction Co.. UCMLS
- $299,5003 bd2 ba1.6k sqft29 Sugarbush Ln, Fairfield Glade, TN 38558For SaleMLS ID #3306023, Caron Baillie. RealTracs MLS as distributed by MLS GRID
- $300,0003 bd2 ba1.4k sqft154 Glenwood Dr, Fairfield Glade, TN 38558For SaleMLS ID #3304603, David LaFerney. RealTracs MLS as distributed by MLS GRID
- $319,9002 bd2 ba1.7k sqft163 & 159 Lakeside Dr, Crossville, TN 38558ActiveMLS ID #1354041, Genelle M. Thomas, Better Homes and Garden Real Estate Gwin Realty. East Tennessee Realtors
- $299,0003 bd3 ba1.5k sqft205 Lakewood Dr, Fairfield Glade, TN 38558ActiveMLS ID #1351997, Melissa McClung, Weichert, Realtors-The Webb Agency. East Tennessee Realtors
- $294,9003 bd2 ba1.8k sqft126 Morris Ln, Fairfield Glade, TN 38558ActiveMLS ID #1353181, Gregory A Booth, Atlas Real Estate. East Tennessee Realtors
