5 Bedrooms + Office + First-Floor Guest Suite | Over 3,000 Sq Ft! Seller is offering up to $15,000 in concessions with an acceptable offer. This Liberty Village home offers the flexible floor plan today's buyers are searching for. The open-concept main level seamlessly connects the kitchen, dining, and living areas, creating an ideal space for everyday living and entertaining. A dedicated home office provides the perfect work-from-home setup, while the first-floor guest suite is ideal for visitors, multigenerational living, or added privacy. Upstairs, you'll find spacious secondary bedrooms and plenty of room to spread out. Enjoy a fully fenced backyard complete with a storage shed. Neighborhood amenities include a community pool, and the convenient Goose Creek location offers easy accessto shopping, dining, schools, major employers, and the Navy base.
Active
Price cut: $100 (7/23)
$474,900
137 Daniels Creek Cir, Goose Creek, SC 29445
5beds
3,075sqft
:
Get pre-qualified$2,772/mo
Single Family Residence
Built in 2019
7,840 Square Feet Lot
$470,400 Zestimate®
$154/sqft
$-- HOA
What's special
First-floor guest suiteFlexible floor planSpacious secondary bedroomsDedicated home officeStorage shedFully fenced backyard
- 38 days |
- 477 |
- 38 |
Zillow last checked:
Listing updated:
Listed by:
Coldwell Banker Realty
Source: CTMLS,MLS#: 26018454
Facts & features
Interior
Bedrooms & bathrooms
- Bedrooms: 5
- Bathrooms: 4
- Full bathrooms: 3
- 1/2 bathrooms: 1
Rooms
- Room types: Family Room, Living/Dining Combo, Office, Dining Room, Utility Room, Breakfast Room, Eat-In-Kitchen, Family, Laundry, Mother-In-Law Suite, Pantry, Separate Dining, Study, Utility
Cooling
- Central Air
Appliances
- Laundry: Electric Dryer Hookup, Washer Hookup, Laundry Room
Features
- Ceiling - Smooth, Kitchen Island, Walk-In Closet(s), Ceiling Fan(s), Eat-in Kitchen, In-Law Floorplan, Pantry
- Flooring: Carpet, Ceramic Tile
- Windows: Window Treatments
- Has fireplace: No
Interior area
- Total structure area: 3,075
- Total interior livable area: 3,075 sqft
Video & virtual tour
Property
Parking
- Total spaces: 4.5
- Parking features: Garage, Attached, Off Street
- Attached garage spaces: 4.5
Features
- Levels: Two
- Stories: 2
- Entry location: Ground Level
- Patio & porch: Patio, Front Porch
- Fencing: Privacy,Wood
Lot
- Size: 7,840 Square Feet
- Features: 0 - .5 Acre, Interior Lot, Level
Details
- Parcel number: 2351203034
Construction
Type & style
- Home type: SingleFamily
- Architectural style: Charleston Single,Traditional
- Property subtype: Single Family Residence
Materials
- Vinyl Siding
- Foundation: Slab
- Roof: Architectural
Condition
- New construction: No
- Year built: 2019
Utilities & green energy
- Sewer: Public Sewer
- Water: Public
- Utilities for property: BCW & SA, Berkeley Elect Co-Op, City of Goose Creek, Dominion Energy
Community & HOA
Community
- Features: Park, Pool, Trash
- Subdivision: Liberty Village
Location
- Region: Goose Creek
Financial & listing details
- Price per square foot: $154/sqft
- Tax assessed value: $450,300
- Annual tax amount: $2,164
- Date on market: 6/26/2026
- Listing terms: Cash,Conventional,FHA,VA Loan
Estimated market value
$470,400
$447,000 - $494,000
$3,160/mo
Price history
| Date | Event | Price |
|---|---|---|
| 7/23/2026 | Price change | $474,9000%$154/sqft |
Source:  CTMLS #26018454 Report a problem CTMLS #26018454 Report a problem | ||
| 6/26/2026 | Listed for sale | $475,000+18.8%$154/sqft |
Source: CTMLS #26018454 Report a problem | ||
| 11/14/2022 | Sold | $400,000-5.9%$130/sqft |
Source: CTMLS #22023217 Report a problem | ||
| 10/22/2022 | Pending sale | $425,000$138/sqft |
Source: Carolina One Real Estate #22023217 Report a problem | ||
| 10/21/2022 | Contingent | $425,000$138/sqft |
Source: CTMLS #22023217 Report a problem | ||
| 9/15/2022 | Price change | $425,000-7.6%$138/sqft |
Source: CTMLS #22023217 Report a problem | ||
| 9/2/2022 | Listed for sale | $460,000+61.5%$150/sqft |
Source: CTMLS #22023217 Report a problem | ||
| 11/25/2019 | Sold | $284,875$93/sqft |
Source: CTMLS #19018404 Report a problem | ||
Public tax history
| Year | Property taxes | Tax assessment |
|---|---|---|
| 2024 | $2,164 -9.1% | $18,010 -1% |
| 2023 | $2,381 +48% | $18,190 +62.6% |
| 2022 | $1,609 -56% | $11,190 |
| 2021 | $3,660 +120.3% | $11,190 |
| 2020 | $1,661 | $11,190 |
Find assessor info on the county website
Monthly payment
Est. payment
Payment breakdown
Explore the cost of this home by adjusting the details. Changes won't be saved.Climate risks
Neighborhood: 29445
Nearby schools
GreatSchools rating
- 6/10Boulder Bluff Elementary SchoolGrades: PK-5Distance: 1.6 mi
- 3/10Sedgefield Middle SchoolGrades: 6-8Distance: 3.2 mi
- 3/10Goose Creek High SchoolGrades: 9-12Distance: 3.5 mi
Schools provided by the listing agent
- Elementary: Boulder Bluff
- Middle: Sedgefield
- High: Goose Creek
Source: CTMLS. This data may not be complete. We recommend contacting the local school district to confirm school assignments for this home.
- $377,400-- bd-- ba1.7k sqft139 Daniels Creek Cir, Goose Creek, SC 29445Off Market
- $401,0004 bd-- ba2.4k sqft135 Daniels Creek Cir, Goose Creek, SC 29445Off Market
- $379,700-- bd-- ba1.7k sqft141 Daniels Creek Cir, Goose Creek, SC 29445Off Market
- $410,3004 bd3 ba2.4k sqft147 Daniels Creek Dr, Goose Creek, SC 29445Off Market

- $473,6005 bd4 ba3.2k sqft102 Sumac Dr, Goose Creek, SC 29445Off Market
- $475,0005 bd4 ba2.8k sqft104 Sumac Dr, Goose Creek, SC 29445Sold
- $435,600-- bd-- ba2.6k sqft133 Daniels Creek Cir, Goose Creek, SC 29445Off Market
- $445,2004 bd3 ba2.4k sqft144 Daniels Creek Cir, Goose Creek, SC 29445Off Market
A local agent can set up tours, give advice and negotiate with sellers.
A local lender can help you make sure your offer is ready when you are.
Similar homes
- $367,9003 bd3 ba1.8k sqft137 Hawthorne Landing Dr, Goose Creek, SC 29445For Sale
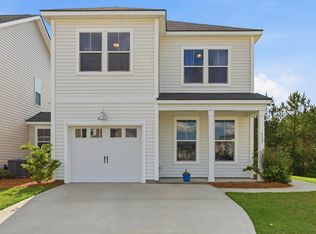
 MLS ID #26011794, Steve Haycox. CTMLS
 - $549,9005 bd4 ba3.2k sqft9978 Winged Elm St, Ladson, SC 29456For Sale
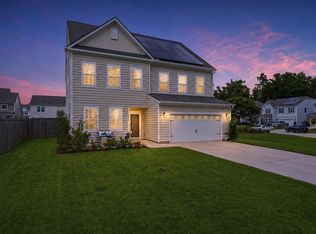 MLS ID #26021729, Cristy Britton. CTMLS
 - $415,0004 bd3 ba2.6k sqft159 Cypress Preserve Blvd, Moncks Corner, SC 29461For Sale
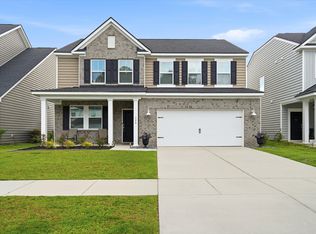 MLS ID #26021962, Alanese Champaigne. CTMLS
 - $420,0004 bd3 ba1.8k sqft248 Central Creek Dr, Goose Creek, SC 29445New Construction
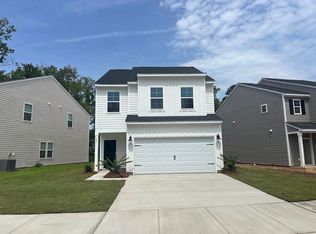 CTMLS
CTMLS - $450,0005 bd4 ba2.8k sqft706 Spanish Pointe Dr, Summerville, SC 29486For SaleMLS ID #26021049, Lucy Boyle. CTMLS
- $459,9004 bd4 ba2.6k sqft311 Hillman Trail Dr, Moncks Corner, SC 29461For SaleMLS ID #26019631, Drew Salazar. CTMLS
- $412,9004 bd3 ba1.8k sqft231 Central Creek Dr, Goose Creek, SC 29445New ConstructionCTMLS
- $415,0003 bd3 ba1.8k sqft241 Central Creek Dr, Goose Creek, SC 29445New ConstructionCTMLS
- $427,5004 bd3 ba2.6k sqft218 Camellia Bloom Dr, Moncks Corner, SC 29461For SaleMLS ID #26018538, Heather Smith. CTMLS
- $442,5005 bd3 ba2.7k sqft2505 Hummingbird Ln, Summerville, SC 29483For SaleMLS ID #26019724, Trey Bessent. CTMLS
- $460,0005 bd4 ba2.5k sqft188 Granton Edge Ln, Summerville, SC 29486For SaleMLS ID #26003440, Dario Montoya. CTMLS
- $525,0005 bd4 ba3.2k sqft295 Saxony Loop, Summerville, SC 29486For SaleMLS ID #26018723, Shannondoah Deaver. CTMLS
- $475,0005 bd4 ba2.4k sqft96 Red Bluff St, Summerville, SC 29483For SaleMLS ID #26018807, Timothy Mason. CTMLS
- $372,0004 bd3 ba1.8k sqft705 McRoy St, Moncks Corner, SC 29461For SaleMLS ID #26019841, Julia Donovan. CTMLS
- $475,0004 bd3 ba2.5k sqft108 Back Tee Cir, Summerville, SC 29485For SaleMLS ID #26012933, Louise Scalza. CTMLS
- $460,0004 bd3 ba2.3k sqft136 Airy Dr, Summerville, SC 29486For SaleMLS ID #26018955, Ayana Johnson. CTMLS
- $437,0004 bd3 ba2.6k sqft227 Old Grove Ave, Moncks Corner, SC 29461For SaleMLS ID #26008405, Maggie Sulek. CTMLS
- $490,0004 bd4 ba2.9k sqft337 Hillman Trail Dr, Moncks Corner, SC 29461For SaleMLS ID #26017828, Lisa Horan. CTMLS
- $444,0005 bd4 ba2.4k sqft137 Post Mill Dr, Summerville, SC 29485For SaleMLS ID #26022117, Jonathan Minerick. CTMLS
- $368,9003 bd3 ba1.6k sqft229 Central Creek Dr, Goose Creek, SC 29445New ConstructionCTMLS
