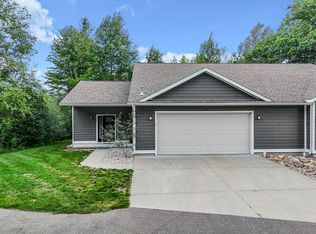
Built in 2020 and still offering that fresh, new-home feel, this beautifully designed 2-bedroom, 2-bath condo combines upscale finishes, thoughtful details, and effortless everyday living in a truly inviting setting. From the moment you step inside, you'll appreciate the quality and attention to detail throughout. The front living room features a custom stone fireplace, creating a warm and welcoming gathering space, while the kitchen impresses with quartz countertops and high-end appliances. Just beyond the kitchen, a versatile room surrounded by windows offers the perfect opportunity for a dining area or sunroom, with peaceful views of the tree-lined backyard. Sliding glass doors open to a spacious 14x16 deck that's ideal for morning coffee, relaxing evenings, or entertaining guests. The main floor offers convenient single-level living with the primary bedroom, shared full bathroom, walk-in closet, and laundry. Upstairs, you'll find a spacious second bedroom, family room, additional bathroom, and a large walk-in storage closet providing exceptional storage. Energy efficiency was clearly considered in the design, with excellent insulation, Anderson windows, and a high-efficiency furnace working together to help maintain comfortable temperatures and keep heating costs lower. The thoughtful features continue outside with an insulated, finished, and heated garage perfect for keeping your vehicle comfortable in every season or creating additional year-round workspace. Adding to the appeal is an exceptional location just steps from the biking and walking path and close to the lake, while downtown Cadillac and the west end of Cadillac are both just a short drive away. Beautifully finished, wonderfully maintained, and ideally located, this is a condo that offers the comfort of home with the ease of low-maintenance living.
For sale
$429,900
137 Davidsen Shores Dr #7, Cadillac, MI 49601
2beds
2,100sqft
Condominium, Single Family Residence
Built in 2020
-- sqft lot
$-- Zestimate®
$205/sqft
$225/mo HOA
What's special
Beautifully finishedAdditional bathroomExcellent insulationHigh-efficiency furnaceThoughtful detailsUpscale finishesPrimary bedroom
- 2 hours |
- 41 |
- 2 |
Zillow last checked:
Listing updated:
Listed by:
Lacey McMahon 231-920-0711,
Five Star Real Estate - Mitchell St Cadillac 231-842-1200
Source: NGLRMLS,MLS#: 1949893
Facts & features
Interior
Bedrooms & bathrooms
- Bedrooms: 2
- Bathrooms: 2
- Full bathrooms: 1
- 3/4 bathrooms: 1
- Main level bathrooms: 1
- Main level bedrooms: 1
Primary bedroom
- Level: Main
- Area: 196.35
- Dimensions: 12.85 x 15.28
Bedroom 2
- Level: Upper
- Area: 167.34
- Dimensions: 12.46 x 13.43
Primary bathroom
- Features: Shared
Dining room
- Level: Main
- Area: 123.79
- Dimensions: 9.5 x 13.03
Family room
- Level: Upper
- Area: 276.55
- Dimensions: 20.7 x 13.36
Kitchen
- Level: Main
- Area: 141.36
- Dimensions: 11.3 x 12.51
Living room
- Level: Main
- Area: 320.85
- Dimensions: 20.7 x 15.5
Heating
- Forced Air, Natural Gas, Fireplace(s)
Cooling
- Central Air
Appliances
- Included: Refrigerator, Oven/Range, Dishwasher, Microwave, Washer, Dryer, Exhaust Fan, Gas Water Heater
- Laundry: Main Level
Features
- Walk-In Closet(s), Solarium/Sun Room, Breakfast Nook, Solid Surface Counters, Drywall, High Speed Internet, Cable TV
- Flooring: Luxury Vinyl Plank, Carpet, None
- Basement: Crawl Space,Interior Entry
- Has fireplace: Yes
- Fireplace features: Gas
Interior area
- Total structure area: 2,100
- Total interior livable area: 2,100 sqft
- Finished area above ground: 2,100
- Finished area below ground: 0
Video & virtual tour
Property
Parking
- Total spaces: 2
- Parking features: Attached, Garage Door Opener, Paved, Heated Garage, Concrete Floors, Concrete, Private
- Attached garage spaces: 2
- Has uncovered spaces: Yes
Accessibility
- Accessibility features: None
Features
- Levels: One and One Half
- Stories: 1
- Entry location: Limited Steps,First Floor Level
- Patio & porch: Deck, Covered
- Exterior features: Rain Gutters, Dock
- Has view: Yes
- View description: Seasonal View
- Waterfront features: Inland Lake, All Sports, Lake
- Body of water: Lake Cadillac
- Frontage length: 100
Lot
- Features: Wooded-Hardwoods, Cleared, Level, Landscaped
Details
- Additional structures: None
- Parcel number: 100320005600
- Zoning description: Residential
Construction
Type & style
- Home type: Condo
- Property subtype: Condominium, Single Family Residence
- Attached to another structure: Yes
Materials
- Frame, Vinyl Siding
- Roof: Asphalt
Condition
- New construction: No
- Year built: 2020
Utilities & green energy
- Sewer: Public Sewer
- Water: Public
Green energy
- Energy efficient items: Not Applicable
- Water conservation: Not Applicable
Community & HOA
Community
- Features: Community Dock, Lake Privileges
- Subdivision: DAVIDSEN SHORES CONDOMINIUM
HOA
- Services included: Maintenance Grounds, Other, Snow Removal
- HOA fee: $2,700 annually
Location
- Region: Cadillac
Financial & listing details
- Price per square foot: $205/sqft
- Tax assessed value: $160,433
- Price range: $429.9K - $429.9K
- Date on market: 8/27/2026
- Listing agreement: Exclusive Right Sell
- Listing terms: Conventional,Cash
- Ownership type: Private Owner
- Road surface type: Asphalt
Estimated market value
Not available
Estimated sales range
Not available
$2,242/mo
Price history
| Date | Event | Price |
|---|---|---|
| 8/27/2026 | Listed for sale | $429,900+36.9%$205/sqft |
Source:  NGLRMLS #1949893 Report a problem NGLRMLS #1949893 Report a problem | ||
| 7/6/2021 | Sold | $314,029$150/sqft |
Source: NGLRMLS #1889991 Report a problem | ||
Public tax history
Tax history is unavailable.
Monthly payment
Est. payment
Payment breakdown
Explore the cost of this home by adjusting the details. Changes won't be saved.Climate risks
Neighborhood: 49601
Nearby schools
GreatSchools rating
- 8/10Franklin Elementary SchoolGrades: PK-5Distance: 2.3 mi
- 7/10Mackinaw Trail Middle SchoolGrades: 6-8Distance: 1.7 mi
- 6/10Cadillac Senior High SchoolGrades: 9-12Distance: 1.5 mi
Schools provided by the listing agent
- District: Cadillac Area Public Schools
Source: NGLRMLS. This data may not be complete. We recommend contacting the local school district to confirm school assignments for this home.
- $387,1002 bd2 ba2.1k sqft137 Davidsen Shores Dr, Cadillac, MI 49601Off Market
- $223,900-- bd-- ba-- sqft141 Davidsen Shores Dr, Cadillac, MI 49601Off Market
- $317,3003 bd2 ba1.8k sqft133 Davidsen Shores Dr, Cadillac, MI 49601Off Market
- $309,9002 bd2 ba1.6k sqft129 Davidsen Shores Dr, Cadillac, MI 49601Off Market

- $407,600-- bd-- ba-- sqft122 Davidsen Shores Dr, Cadillac, MI 49601Off Market
- $425,0002 bd2 ba2.1k sqft122 Davidsen Shores Dr #18, Cadillac, MI 49601For Sale
- $236,000-- bd-- ba-- sqft125 Davidsen Shores Dr, Cadillac, MI 49601Off Market
- $436,0003 bd3 ba2.9k sqft138 Davidsen Shores Dr, Cadillac, MI 49601Off Market
A local agent can set up tours, give advice and negotiate with sellers.
Similar homes
- $425,0002 bd2 ba2.1k sqft122 Davidsen Shores Dr #18, Cadillac, MI 49601For Sale
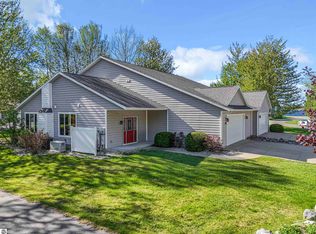 MLS ID #1946232, Daniella Bell. NGLRMLS
 - $425,0002 bd2 ba2.1k sqft118 Davidsen Shores Dr #17, Cadillac, MI 49601For Sale
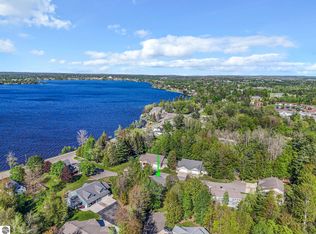 MLS ID #1946193, Daniella Bell. NGLRMLS
 - $439,0004 bd2 ba2.7k sqft2009 Sunnyside Dr, Cadillac, MI 49601For Sale
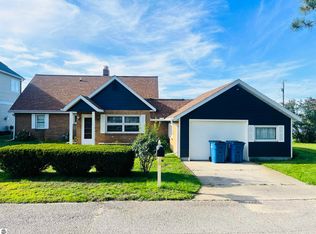 MLS ID #1946689, Jacob Miles. NGLRMLS
 - $429,0004 bd2 ba1.7k sqft120 Birch Ln, Cadillac, MI 49601For Sale By Owner
- $275,0003 bd2 ba1.8k sqft5121 Crosby Rd, Cadillac, MI 49601For SaleMLS ID #1949859, Betsy Kirkby. NGLRMLS
- $349,9003 bd2 ba1.7k sqft123 Alexander St, Cadillac, MI 49601For SaleMLS ID #1948448, Michael Fagerman. NGLRMLS
- $414,9003 bd3 ba2.8k sqft6304 Avon Ln, Cadillac, MI 49601For SaleMLS ID #1945280, Tamara McLeod Helsel. NGLRMLS
- $295,0002 bd2 ba1.3k sqft11642 W Woodland Dr, Cadillac, MI 49601For Sale
 MLS ID #26044496, Teresa K Hoffman, ERA Reardon Realty Great Lakes. MichRIC
 - $369,9004 bd3 ba2.6k sqft8678 Lamplighter Ln, Cadillac, MI 49601For SaleMLS ID #1947132, Barry Fall. NGLRMLS
- $389,0003 bd4 ba3k sqft10212 E 48th Rd, Cadillac, MI 49601For SaleMLS ID #1948067, Lisa Russell. NGLRMLS
- $335,0003 bd2 ba2.9k sqft321 Wright St, Cadillac, MI 49601For SaleMLS ID #26043751, Veronica L Parker, Vylla Homes. MichRIC
- $335,0003 bd3 ba1.4k sqft745 Sunnyside Dr, Cadillac, MI 49601For SaleMLS ID #26039322, Leanne Labelle, LIGHTHOUSE REALTY-Manistee. MichRIC
- $459,9003 bd4 ba2.9k sqft5358 S 49th Rd, Cadillac, MI 49601For SaleMLS ID #1947891, Jeffrey Wagner. NGLRMLS
- $435,0004 bd4 ba3k sqft10170 W Cadillac Rd, Cadillac, MI 49601For SaleMLS ID #1948468, Tyler Dick. NGLRMLS
- $295,0004 bd3 ba1.8k sqft221 Wildwood Dr, Cadillac, MI 49601For SaleMLS ID #1944309, Barry Fall. NGLRMLS
- $269,9004 bd3 ba1.7k sqft1017 Sunnyside Dr, Cadillac, MI 49601For SaleMLS ID #1948594, Derek Kearns. NGLRMLS
- $340,0003 bd2 ba2.3k sqft2007 Kaylyn Dr, Cadillac, MI 49601For SaleMLS ID #1945917, Justin Lewis. NGLRMLS
- $349,9003 bd3 ba2.5k sqft804 Arbutus Dr, Cadillac, MI 49601For SaleMLS ID #1946852, Kathryn Schuster. NGLRMLS
- $395,0004 bd4 ba3k sqft202 Stimson St, Cadillac, MI 49601For SaleMLS ID #1949291, Travis Quist. NGLRMLS
- $249,9004 bd2 ba1.7k sqft412 Prospect St, Cadillac, MI 49601For SaleMLS ID #26045062, Jeremy Glenn, LIGHTHOUSE REALTY-Manistee. MichRIC
