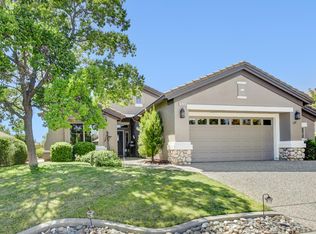
Welcome to this highly desirable Fremont plan nestled on a quiet cul-de-sac in the premier 55+ community of Sun City Lincoln Hills. This beautifully maintained home offers 2 bedrooms, an enclosed den ideal for a home office, craft room, or hobby space, and a spacious 3-car garage. The inviting kitchen is designed for both everyday living and entertaining, featuring stainless steel double ovens, a gas cooktop, and a skylight that fills the space with natural light. The open and functional floor plan provides a comfortable, move-in-ready feel throughout. Enjoy seamless indoor-outdoor living with covered front and rear patios, perfect for morning coffee, relaxing evenings, or entertaining guests. Additional features include utility sink and laundry hookups in the garage, and a spacious primary suite with a charming bay window and an ensuite bath featuring dual vanities. Ideally located near the exceptional amenities of Sun City Lincoln Hills, residents enjoy access to golf courses, fitness centers, pools, walking trails, clubs, social activities, and more. This home offers the perfect blend of comfort, convenience, and active-adult living.
Pending
$719,000
137 Lakefield Ct, Lincoln, CA 95648
2beds
1,910sqft
:
Get pre-qualified$4,927/mo
Single Family Residence
Built in 2001
7,444 Square Feet Lot
$706,600 Zestimate®
$376/sqft
$188/mo HOA
What's special
Quiet cul-de-sacComfortable move-in-ready feel throughoutStainless steel double ovensGas cooktop
- 30 days |
- 587 |
- 17 |
Likely to sell faster than
Zillow last checked:
Listing updated:
Listed by:
Terrie MacDonald DRE #02115328 510-489-8989,
Intero Real Estate Services
Source: MetroList Services of CA,MLS#: 226079097Originating MLS: MetroList Services, Inc.
Facts & features
Interior
Bedrooms & bathrooms
- Bedrooms: 2
- Bathrooms: 2
- Full bathrooms: 2
Primary bathroom
- Features: Shower Stall(s), Double Vanity, Walk-In Closet(s)
Dining room
- Features: Dining/Living Combo
Kitchen
- Features: Breakfast Area, Kitchen Island
Heating
- Central
Cooling
- Ceiling Fan(s), Central Air
Appliances
- Laundry: Hookups Only
Features
- Flooring: Carpet, Tile, Wood
- Has fireplace: No
Interior area
- Total structure area: 0
- Total interior livable area: 1,910 sqft
Property
Parking
- Total spaces: 3
- Parking features: Attached
- Attached garage spaces: 3
Lot
- Size: 7,444 Square Feet
- Features: Cul-De-Sac
Details
- Parcel number: 330100033000
- Zoning: SFR
- Special conditions: Standard
Construction
Type & style
- Home type: SingleFamily
- Property subtype: Single Family Residence
Materials
- Stone, Stucco, Frame, Wood
- Foundation: Slab
- Roof: Tile
Condition
- Year built: 2001
Utilities & green energy
- Electric: 220 Volts
- Sewer: Public Sewer
- Water: Public
- Utilities for property: Public
Community & HOA
Community
- Senior community: Yes
HOA
- Has HOA: Yes
- Amenities included: Pool, Clubhouse, See Remarks
- Services included: Common Areas, Pool, Recreation Facility, Management
- HOA fee: $188 monthly
Location
- Region: Lincoln
Financial & listing details
- Price per square foot: $376/sqft
- Tax assessed value: $609,157
- Annual tax amount: $6,372
- Price range: $719K - $719K
- Date on market: 6/25/2026
Estimated market value
$706,600
$671,000 - $742,000
$2,778/mo
Price history
| Date | Event | Price |
|---|---|---|
| 7/13/2026 | Pending sale | $719,000$376/sqft |
Source: MetroList Services of CA #226079097 Report a problem | ||
| 6/25/2026 | Listed for sale | $719,000+29.1%$376/sqft |
Source: MetroList Services of CA #226079097 Report a problem | ||
| 3/9/2020 | Sold | $557,000-0.5%$292/sqft |
Source: MetroList Services of CA #20010127 Report a problem | ||
| 2/23/2020 | Pending sale | $559,900$293/sqft |
Source: Coldwell Banker Sun Ridge Real #20010127 Report a problem | ||
| 2/20/2020 | Listed for sale | $559,900+65.7%$293/sqft |
Source: Coldwell Banker Sun Ridge Real #20010127 Report a problem | ||
| 4/26/2001 | Sold | $338,000$177/sqft |
Source: Public Record Report a problem | ||
Public tax history
| Year | Property taxes | Tax assessment |
|---|---|---|
| 2025 | $6,372 +1% | $609,157 +2% |
| 2024 | $6,309 -3.6% | $597,213 +2% |
| 2023 | $6,544 +1.4% | $585,504 +2% |
| 2022 | $6,452 +1.9% | $574,025 +2% |
| 2021 | $6,333 +20.9% | $562,770 +23% |
| 2020 | $5,239 | $457,572 +2% |
| 2019 | $5,239 +4.9% | $448,601 +2% |
| 2018 | $4,994 +3.1% | $439,805 +2% |
| 2017 | $4,845 +2.3% | $431,183 +2% |
| 2016 | $4,737 +3.7% | $422,729 +1.5% |
| 2015 | $4,568 +2.5% | $416,380 +2% |
| 2014 | $4,457 | $408,224 +8.6% |
| 2013 | -- | $376,000 +13.3% |
| 2012 | -- | $332,000 |
| 2011 | -- | $332,000 -9% |
| 2010 | -- | $364,809 -6.1% |
| 2009 | -- | $388,605 +2% |
| 2008 | -- | $380,987 +2% |
| 2007 | -- | $373,518 +2% |
| 2006 | -- | $366,195 +2% |
| 2005 | -- | $359,016 +2% |
| 2004 | -- | $351,978 +1.9% |
| 2003 | -- | $345,528 +2% |
| 2002 | -- | $338,754 +300.2% |
| 2001 | -- | $84,637 +237.8% |
| 2000 | -- | $25,054 |
Find assessor info on the county website
Monthly payment
Est. payment
Payment breakdown
Explore the cost of this home by adjusting the details. Changes won't be saved.Climate risks
Neighborhood: 95648
Nearby schools
GreatSchools rating
- 9/10Twelve Bridges Elementary SchoolGrades: K-5Distance: 2.3 mi
- 9/10Twelve Bridges Middle SchoolGrades: 6-8Distance: 2.2 mi
- 8/10Twelve Bridges High SchoolGrades: 9-12Distance: 1.9 mi
- $581,6003 bd2 ba1.5k sqft147 Lakefield Ct, Lincoln, CA 95648Off Market

- $862,0002 bd2 ba2.7k sqft127 Lakefield Ct, Lincoln, CA 95648Off Market
- $595,4002 bd2 ba1.5k sqft524 Northfield Ln, Lincoln, CA 95648Off Market

- $550,0002 bd2 ba1.2k sqft512 Northfield Ln, Lincoln, CA 95648Sold

- $420,0002 bd1 ba947 sqft500 Northfield Ln, Lincoln, CA 95648Off Market
- $612,6002 bd2 ba1.5k sqft536 Northfield Ln, Lincoln, CA 95648Off Market
- $806,3003 bd2 ba2.1k sqft117 Lakefield Ct, Lincoln, CA 95648Off Market
- $689,3002 bd2 ba1.8k sqft122 Lakefield Ct, Lincoln, CA 95648Off Market
A local agent can set up tours, give advice and negotiate with sellers.
Similar homes
- $634,0002 bd2 ba1.8k sqft855 Waterfield Ct, Lincoln, CA 95648For Sale
 MLS ID #226069639, Steve Quaranta. MetroList Services of CA
 - $645,0003 bd3 ba2.7k sqft849 Sheffield Ln, Lincoln, CA 95648For Sale
 MLS ID #226091747, Debbie Sax. MetroList Services of CA
 - $699,0002 bd2 ba1.5k sqft1836 Gingersnap Ln, Lincoln, CA 95648For Sale
 MLS ID #226084370, Wendy Sanchez. MetroList Services of CA
 - $664,0003 bd3 ba2.2k sqft312 Dewey Ct, Lincoln, CA 95648For Sale
 MLS ID #226089085, Lindsay Carlile. MetroList Services of CA
 - $699,0002 bd2 ba2k sqft354 Daylily Ln, Lincoln, CA 95648For SaleMLS ID #226038214, Paula Nelson. MetroList Services of CA
- $749,0003 bd3 ba2.2k sqft979 Carson River Dr, Lincoln, CA 95648For SaleMLS ID #226081322, Lisa Paragary. MetroList Services of CA
- $625,0002 bd2 ba1.9k sqft1289 Magnolia Ln, Lincoln, CA 95648For SaleMLS ID #226026588, Tara Pinder. MetroList Services of CA
- $629,0002 bd2 ba1.8k sqft2683 Kingfisher Ln, Lincoln, CA 95648For SaleMLS ID #226077597, Paula Nelson. MetroList Services of CA
- $824,9004 bd2 ba2.2k sqft208 Soaring Hawk Pl, Lincoln, CA 95648For SaleMLS ID #226086433, Rich Silvas. MetroList Services of CA
- $869,0002 bd3 ba2.5k sqft2607 Blue Heron Loop, Lincoln, CA 95648For SaleMLS ID #226085799, Carole Shaffer. MetroList Services of CA
- $575,0003 bd2 ba1.3k sqft391 1st St, Lincoln, CA 95648For SaleMLS ID #226064467, Amanda Todd. MetroList Services of CA
- $814,0002 bd3 ba2.2k sqft1221 Alpine Way, Lincoln, CA 95648For SaleMLS ID #226079555, Terrie MacDonald. MetroList Services of CA
- $1,050,0002 bd3 ba2.2k sqft640 Loon Lake Ct, Lincoln, CA 95648For SaleMLS ID #226088471, Michelle Cowles. MetroList Services of CA
- $870,0002 bd3 ba2.1k sqft1543 Red Lake Way, Lincoln, CA 95648For SaleMLS ID #226084792, Billie Zajec. MetroList Services of CA
- $863,0003 bd2 ba2k sqft2118 Fawndale Ln, Lincoln, CA 95648For SaleMLS ID #226080331, Bill Sadek. MetroList Services of CA
- $595,0003 bd2 ba1.4k sqft952 Mallard Ct, Lincoln, CA 95648For SaleMLS ID #226017813, Summer Murray. MetroList Services of CA
- $559,9004 bd3 ba1.8k sqft2350 Winterrush Ln, Lincoln, CA 95648For SaleMLS ID #226070105, Dayna Summers. MetroList Services of CA
- $669,9004 bd3 ba2.1k sqft2994 Paine St, Lincoln, CA 95648For SaleMLS ID #226082818, Mahdi Awadallah. MetroList Services of CA
- $699,0004 bd2 ba2.2k sqft1408 Grey Owl Cir, Roseville, CA 95661For SaleMLS ID #226091620, Anna Stender. MetroList Services of CA
- $775,0003 bd3 ba2.4k sqft6704 Denali Ct, Rocklin, CA 95765For SaleMLS ID #226077200, Melissa Duvane. MetroList Services of CA
Local buyer's agents are ready to help
